Handrail and Guardrail Height Requirements
Sources: 2021 International Building Code (IBC), 2010 ADA Standards for Accessible Design and 2021 International Residential Code (IRC)
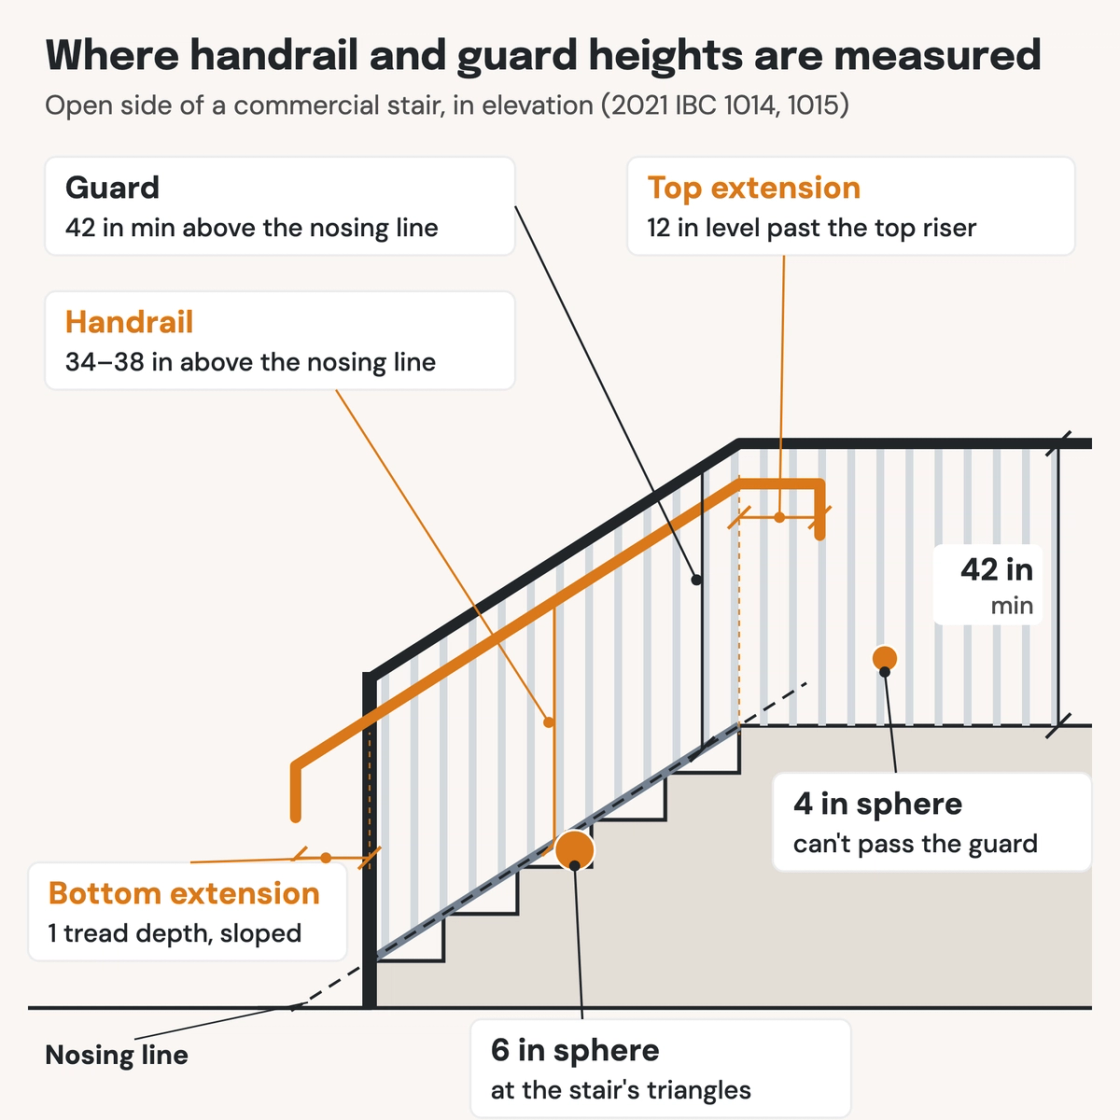
Check your set instantlyHandrails must be 34 to 38 inches high, measured vertically from the line through the stair nosings or from the ramp surface. Guardrails must be at least 42 inches high (under the IBC) and at least 36 inches high (under the IRC).
The Pirros Quality Management System can check every stair section and rail detail in your set and Revit model, instantly.
How to check the code requirements
A handrail is the rail you hold. A guard is the barrier that stops a fall at an open side. Many stairs need both, at different heights. Outside dwelling units a 42-inch guard is too high to double as the handrail, so most commercial stairs carry a separate handrail at 34 to 38 inches.
- Measure handrail height from the nosing line, the sloped line through the front edges of the treads, to the top of the rail. Not from the tread: halfway back on a stair with 7-inch risers and 11-inch treads, the tread is 3½ inches below the nosing line, so a rail set 37 inches above the tread there is only 33½ inches above the nosing line, under the minimum.
- Measure guard height the same way on a stair, from the nosing line, and from the floor or landing surface everywhere else (IBC 1015.3). On a ramp, measure from the ramp surface at the guard.
- Draw the extensions in plan as well as section. The bottom extension runs a full tread depth past the last riser, where a door swing or a corridor beside the stair can get in its way.
- Check the openings in both bands. Under the IBC a 4-inch sphere may not pass below 36 inches and a 4⅜-inch sphere between 36 and 42 inches, so dimension the baluster spacing in each band.
- Dimension the rail profile. A rail with a 1½ by 3½-inch profile has a 10-inch perimeter, outside the 4 to 6¼-inch range for a non-circular handrail (IBC 1014.3.1, ADA 505.7.2).
Handrails and guards are part of the means of egress. The IBC requirements are in Chapter 10 (ICC's free viewer); the ADA ones are explained in the Access Board's guide to stairways. On a drawing set these dimensions sit on the stair sections and rail details, which is where an AI-powered quality management system reads them.
How Pirros checks the set
The Pirros Quality Management System reviews projects against code requirements, firm standards, and project specifications, then assigns, tracks, and resolves issues before they become RFIs or rework.
- Reads every sheet in your set against the codes you pick for the project: the IBC, ADA and regional codes.
- Every finding names the sheet, the location and the section behind it.
- Findings are surfaced, never auto-applied. Your reviewer confirms, dismisses or escalates.
Requirements at a glance
| Element | Requirement | Section |
|---|---|---|
| Handrail height | 34 to 38 inches to the top of the rail, measured vertically from the line connecting the stair nosings or from the ramp surface. Uniform along the whole run. | IBC 1014.2 · ADA 505.4 · IRC R311.7.8.1 |
| Handrails required | Both sides of every stair. One side is enough on stairs within dwelling units and on spiral stairs. | IBC 1011.11 |
| Where guards are required | Along open-sided walking surfaces, stairs, ramps and landings more than 30 inches above the floor or grade below, at any point within 36 inches horizontally of the edge. | IBC 1015.2 · IRC R312.1.1 |
| Guard height (IBC) | 42 inches minimum, measured from the walking surface, from the line connecting the nosings on stairs, or from the ramp surface. | IBC 1015.3 |
| Guard height in dwellings under the IBC | 36 inches minimum in Group R-3 buildings and within Group R-2 dwelling units, up to three stories with separate means of egress. 34 inches minimum on the open sides of stairs in those units, and 34 to 38 inches where the guard also serves as the handrail. | IBC 1015.3, Exceptions 1–3 |
| Guard height (IRC) | 36 inches minimum from the walking surface. On the open sides of stairs, 34 inches minimum from the line of the nosings, and 34 to 38 inches where the guard also serves as the handrail. | IRC R312.1.2 |
| Guard openings | No opening a 4-inch sphere can pass through, from the walking surface up to the required height. Under the IBC, a 4⅜-inch sphere between 36 and 42 inches. On the open sides of stairs in dwellings, 4⅜ inches. At the triangle formed by a stair's riser, tread and bottom rail, 6 inches. | IBC 1015.4 · IRC R312.1.3 |
| Stair handrail extensions | At the top, 12 inches horizontally beyond the top riser. At the bottom, continuing at the stair's slope for one tread depth beyond the bottom riser. Ends return to a wall, guard or the walking surface, or continue to the next flight's handrail. | IBC 1014.6 · ADA 505.10.2–505.10.3 |
| Ramp handrail extensions | 12 inches horizontally beyond the top and bottom of each ramp run. | IBC 1014.6 · ADA 505.10.1 |
| Grip size, circular | Outside diameter 1¼ to 2 inches. | IBC 1014.3.1 · ADA 505.7.1 |
| Grip size, non-circular | Perimeter 4 to 6¼ inches, with a cross-section of 2¼ inches maximum (and 1 inch minimum under the IBC). | IBC 1014.3.1 · ADA 505.7.2 |
| Type II handrails | A perimeter over 6¼ inches, with a finger recess on both sides. Allowed only in Group R-3 and within Group R-2 dwelling units. | IBC 1014.3.2 |
| Clearance to the wall | 1½ inches minimum between the handrail and the wall or any other surface. | IBC 1014.7 · ADA 505.5 |
| Continuity | Continuous for the full length of each flight or ramp run, with the gripping surface uninterrupted by newel posts or other obstructions. | IBC 1014.4 · ADA 505.3 |
These numbers are from the 2021 IBC, the 2010 ADA Standards and the 2021 IRC; check the edition and amendments your jurisdiction enforces. The 2024 IBC keeps the same heights and opening limits, but renumbers the handrail sections, measures extensions from the nosings instead of the risers, and allows 36-inch guards inside Group R-2 and R-3 dwelling units where the drop is 25 feet or less. OSHA's 42-inch top rail (plus or minus 3 inches) applies to workplace guardrails, not to guards designed under the building code.