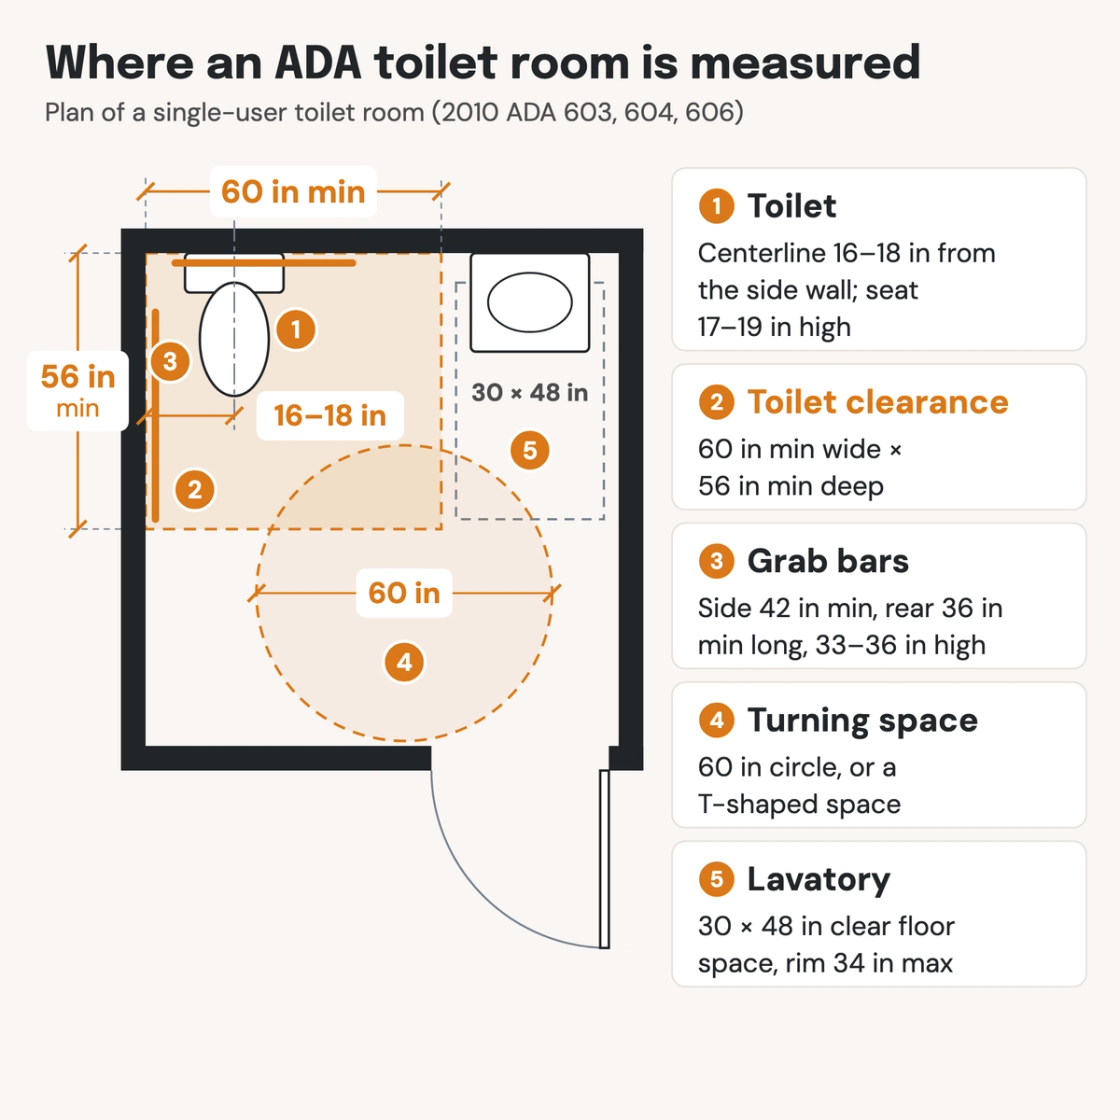
In an ADA bathroom, the toilet's centerline is 16 to 18 inches from the side wall and its seat 17 to 19 inches high. The toilet needs a clear space 60 inches wide by 56 inches deep and grab bars 33 to 36 inches high. The room needs a 60-inch turning circle or a T-shaped turning space.
The Pirros Quality Management System can check every toilet room plan and interior elevation in your set and Revit model, instantly.
How to check the code requirements
A toilet room is checked in two places. The enlarged plan carries the spaces: the clearance at the toilet, the turning space, the door swing and the stall. The interior elevations carry the heights: grab bars, the dispenser outlet and the lavatory rim. The checks below cover the conflicts plan reviewers look for, such as a door swinging into a fixture clearance or a dispenser where the grab bar goes.
- Dimension the toilet centerline from the side wall. It must land at 16 to 18 inches. In new construction, if a chase pushes the toilet farther out, the Access Board's guide says to fur out the side wall, not to put the grab bar on blocking.
- Draw the 60 by 56-inch clearance as a rectangle. Only the toilet, its grab bars, dispensers, coat hooks, shelves and sanitary napkin disposal units may sit inside it (ADA 604.3.2). A lavatory beside the toilet or a stowed baby changing table may not.
- Check the door swing against every fixture clearance. The arc may cross the turning space but not the clearance at the toilet or the lavatory's 30 by 48-inch space. In a single-user room it may, if a 30 by 48-inch space stays clear beyond the swing (ADA 603.2.3).
- Find the dispenser on the side-wall elevation. It sits 7 to 9 inches in front of the toilet and never behind the grab bar. Above the bar it must also clear the 12 inches over the bar (ADA 609.3). With the bar at 36 inches, a surface-mounted dispenser's outlet lands at exactly 48 inches, the top of its range.
- Check each stall door against the minimum stall area. The door may not swing into the minimum stall area, and its opening sits 4 inches maximum from the side wall farthest from the toilet. Without toe clearance under the front partition, the stall must be deeper than 62 inches (wall-hung toilet) or 65 inches (floor-mounted). Without it under the side partitions, the stall must be wider than 66 inches.
The Access Board explains each requirement, with plan diagrams, in its guide to toilet rooms. Typical toilet rooms are among the typical details firms reuse most, so a room drawn right once belongs in your firm standards. On a drawing set these dimensions sit on the enlarged plans and interior elevations, which is where an AI-powered quality management system reads them.
How Pirros checks the set
The Pirros Quality Management System reviews projects against code requirements, firm standards, and project specifications, then assigns, tracks, and resolves issues before they become RFIs or rework.
- Reads every sheet in your set against the codes you pick for the project: the IBC, ADA and regional codes.
- Every finding names the sheet, the location and the section behind it.
- Findings are surfaced, never auto-applied. Your reviewer confirms, dismisses or escalates.
Requirements at a glance
| Element | Requirement | Section |
|---|---|---|
| Toilet location | Centerline 16 to 18 inches from the side wall or partition, with a wall or partition behind and to one side. 17 to 19 inches in an ambulatory stall. | ADA 604.2 |
| Toilet seat height | 17 to 19 inches above the floor to the top of the seat, and not sprung to lift. 15 to 19 inches is allowed in residential dwelling units. | ADA 604.4 |
| Clearance at the toilet | 60 inches minimum measured from the side wall, by 56 inches minimum measured from the rear wall. The toilet's grab bars and dispensers and the turning space may overlap it; a lavatory or other fixture may not. In a residential dwelling unit, a lavatory may sit on the rear wall 18 inches minimum from the toilet centerline if the clearance is 66 inches deep. | ADA 604.3.1 · 604.3.2 |
| Grab bars | A side-wall bar 42 inches long minimum and a rear-wall bar 36 inches long minimum, 33 to 36 inches above the floor to the top of the gripping surface. | ADA 604.5.1 · 604.5.2 · 609.4 |
| Toilet paper dispenser | 7 to 9 inches in front of the toilet, measured to the dispenser's centerline. Outlet 15 to 48 inches above the floor and never behind a grab bar. No dispensers that control delivery or stop continuous paper flow. | ADA 604.7 |
| Flush control | Automatic, or hand-operated with one hand and 5 pounds of force maximum. On the open side of the toilet, except in an ambulatory stall. | ADA 604.6 · 309.4 |
| Turning space | A 60-inch-diameter circle, or a T-shaped space within a 60-inch square with arms and base 36 inches wide minimum. It may take in the knee and toe clearance under a lavatory (in a T-shaped space, only at the end of the base or one arm). | ADA 603.2.1 · 304.3.1 · 304.3.2 |
| Door swing | A door may swing into the turning space, but not into any fixture's clear floor space or clearance. In a single-user room it may, if a 30 by 48-inch clear floor space sits in the room beyond the door's swing. | ADA 603.2.3 · 305.3 |
| Door clear width | 32 inches minimum, measured between the face of the door and the stop with the door open 90 degrees. Applies to the room door and the stall door. | ADA 404.2.3 · 604.8.1.2 |
| Lavatory | At least one, outside any stall. A 30 by 48-inch clear floor space for a forward approach, with knee and toe clearance below. Rim or counter 34 inches maximum above the floor. | ADA 213.3.4 · 606.2 · 305.3 · 606.3 |
| Wheelchair-accessible stall | At least one in a toilet room with stalls. 60 inches wide minimum, and 56 inches deep minimum with a wall-hung toilet or 59 inches with a floor-mounted toilet. | ADA 213.3.1 · 604.8.1.1 |
| Stall door | Self-closing, with a pull on both sides near the latch, and never swinging into the minimum stall area. The opening sits 4 inches maximum from the side wall farthest from the toilet, or from the front partition if the door is in the side wall. With a latch-side approach, 42 inches minimum clear in front of the door side of the stall. | ADA 604.8.1.2 |
| Stall toe clearance | Under the front partition and at least one side partition: 9 inches high minimum and 6 inches deep minimum past the partition. Not needed at the front of a stall deeper than 62 inches (wall-hung toilet) or 65 inches (floor-mounted), or at the side of a stall wider than 66 inches. | ADA 604.8.1.4 |
| Ambulatory stall | 60 inches deep minimum and 35 to 37 inches wide, with a 42-inch side grab bar on both sides. Required in addition to the wheelchair-accessible stall where there are six or more stalls, or six or more toilets and urinals combined. | ADA 604.8.2.1 · 604.8.2.3 · 213.3.1 |
These numbers are from the 2010 ADA Standards for Accessible Design, the federal standard for new construction and alterations. Local building codes can add requirements: the IBC's Chapter 11 points to ICC A117.1, so check the edition and amendments your jurisdiction enforces. A dimension given as a range, like the 16 to 18-inch centerline, allows no construction tolerance outside the range (ADA 104.1.1). Toilet rooms designed for children may use the alternate children's dimensions in ADA 604.9 instead.