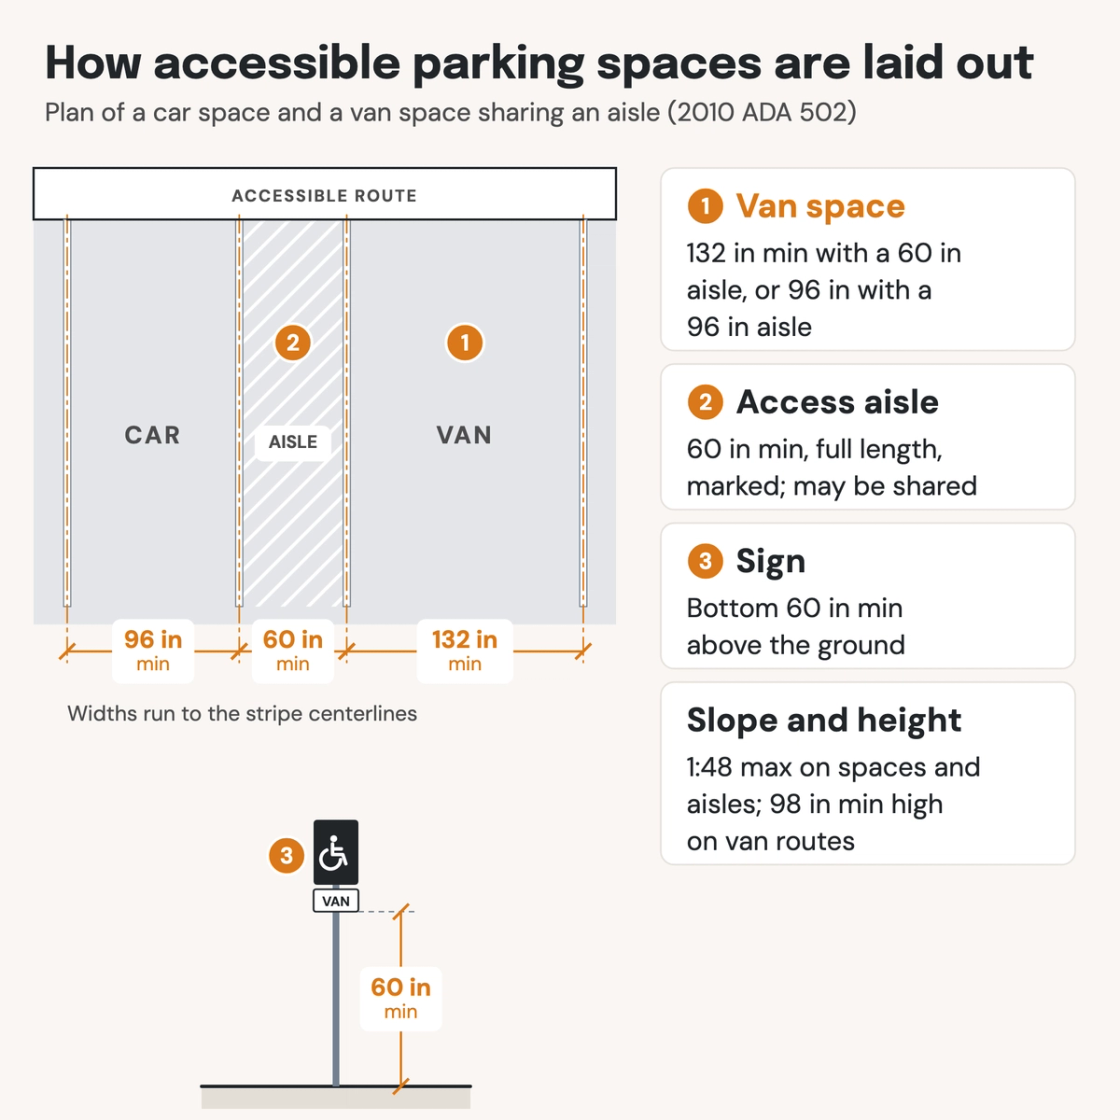
A lot with 1 to 25 spaces needs 1 accessible space, 51 to 75 needs 3, and 101 to 150 needs 5. At least 1 in 6 must be van accessible. Car spaces are 96 inches wide and van spaces 132 inches, each with a 60-inch access aisle. Signs are mounted with the bottom edge at least 60 inches up.
The Pirros Quality Management System can check every site plan's accessible parking count, spaces and access aisles in your set and Revit model, instantly.
How to check the code requirements
Count first, then draw. The number of accessible spaces comes from Table 208.2, counted for each parking facility on its own. Then size each space and its aisle, and connect the aisle to the entrance by an accessible route.
- Count each lot and garage on its own. The Access Board treats a garage and a surface lot, or lots separated by a street, as separate facilities. Lots divided only by drive aisles or landscaping can usually count as one.
- Round up the 2% past 500 spaces. 2% of 501 spaces is 10.02, so the lot needs 11. The Access Board's table lists 11 for 501 to 550 spaces.
- Then count the van spaces. Divide the accessible count by 6 and round up: a 250-space lot needs 7 accessible spaces, and 2 of them must be van spaces.
- Dimension to the stripe centerlines. Space and aisle widths are measured from the centerline of the markings (502.1), so check that the plan dimensions run to the centerlines, not the stripe edges.
- Check spot elevations at every space and aisle. Both slope 1:48 at most, and a built-up curb ramp can't project into the aisle or the space (502.4, 406.5).
- Trace 98 inches through the garage. Van spaces need 98 inches of vertical clearance on the space, the aisle and the drive route to and from them (502.5). Check it under every beam and duct along that path.
The Access Board's guide to parking explains each rule with figures, and the 2010 ADA Standards hold the full text. Parking counts and stall dimensions sit on the site plan, one of the construction drawings an AI-powered quality management system reads with the rest of the set.
How Pirros checks the set
The Pirros Quality Management System reviews projects against code requirements, firm standards, and project specifications, then assigns, tracks, and resolves issues before they become RFIs or rework.
- Reads every sheet in your set against the codes you pick for the project: the IBC, ADA and regional codes.
- Every finding names the sheet, the location and the section behind it.
- Findings are surfaced, never auto-applied. Your reviewer confirms, dismisses or escalates.
Requirements at a glance
| Element | Requirement | Section |
|---|---|---|
| Accessible spaces, lots up to 500 | 1 to 25 spaces: 1. 26 to 50: 2. 51 to 75: 3. 76 to 100: 4. 101 to 150: 5. 151 to 200: 6. 201 to 300: 7. 301 to 400: 8. 401 to 500: 9. | ADA Table 208.2 |
| Accessible spaces, lots over 500 | 501 to 1,000 spaces: 2% of the total. 1,001 and over: 20, plus 1 for each 100 spaces, or fraction of 100, over 1,000. | ADA Table 208.2 |
| Each parking facility | Counted separately for each lot or garage on a site, not from the site's total. | ADA 208.2 |
| Van spaces | At least 1 of every 6 accessible spaces, or fraction of 6. | ADA 208.2.4 |
| Medical facilities | 10% of patient and visitor spaces serving hospital outpatient facilities. 20% at rehabilitation facilities for mobility conditions and at outpatient physical therapy facilities. | ADA 208.2.1 · 208.2.2 |
| Location | On the shortest accessible route to an accessible entrance, and dispersed where parking serves more than one. Van spaces may be grouped on one level of a garage. | ADA 208.3.1 |
| Car space width | 96 inches minimum, marked to define the width. | ADA 502.2 |
| Van space width | 132 inches minimum with a 60-inch aisle, or 96 inches with a 96-inch aisle. | ADA 502.2 |
| Access aisle | 60 inches wide minimum, the full length of the space, marked to discourage parking and joined to an accessible route. Two spaces may share one. Angled van spaces need it on the passenger side. | ADA 502.3 · 502.3.4 |
| Where widths are measured | From the centerline of the stripes. A space or aisle that doesn't adjoin another may include the full stripe. | ADA 502.1 |
| Surface slope | 1:48 maximum on spaces and aisles, with the aisle level with the space. No curb ramp may project into either. | ADA 502.4 · 406.5 |
| Van vertical clearance | 98 inches minimum on van spaces, their aisles and the vehicle routes serving them. | ADA 502.5 |
| Signs | The International Symbol of Accessibility, plus "van accessible" at van spaces, with the bottom of the sign 60 inches minimum above the ground. Not required on a site with 4 spaces or fewer in total. | ADA 502.6 · 216.5 |
| Accessible route | Parked cars and vans may not reduce the clear width of an adjacent accessible route. | ADA 502.7 |
These numbers are from the 2010 ADA Standards, which are still the federal standards, and states can add to them. California's 2025 CBC requires car spaces 108 inches wide and 216 inches long, and van spaces 144 inches wide (11B-502.2). Its aisles are outlined in blue with "NO PARKING" in 12-inch letters, and signs add "Minimum Fine $250" (11B-502.3.3, 11B-502.6.2). Florida requires spaces 12 feet wide with 5-foot aisles striped diagonally (Florida Statutes 553.5041).