ADA Grab Bar Height and Requirements
Sources: 2010 ADA Standards for Accessible Design
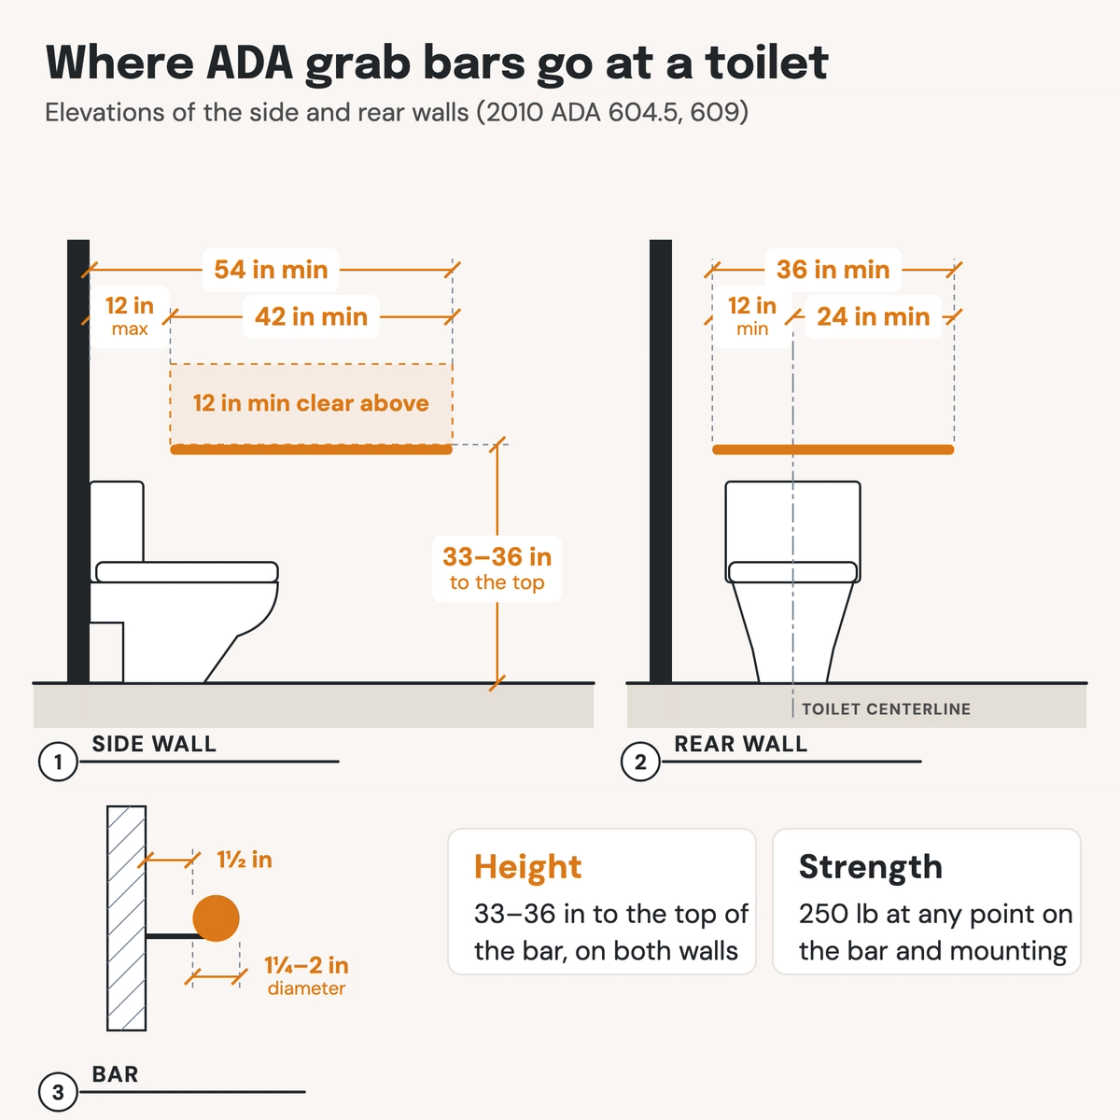
Check your set instantlyADA grab bars mount 33 to 36 inches above the floor, measured to the top of the gripping surface. Beside a toilet, the side bar is 42 inches long minimum, starting 12 inches or less from the rear wall, and the rear bar 36 inches minimum. Bars are 1¼ to 2 inches across, 1½ inches from the wall.
The Pirros Quality Management System can check every grab bar on the toilet room and shower elevations in your set and Revit model, instantly.
How to check the code requirements
The plan shows which walls get grab bars. The interior elevations carry their height, length and position, so check them there, one wall at a time.
- Dimension each bar's length, not just its position. The Access Board's guides measure length to the centerline of each return, or to the bar's ends where it is fastened along its length. A 42-inch side bar drawn to its outside face can come up short.
- Check both ends of the side bar against the rear wall. It starts 12 inches maximum from the rear wall and reaches 54 inches minimum from it (ADA 604.5.1). A 42-inch bar starting at 12 inches reaches exactly 54, so a bar set farther out must be longer.
- Locate the rear bar from the toilet centerline. 12 inches minimum toward the side wall and 24 inches minimum toward the open side (ADA 604.5.2). A centered 36-inch bar gives 18 and 18, so it fails.
- Keep 12 inches clear above every bar. Surface-mounted dispensers, shelves and other projecting objects stay out of that space; recessed ones may sit right above the bar (ADA 609.3). Above a 36-inch bar, a surface-mounted toilet paper dispenser lands at exactly 48 inches to its outlet, the top of its range.
- Show the backing. The 250-pound load applies to the fasteners, the mounting and the structure behind the bar too (ADA 609.8). Show blocking or backing in the wall type or a typical detail, and the 1½-inch space to the wall in a section.
The Access Board explains the placements in its guides to toilet rooms and bathing rooms. Rails at stairs and ramps follow different rules, covered on our handrail height page. Draw the bars on an interior elevation in Revit, and keep a typical toilet room and shower in your firm standards. On a drawing set the bars sit on the interior elevations, which is where an AI-powered quality management system reads them.
How Pirros checks the set
The Pirros Quality Management System reviews projects against code requirements, firm standards, and project specifications, then assigns, tracks, and resolves issues before they become RFIs or rework.
- Reads every sheet in your set against the codes you pick for the project: the IBC, ADA and regional codes.
- Every finding names the sheet, the location and the section behind it.
- Findings are surfaced, never auto-applied. Your reviewer confirms, dismisses or escalates.
Requirements at a glance
| Element | Requirement | Section |
|---|---|---|
| Height | 33 to 36 inches above the floor to the top of the gripping surface, installed horizontally. In a shower, the required horizontal bars are all at one height. | ADA 609.4 · 608.3 |
| Height at children's toilets | 18 to 27 inches above the floor to the top of the gripping surface, at toilets designed for children's use. | ADA 609.4 · 604.9.4 |
| Where bars go at toilets | On the side wall closest to the toilet and on the rear wall, in a single-user room or a wheelchair-accessible stall. In an ambulatory stall, a side bar on both sides. | ADA 604.5 · 604.8.1.5 · 604.8.2.3 |
| Side wall bar | 42 inches long minimum, starting 12 inches maximum from the rear wall and reaching 54 inches minimum from the rear wall. | ADA 604.5.1 |
| Rear wall bar | 36 inches long minimum, extending 12 inches minimum from the toilet centerline toward the side wall and 24 inches minimum toward the open side. | ADA 604.5.2 |
| Rear bar exceptions | Where a recessed fixture beside the toilet leaves no room for 36 inches, 24 inches long minimum, centered on the toilet. Where the authority having jurisdiction requires the flush control where the bar goes, the bar may be split or shifted to the open side. | ADA 604.5.2, Exceptions 1–2 |
| Transfer shower | Across the control wall and along the back wall to a point 18 inches from the control wall. | ADA 608.3.1 |
| Roll-in showers | Standard: the back wall and the side wall opposite the seat, or three walls with no seat. Alternate: the back wall and the side wall farthest from the entry. Never above the seat, and 6 inches maximum from adjacent walls. | ADA 608.3.2 · 608.3.3 |
| Bathtubs | Two back-wall bars, one at 33 to 36 inches and one 8 to 10 inches above the rim, each reaching to within 12 inches of the control end wall. With a permanent seat, they also reach to within 15 inches of the head end wall. With a removable in-tub seat, they are 24 inches long minimum and reach to within 24 inches of the head end wall. That wall gets a 12-inch minimum bar at its front edge. Every tub gets a 24-inch minimum bar at the front edge of the control end wall. | ADA 607.4.1 · 607.4.2 |
| Cross section | Circular: 1¼ to 2 inches outside diameter. Non-circular: 2 inches maximum across, with a perimeter of 4 to 4.8 inches. | ADA 609.2.1 · 609.2.2 |
| Spacing | 1½ inches between the bar and the wall. 1½ inches minimum to projecting objects below and at the ends, and 12 inches minimum to objects above. Shower controls, shower fittings and other grab bars above may be 1½ inches minimum. | ADA 609.3 |
| Structural strength | A vertical or horizontal force of 250 pounds at any point on the bar, fastener, mounting device or supporting structure, without exceeding allowable stresses. | ADA 609.8 |
| Toilet paper dispenser | Never behind a grab bar. Outlet 15 to 48 inches above the floor, 7 to 9 inches in front of the toilet, measured to the dispenser's centerline. | ADA 604.7 |
| Bars installed later | May be left out in single-occupant rooms reached only through a private office, and in residential dwelling units, if the walls are reinforced for compliant bars. | ADA 604.5 · 607.4 · 608.3 |
These numbers are from the 2010 ADA Standards for Accessible Design, the federal standard for new construction and alterations. Local building codes can add requirements: the IBC's Chapter 11 points to ICC A117.1, so check the edition and amendments your jurisdiction enforces. The 33 to 36-inch range allows no construction tolerance outside it (ADA 104.1.1), so a bar drawn at exactly 36 inches leaves no room for field error.