Area of Refuge Requirements
Sources: 2021 International Building Code (IBC) and 2010 ADA Standards for Accessible Design
Check your set instantlyAn area of refuge is a protected space at an exit stair or elevator where people who can't use stairs wait for help. Each needs one 30 by 52 inch wheelchair space per 200 occupants, two-way communication and an AREA OF REFUGE sign. Buildings sprinklered throughout are exempt, but still need two-way communication at elevator landings.
The Pirros Quality Management System can check every life safety plan and enlarged stair plan in your set and Revit model, instantly.
How to check the code requirements
An area of refuge lets a stair or elevator count as an accessible means of egress in a building that isn't sprinklered throughout. Most sit on an enlarged landing inside the exit stair enclosure, or in an elevator lobby behind a smoke barrier. Check them on the life safety plan first, then on the enlarged stair plan.
- Start with the sprinkler system. In a building sprinklered throughout, stairs and elevators need no area of refuge (IBC 1009.3.3, 1009.4.2). Two-way communication is still required at the elevator landings above and below exit discharge (IBC 1009.8).
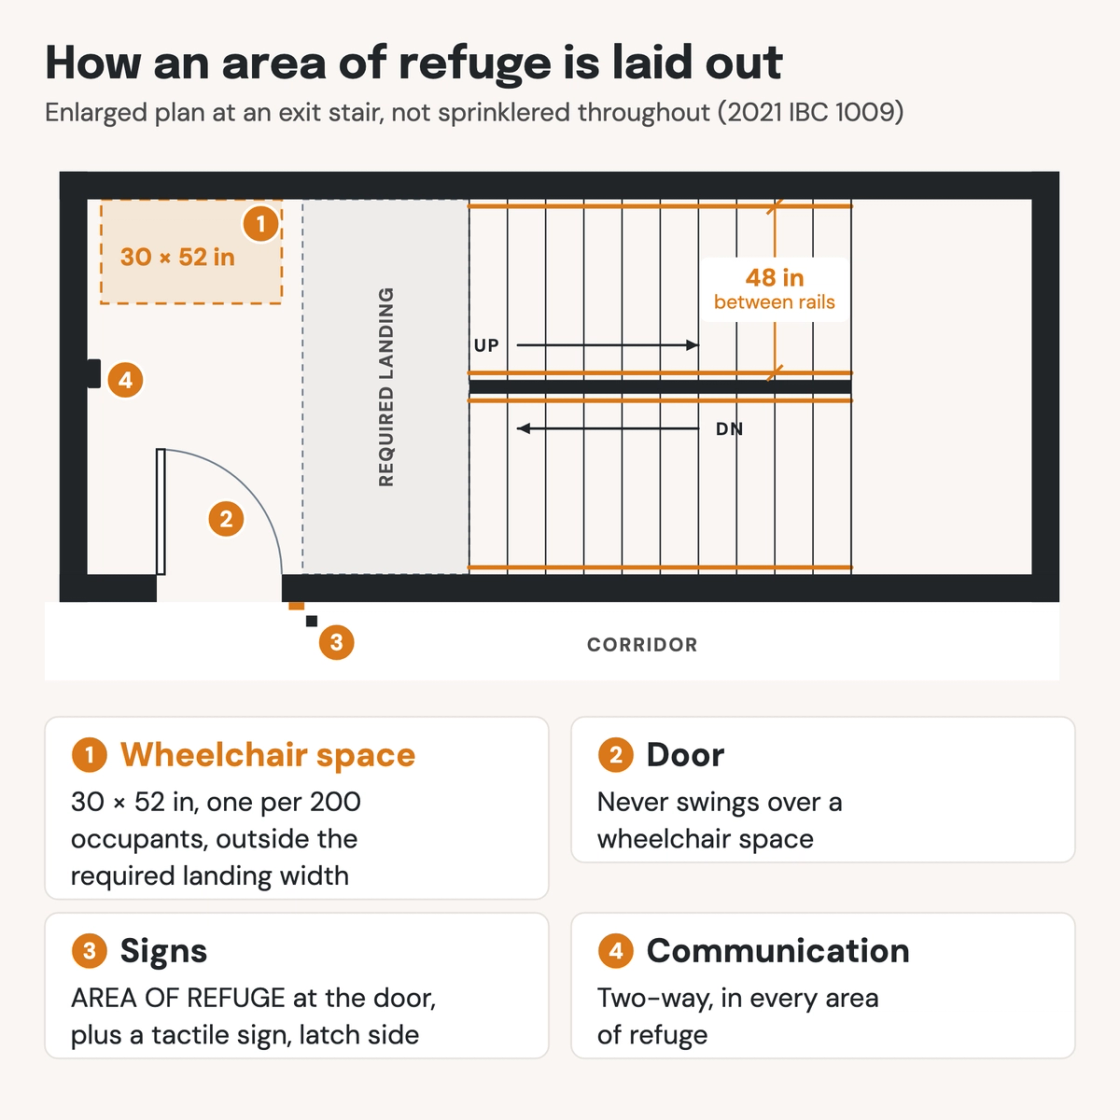
- Count the spaces from the occupant load. Add the occupants of the area of refuge and of the areas it serves, divide by 200 and round up. An area of refuge serving 450 occupants needs three wheelchair spaces.
- Draw each space at 30 by 52 inches, clear of the landing width. No door may swing over a space, and reaching one may not mean passing more than one other (IBC 1009.6.3, 1011.6). Plans drawn to the 2018 IBC show 30 by 48 inches, so check older details.
- Place the two-way communication device. Show it in each area of refuge, with its directions, the written location and the emergency instructions posted beside it (IBC 1009.8.2, 1009.11).
- Tag the signs. Each door into the area of refuge gets an AREA OF REFUGE sign and a tactile sign on the latch side (IBC 1009.9). Directional signs go inside it and at the elevator landings (IBC 1009.10).
- Check the separation. Outside an interior exit stair enclosure, a smoke barrier or a horizontal exit must separate the area of refuge. Show that line on the life safety plan (IBC 1009.6.4).
An area of refuge is one part of an accessible means of egress. Its separation is usually a smoke barrier, and the sprinkler system and the occupancy group decide which exceptions apply. The stair beside it has its own handrail height and extensions. The IBC requirements are in Chapter 10 (ICC's free viewer); the ADA ones are explained in the Access Board's guide to accessible means of egress. On a drawing set they sit on the life safety plans and stair enlargements, which is where an AI-powered quality management system reads them.
How Pirros checks the set
The Pirros Quality Management System reviews projects against code requirements, firm standards, and project specifications, then assigns, tracks, and resolves issues before they become RFIs or rework.
- Reads every sheet in your set against the codes you pick for the project: the IBC, ADA and regional codes.
- Every finding names the sheet, the location and the section behind it.
- Findings are surfaced, never auto-applied. Your reviewer confirms, dismisses or escalates.
Requirements at a glance
| Element | Requirement | Section |
|---|---|---|
| Wheelchair spaces | One 30 by 52 inch space for each 200 occupants or part of 200. Count the occupants of the area of refuge and of the areas it serves. | IBC 1009.6.3 |
| Spaces and egress width | The spaces may not reduce the required egress width or capacity, and no space may be blocked by more than one other. On a stair landing they sit outside the required landing width, and no door may swing over them. | IBC 1009.6.3, 1011.6 |
| Where required | At every stair and elevator that serves as an accessible means of egress. The stair holds the area of refuge on an enlarged floor-level landing or is reached from one; the elevator is reached from one. | IBC 1009.3.3, 1009.4.2 |
| Sprinklered buildings | Not required at stairs or elevators in a building equipped throughout with an automatic sprinkler system under Section 903.3.1.1 or 903.3.1.2. | IBC 1009.3.3 Exception 2, 1009.4.2 Exception 2 |
| Other exceptions | Not required for open parking garages, smoke-protected or open-air assembly seating, or stairs and elevators reached from a horizontal exit. Also not at Group R-2 stairways, exit access stairways with two-way communication at the elevator landing, or elevators not required to be in a shaft. The ADA also exempts detention and correctional facilities. | IBC 1009.3.3, 1009.4.2 · ADA 207.1 |
| Location | On an enlarged floor-level landing of the stair, or in a separate space with direct access to the stair or elevator. At the level of exit discharge, an interior area of refuge may open directly to an exterior exit door instead. | IBC 1009.3.3, 1009.6.2 |
| Travel distance | From any accessible space to the area of refuge, no more than the exit access travel distance allowed for the occupancy. | IBC 1009.6.1 · Table 1017.2 |
| Separation | A smoke barrier or a horizontal exit separates it from the rest of the story. Not needed inside an interior exit stairway enclosure, or in outdoor facilities where exit access is essentially open to the outside. | IBC 1009.6.4 |
| Stair width | 48 inches clear between handrails on a stair in an accessible means of egress. Not required in a building sprinklered throughout, or on a stair reached from the refuge area of a horizontal exit. | IBC 1009.3.2 |
| Elevator required | At least one accessible means of egress is an elevator where an accessible floor or occupied roof is four or more stories above or below exit discharge. It needs standby power. In a sprinklered building, a horizontal exit or a ramp can replace it on some floors. | IBC 1009.2.1, 1009.4.1 |
| Two-way communication | In every area of refuge, and at the elevator landing on each accessible floor one or more stories above or below exit discharge, with a few exceptions. It connects to the fire command center or an approved control point, with automatic dial-out where that point isn't always staffed. It has audible and visible signals. Directions for using it, how to summon help and the written location are posted beside it. | IBC 1009.6.5, 1009.8, 1009.8.1, 1009.8.2 |
| Door sign | Each door into an area of refuge is signed AREA OF REFUGE, with the International Symbol of Accessibility, and illuminated where exit signs must be. A tactile sign goes at the door too. Under the ADA, its characters sit 48 to 60 inches above the floor, beside the door on the latch side. | IBC 1009.9 · ADA 703.4.1, 703.4.2 |
| Directional signs and instructions | Signs to the other means of egress, showing which are accessible, inside each area of refuge and at elevator landings. Instructions for using the area in an emergency are posted inside it. | IBC 1009.10, 1009.11 |
| Exterior area for assisted rescue | Where the exit discharge has no accessible route to a public way. Sized like an area of refuge, with sides at least 50 percent open. Unless the building is sprinklered, its exterior wall is rated 1 hour and its stairs are 48 inches between handrails. | IBC 1009.7 |
These numbers are from the 2021 IBC and the 2010 ADA Standards; check the edition and amendments your jurisdiction enforces. The 2018 IBC, and the 2000 and 2003 editions the ADA Standards reference, sized each wheelchair space at 30 by 48 inches; the 30 by 52 inches of the 2021 and 2024 IBC meets both. The 2024 IBC also requires two-way communication systems listed to UL 2525 and installed under NFPA 72.