Occupancy Classification: The IBC's 10 Groups and How to Classify a Building
IBC occupancy classification explained: the 10 groups from A to U, how to classify mixed and accessory uses, and what the group sets for egress and separation.

The International Building Code (IBC) sorts buildings and spaces into 10 occupancy groups by how they're used: Assembly, Business, Educational, Factory, High-hazard, Institutional, Mercantile, Residential, Storage and Utility. Most groups have numbered subgroups. The group then sets the occupant load, exits, fire separations, sprinklers and fixture counts.
Occupancy type is the first major decision in a code analysis, and the IBC's requirements governing the specifics of the exits, the separations and the building's allowable size are downstream of the occupancy type. This guide covers the 10 groups, how to classify the cases people get wrong, and what requirements are associated with a given occupancy type.
Values here are from Chapter 3 of the 2021 IBC. Jurisdictions adopt the IBC with their own amendments, so check the edition yours uses.
The 10 occupancy groups
- Assembly (A-1 to A-5), Section 303: people gathering. A-1 is performing arts and cinemas, A-2 food and drink (restaurants, bars, banquet halls), A-3 worship, recreation and other assembly (galleries, gyms, bowling alleys), A-4 indoor sports with spectator seating, A-5 outdoor viewing such as stadiums.
- Business (B), Section 304: offices and professional or service transactions.
- Educational (E), Section 305: education through the 12th grade, used by six or more people at a time.
- Factory and industrial (F-1, F-2), Section 306: F-2 is low hazard, making noncombustible products; everything else is F-1, moderate hazard.
- High-hazard (H-1 to H-5), Section 307: making, processing or storing materials that pose a physical or health hazard.
- Institutional (I-1 to I-4), Section 308: I-1 is supervised residential care for more than 16 people, I-2 is 24-hour medical care such as hospitals, I-3 is detention, and I-4 is day care.
- Mercantile (M), Section 309: display and sale of merchandise.
- Residential (R-1 to R-4), Section 310: R-1 is transient sleeping, such as hotels; R-2 is permanent, such as apartments and dormitories; R-3 covers buildings with no more than two dwelling units, among others; R-4 is residential care for 6 to 16 people.
- Storage (S-1, S-2), Section 311: S-2 is low hazard, storing noncombustible materials; everything else is S-1.
- Utility and miscellaneous (U), Section 312: accessory and miscellaneous structures not classified elsewhere.
How to classify a space
Buildings should be classified both by primary purpose and (for mixed-use buildings) by each portion of the building on its own (Section 508.1). A use the code doesn't name should be classified by the group it most nearly resembles in fire safety and hazard (Section 302.1). A room used for different things at different times has to meet the requirements of every use.
There are three cases that cause most of the confusion.
Small assembly spaces
Not every room where people gather merits a Group A classification. Section 303.1 carves out the small ones:
- A small assembly building or tenant space with fewer than 50 occupants is Group B (303.1.1).
- A small assembly room accessory to another occupancy, with fewer than 50 occupants or under 750 square feet, is Group B or part of the main occupancy (303.1.2).
So a 700-square-foot conference room in an office falls under Group B. A café works the same way. Table 1004.5 assumes 15 net square feet per person for tables and chairs, so 600 square feet of dining is 40 occupants, under 50: a standalone café that size is Group B. Double the dining room to 1,200 square feet and it's 80 occupants, which makes it Group A-2.
R-1 or R-2
The difference between these residential types is defined by length of tenure. R-1 is sleeping units for occupants who are primarily transient, such as hotels and motels (310.2). R-2 is sleeping units, or more than two dwelling units, for occupants who are primarily permanent, such as apartments, dormitories and live/work units (310.3). A hotel rented by the month for long stays can fall in R-2; the code lists "Hotels (nontransient)" there.
Group H thresholds
Storing or using hazardous materials doesn't automatically make a space Group H. The code sets maximum allowable quantities per control area, and only quantities above them push a space into Group H. Those limits can be found in Section 307 of the IBC and in the International Fire Code; a fire protection engineer typically makes these judgments in plan set development.
Buildings with more than one occupancy
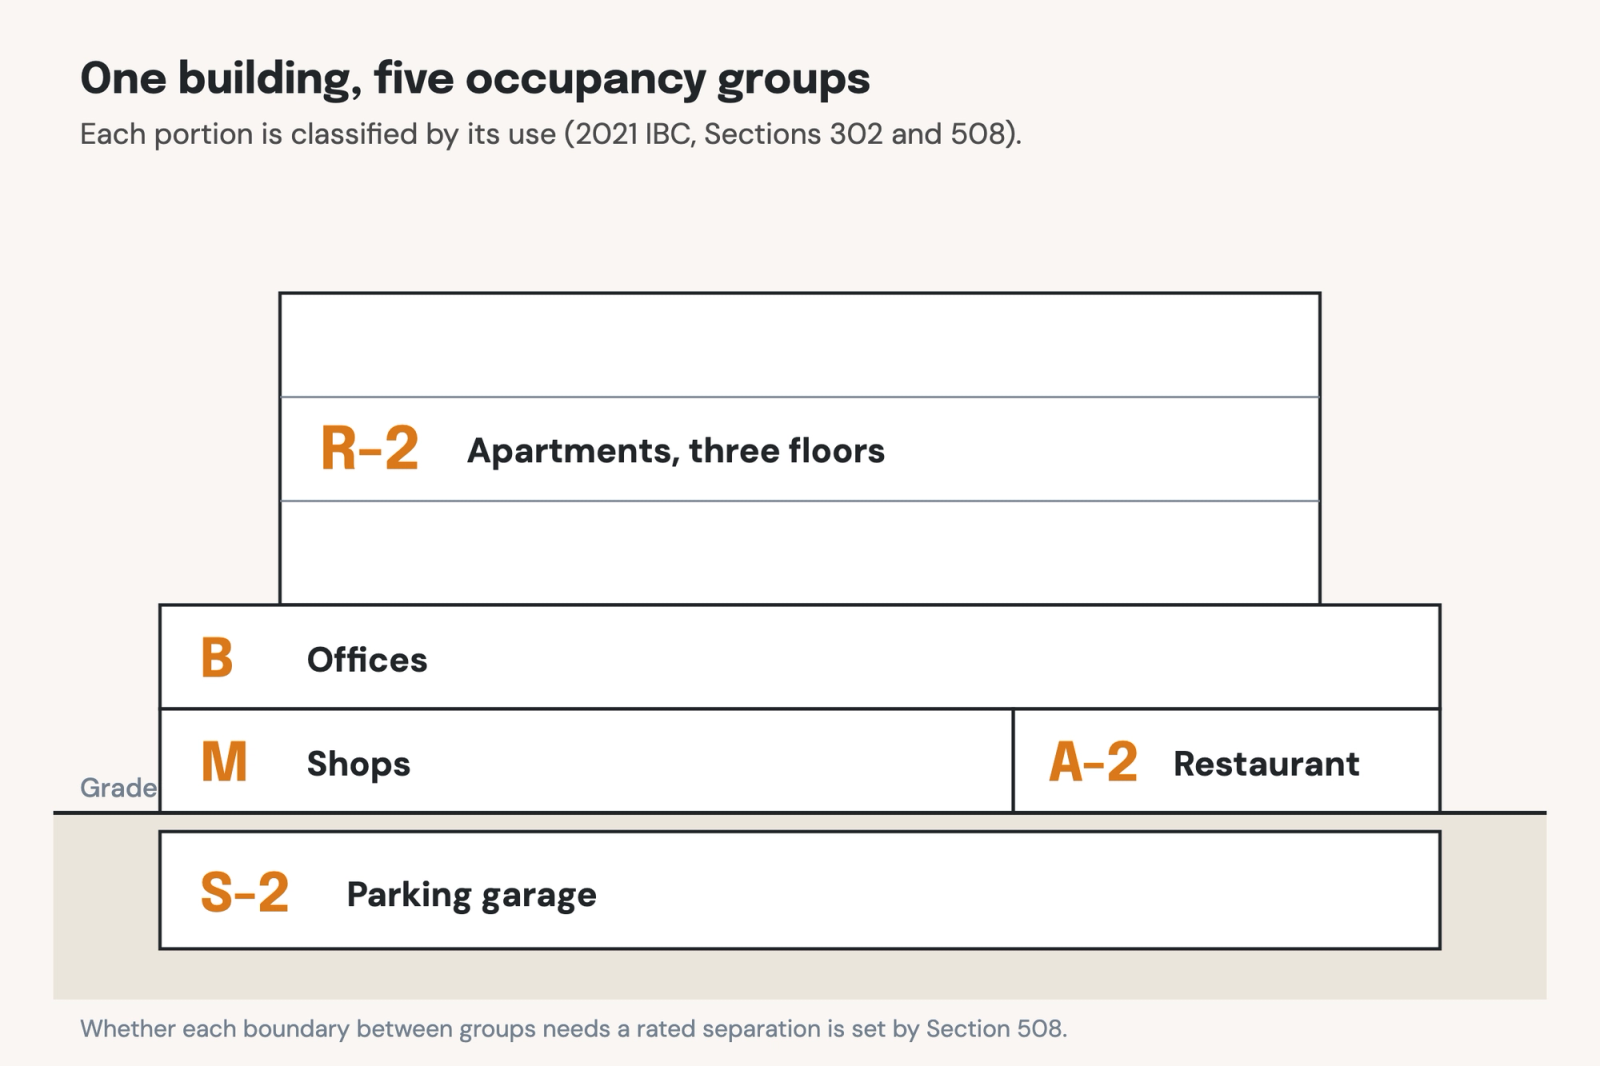
Most buildings mix uses. Section 508 provides three ways to define multiple uses.
- Accessory occupancies (508.2): minor uses that support the main one, such as a break room or a small conference room. Together they can't take more than 10 percent of the floor area of their story, and each stays within the nonsprinklered area in Table 506.2 (508.2.3). They usually need no separation from the main occupancy (508.2.4).
- Nonseparated occupancies (508.3): the uses share space without separations, and the building follows the most restrictive requirements of the occupancies it contains for height, area and fire protection. No separation is required between them (508.3.3), with exceptions for some Group H and for dwelling and sleeping units.
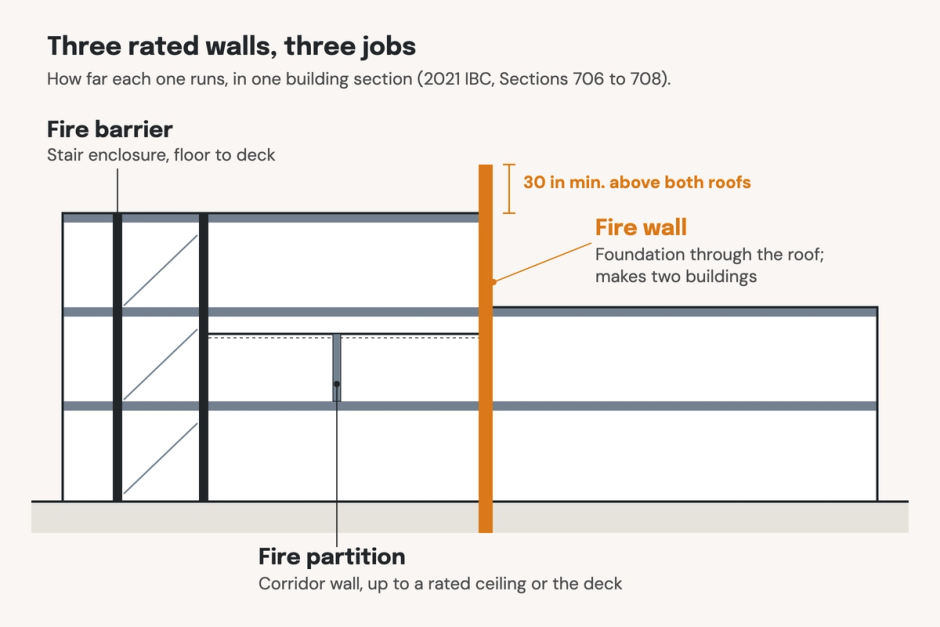
- Separated occupancies (508.4): each occupancy is separated from the next by the rating Table 508.4 requires (508.4.4), built as fire barriers or horizontal assemblies (508.4.4.1). Each portion then follows its own requirements.
Choosing among them is a design decision. Separating occupancies means building rated fire barriers between them, which adds cost. Leaving them unseparated avoids that cost, but the whole building then has to meet the height, area and fire protection limits of its most restrictive occupancy.
What the occupancy group decides
Once the occupancy group is set, many of the code requirements follow from it.
- Occupant load: Table 1004.5 gives the floor area per occupant by use: 150 gross square feet for business areas, 60 gross for mercantile, 15 net for assembly with tables and chairs, 20 net for classrooms, 200 gross for residential.
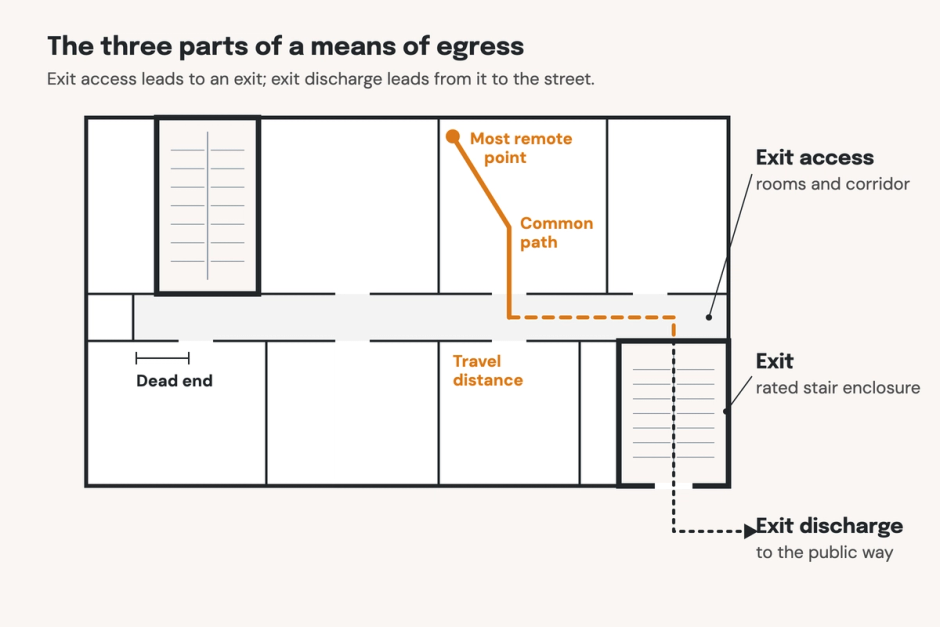
- Exits and egress: the occupant load sets the number of exits, their width and the travel distances allowed (Chapter 10).
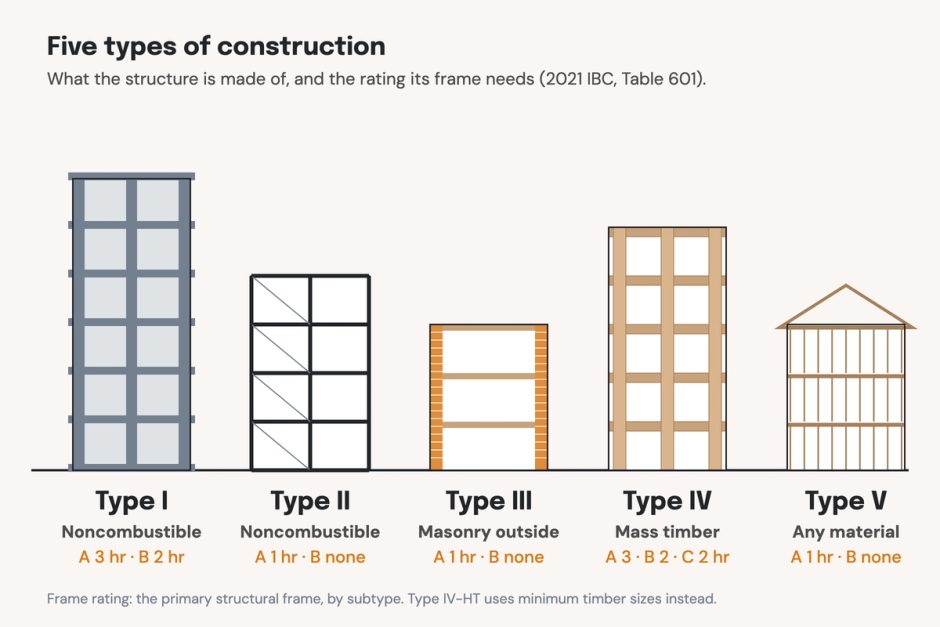
- Height and area: with the type of construction, the group sets allowable height, stories and floor area (Chapter 5).
- Sprinklers: Chapter 9 sets when each group needs them, by size, height and occupant load.
- Separations: Table 508.4 sets the rating between separated occupancies.
- Plumbing fixtures: Table 2902.1 sets the minimum number of fixtures by group and occupant load.
How occupancy is defined in the plan set
Occupancy classification is stated on the code analysis sheet and drawn on an occupancy plan, often combined with the life-safety plan. A typical set shows:
- the group and occupant load of every room and floor;
- the separations between occupancies, with their ratings;
- accessory areas and the floor-area percentages that justify them;
- the allowable and actual height and area for the governing occupancy.
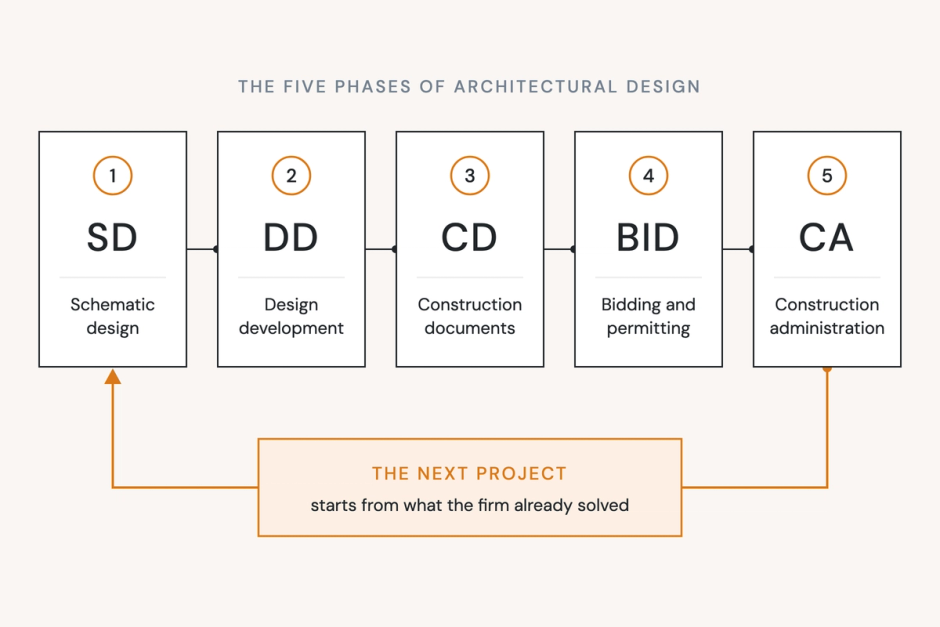
The code sheets are part of the construction drawings, and occupancy is usually settled in schematic design, before most of the set is drawn.
When the occupancy plan and the egress plan disagree
Classifications set early in design often fall out of step with the program as it changes. Common examples:
- The program changes; the classification doesn't. A tenant turns a conference room into a 1,000-square-foot training room. Now, the room should be considered Assembly, which means the occupant load increases and the exits and fixture counts are insufficient.
- Accessory areas pass 10 percent of the story. A minor use counts as accessory, with no separation needed, only while accessory areas take up no more than 10 percent of the story's floor area. Break rooms and conference rooms tend to grow during design, and once they pass 10 percent they must be treated as separated or nonseparated occupancies. The percentage often isn't rechecked.
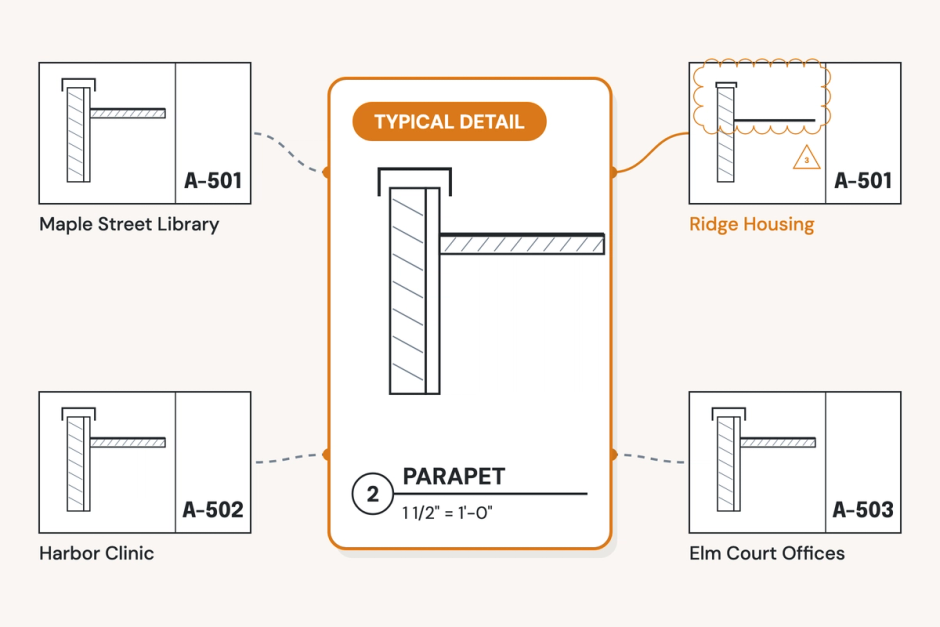
- The code analysis starts from the last job. A copied code sheet carries the previous project's groups, factors or edition.
- One space, two classifications. The code sheet calls the café B; the egress plan sized its doors as A-2.
How Pirros helps
Pirros's AI-powered Quality Management System checks Revit models and drawing sets against the codes you build to, the IBC included, cited down to the section. Every flag names the sheet, the location and the severity, with the standard behind it. Findings are surfaced, never auto-applied: your reviewer confirms, dismisses or escalates each one.
Number TEN Architectural Group runs its reviews on sets that change daily, where reviewing continuously by hand isn't realistic. "It'd be another set of eyes for us," says Jessica Cembroski, Associate and Project Delivery Manager.
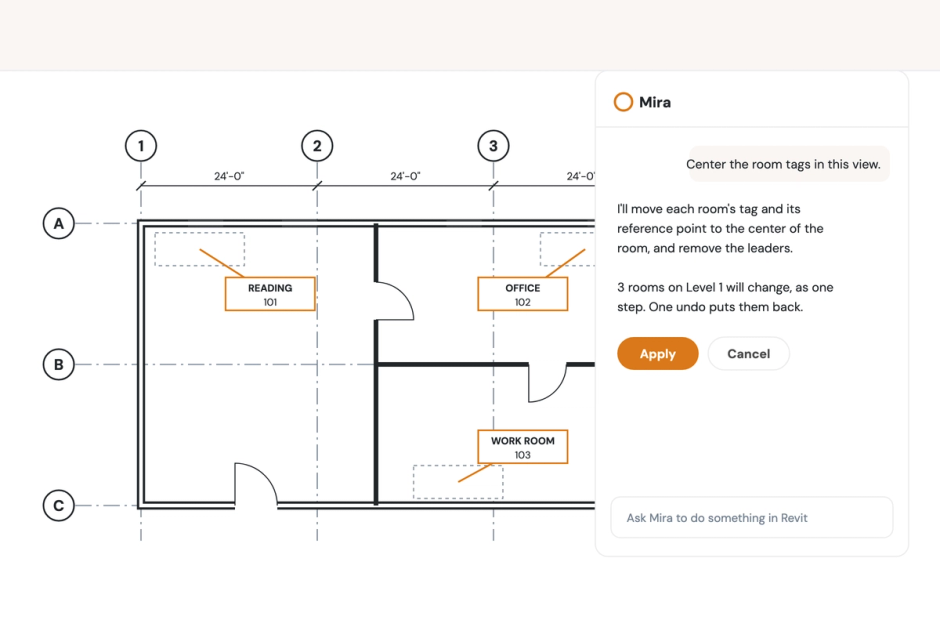
Mira, Pirros's AI agent for Revit, can handle the repetitive edits that crop up when a code sheet from an older job is reused. To bring every note up to the current edition, ask:
"Replace '2018 International Building Code' with '2021 International Building Code' in every text note."
Before it writes anything, Mira finds every match and asks about the cases a plain find-and-replace gets wrong, such as whether each note keeps its own capitalization. It tells you how many notes will change, and nothing changes until you confirm. It edits text notes, not keynotes or tags, and checking what the new edition changed stays with your team.
Try Mira free, or book a demo to see what a review finds in one of your live sets.