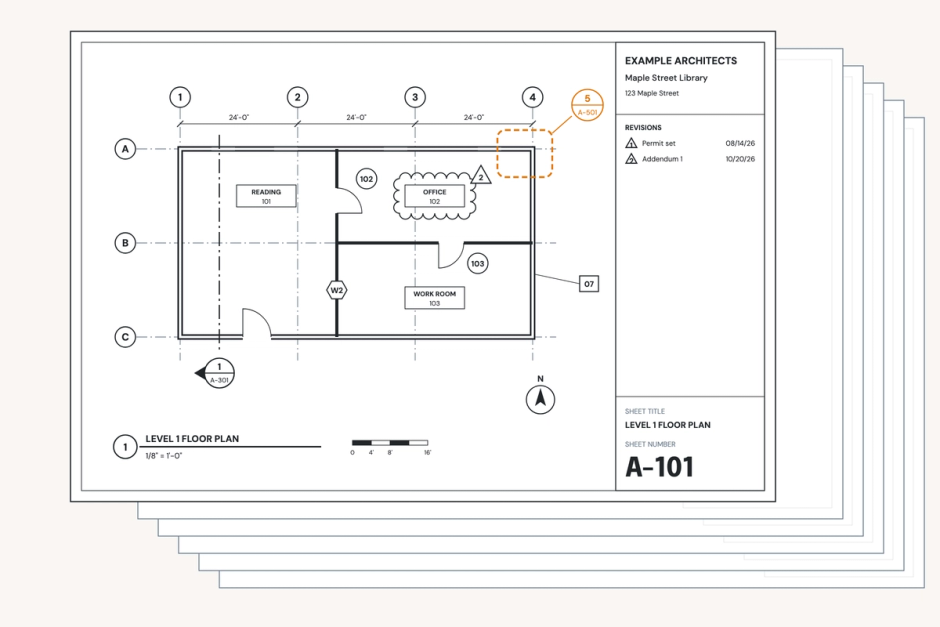
BIM Management: What a BIM Manager Does at a Design Firm
What BIM management covers at an architecture or engineering firm: the BIM manager's job, the standards they keep, where it goes wrong and how to do it well.

BIM management is the practice of keeping an architecture or engineering firm's building information models consistent, usable and on standard. The BIM manager owns the Revit template, families, typical details and drawing standards. They set up projects, train and support staff, and plan upgrades. On a project, they also write the execution plan and lead model coordination.
BIM managers are the unsung heroes of their firms. When a drawing set comes out clear and consistent, it's often because the BIM manager spent hours behind the scenes keeping it that way. That's why Pirros built a connected platform for BIM managers and design technology leaders to manage standards and improve project quality.
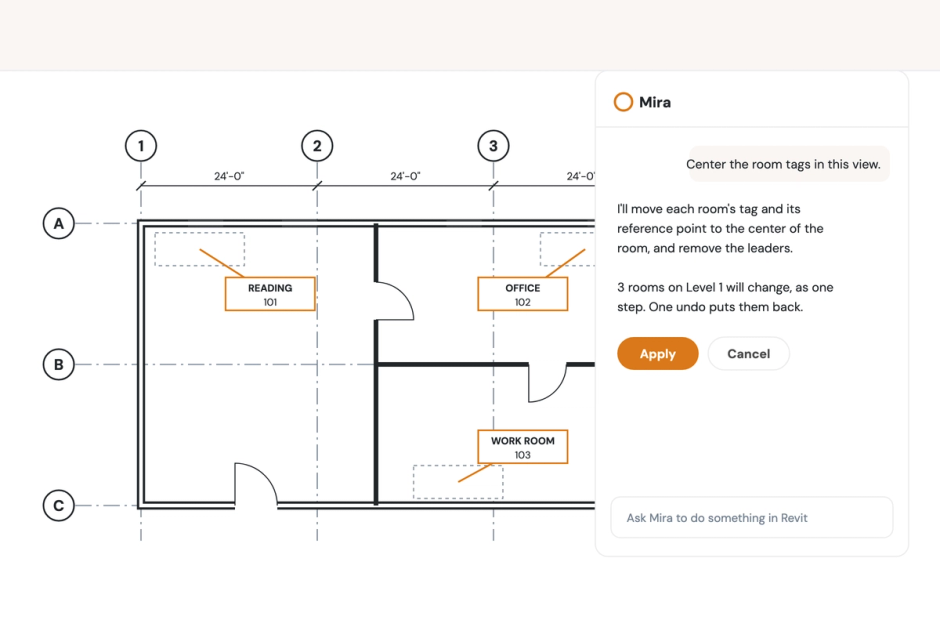
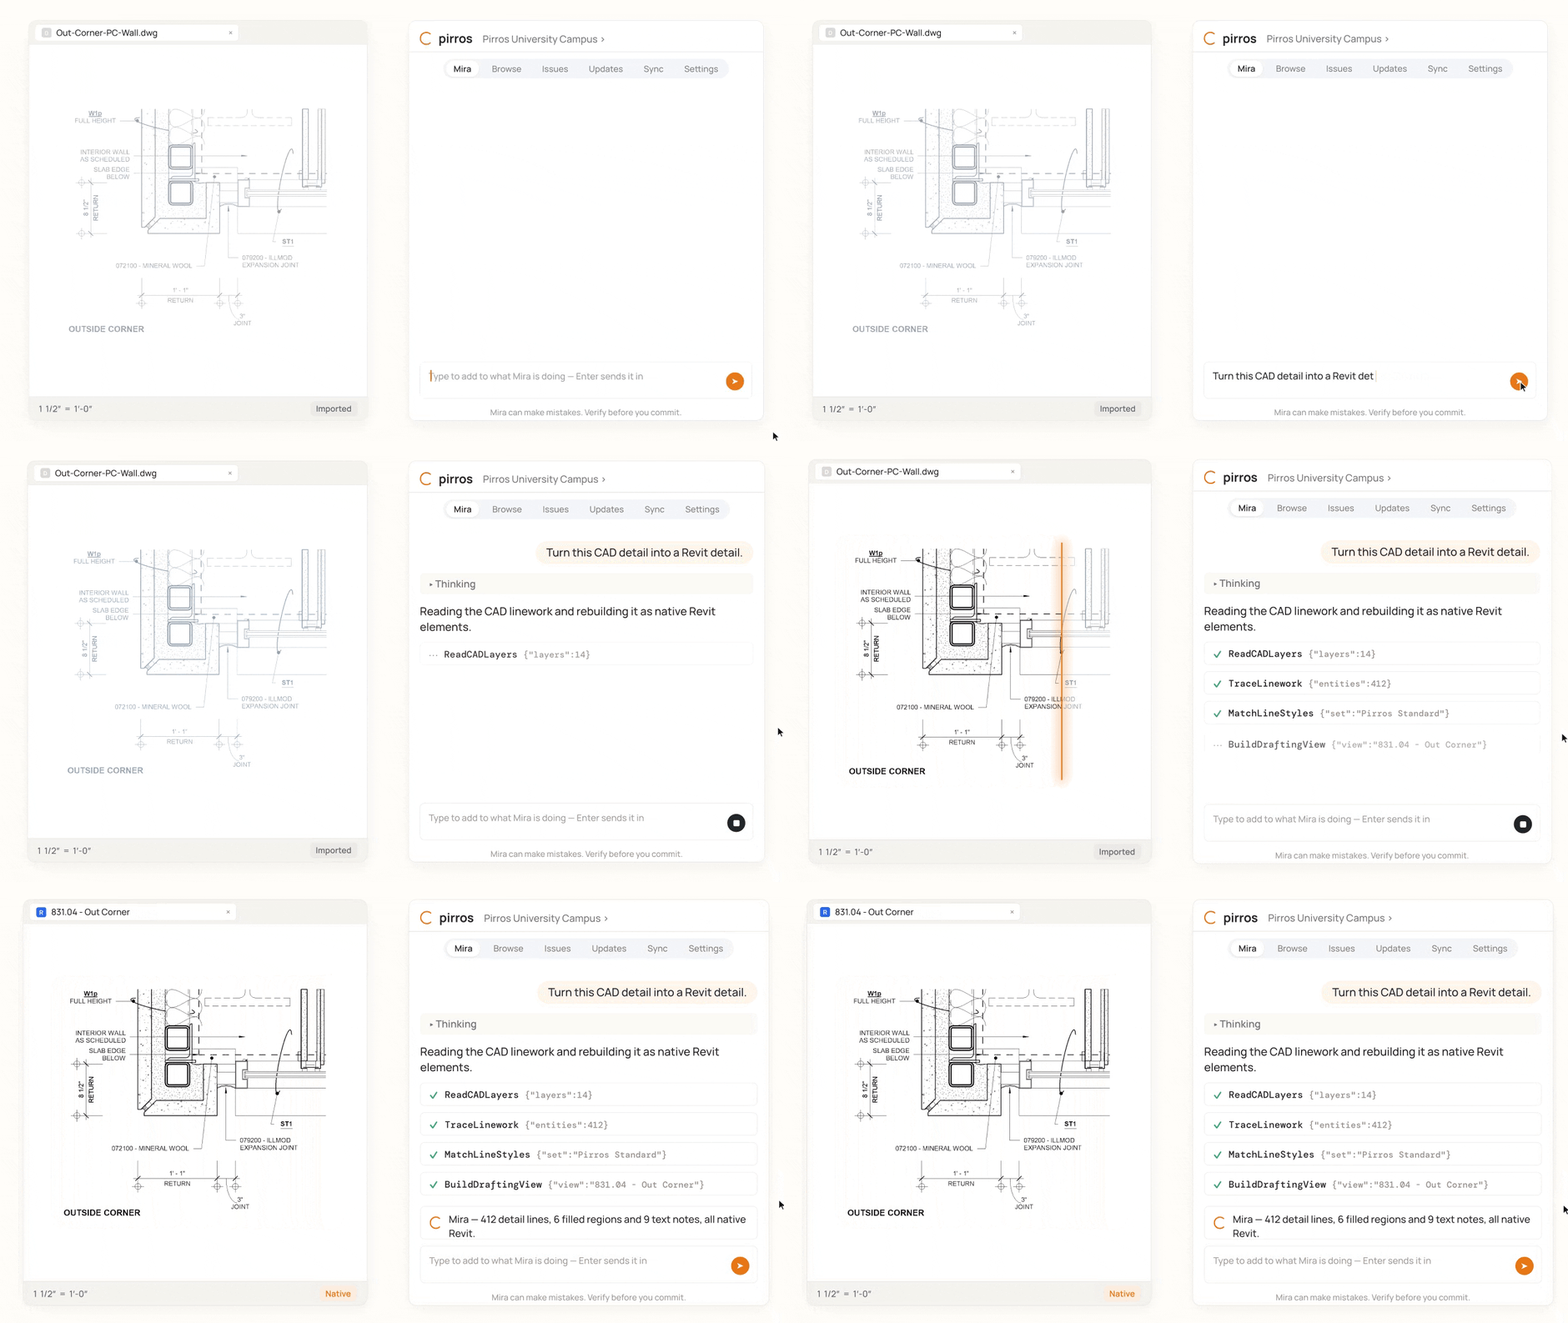
Working in Revit? Mira, the AI agent for Revit, takes on a BIM manager's repetitive model work, such as assigning view templates, finding the heaviest families or purging a model at closeout, when you ask in plain English. Nothing changes until you approve it. See the prompts.
Two jobs share one title
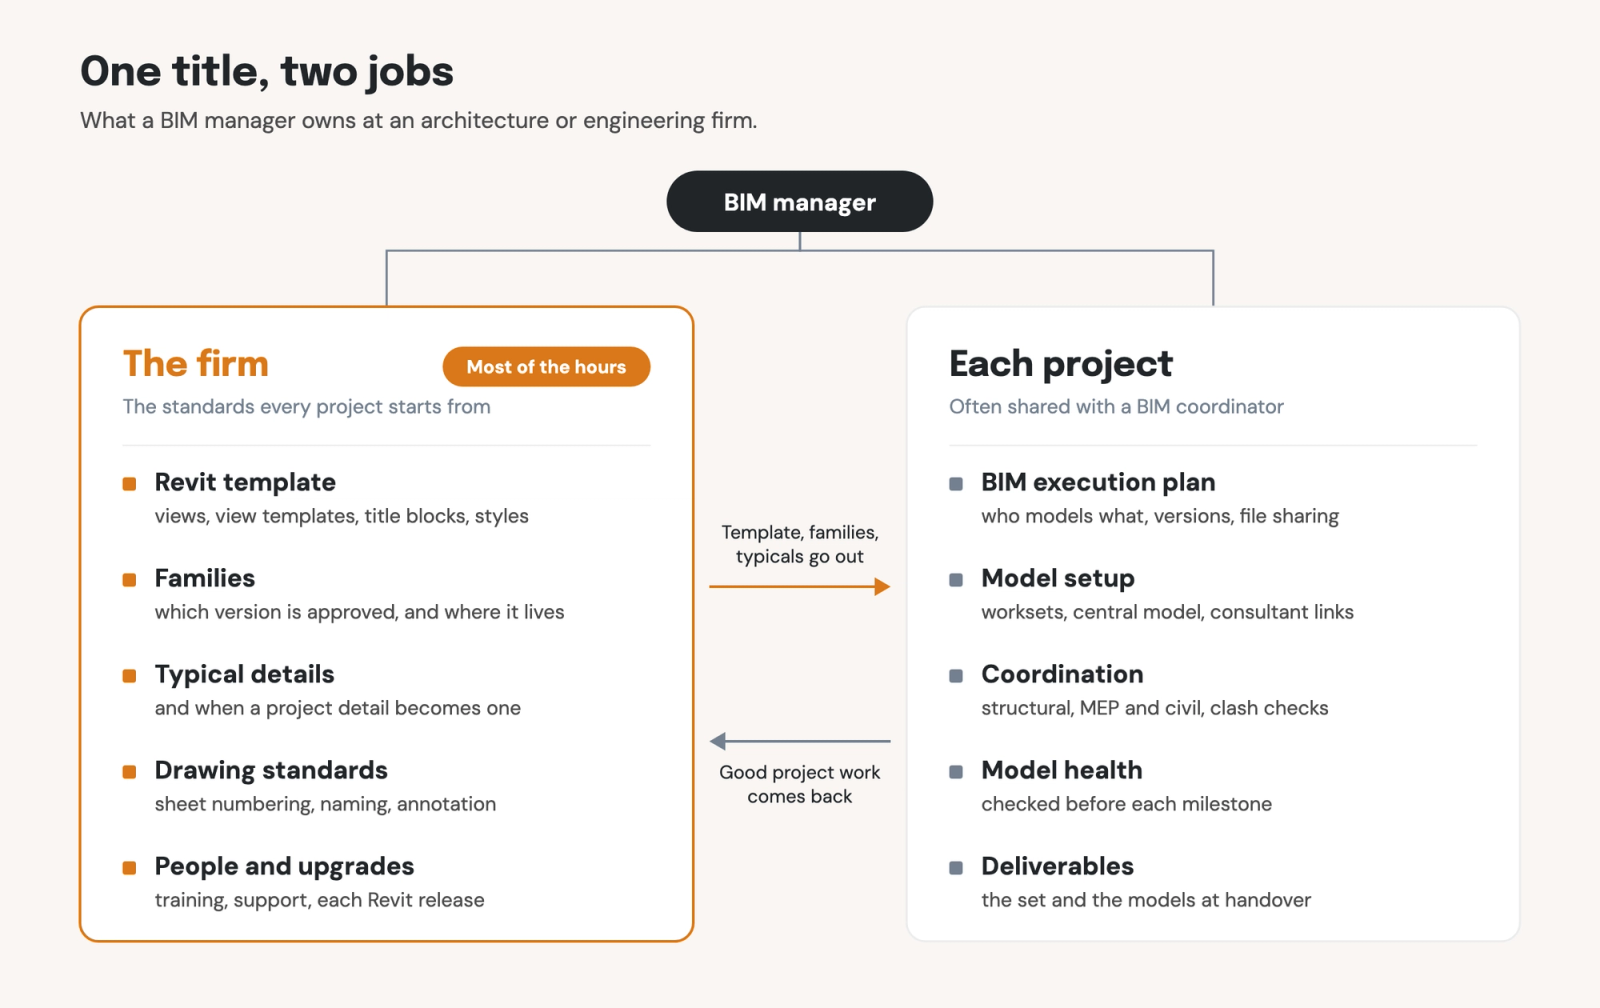
At the typical design firm, BIM management is two jobs: maintaining the firm's standards, and managing the model on each project. The same person is heavily relied on to balance both responsibilities.
The firm. The BIM manager keeps the standards that every project starts from:
- The Revit project template: views, view templates, title blocks, line styles, text and dimension types, browser organization.
- Families: which version of each one is approved, and where to find it.
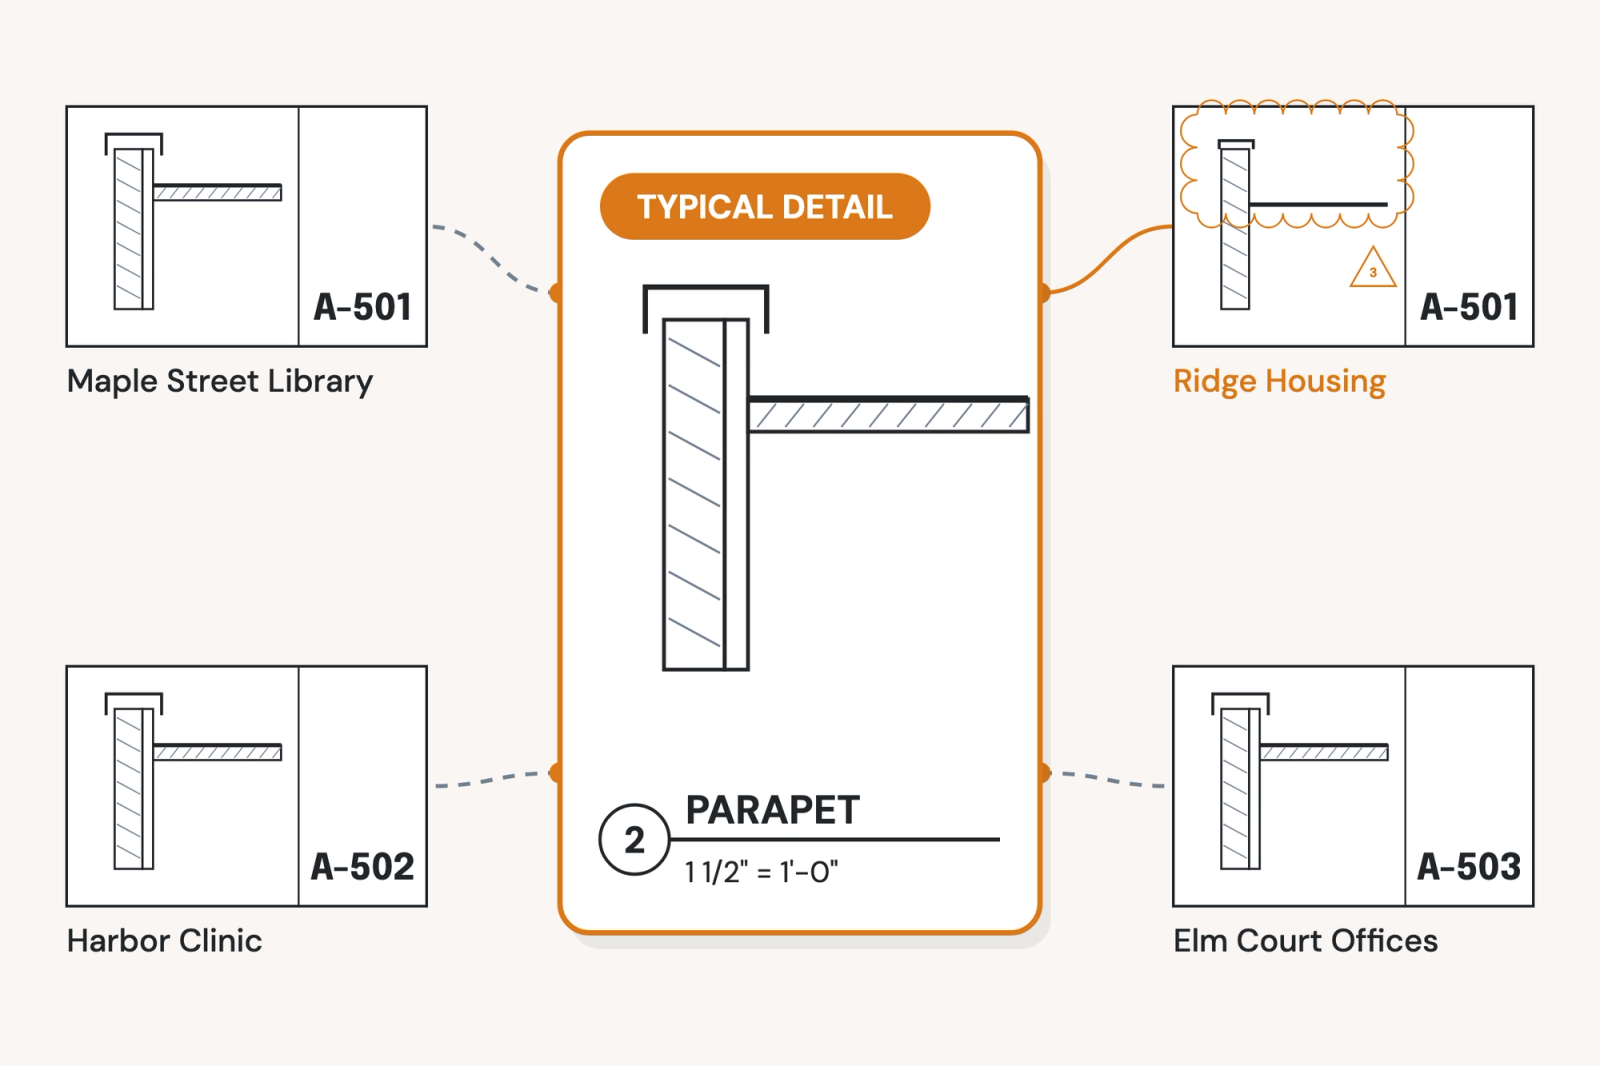
- Typical details, and the rules for when a project detail becomes one.
- The drawing standards: sheet numbering, naming, annotation, graphics.
- Training, day-to-day support, and each Revit upgrade.
The project. On each job, the BIM manager or a BIM coordinator handles:
- The BIM execution plan: who models what, at what level of detail, in which software version, and how files are shared.
- Model setup: worksets, the central model, links to consultant models.
- Coordination with structural, MEP and civil consultants, including clash checks.
- Model health before each milestone, and the deliverables at the end.
Two outside references provide a more detailed view of the project side. ISO 19650 is the international standard for managing information over a building's whole life using BIM. In the US, Penn State's BIM Project Execution Planning Guide is the usual starting point for an execution plan, and it is part of the National BIM Standard - US. Neither one tells you how to keep your own firm's standards current. That part is up to you.
A BIM manager's typical week
Most of a BIM manager's week is spent keeping other people's models on standard, not modeling. A typical week looks something like this:
- Answering questions. Why a tag won't show, why a family won't load, why the model is so slow to open.
- Setting up new projects from the template: worksets, levels, views, sheets and title blocks.
- Handling family and detail requests. Building a family, finding the approved version of one, fixing one that came in broken from a manufacturer.
- Editing the template when a standard changes, then telling the teams who need to know.
- Checking models before milestones: warnings, file size, unused families, views without a template.
- Testing the next Revit release before the firm upgrades. Our guide to what's new in Revit 2027 covers what to check first.
- Onboarding new hires on how the firm draws, not just how Revit works.
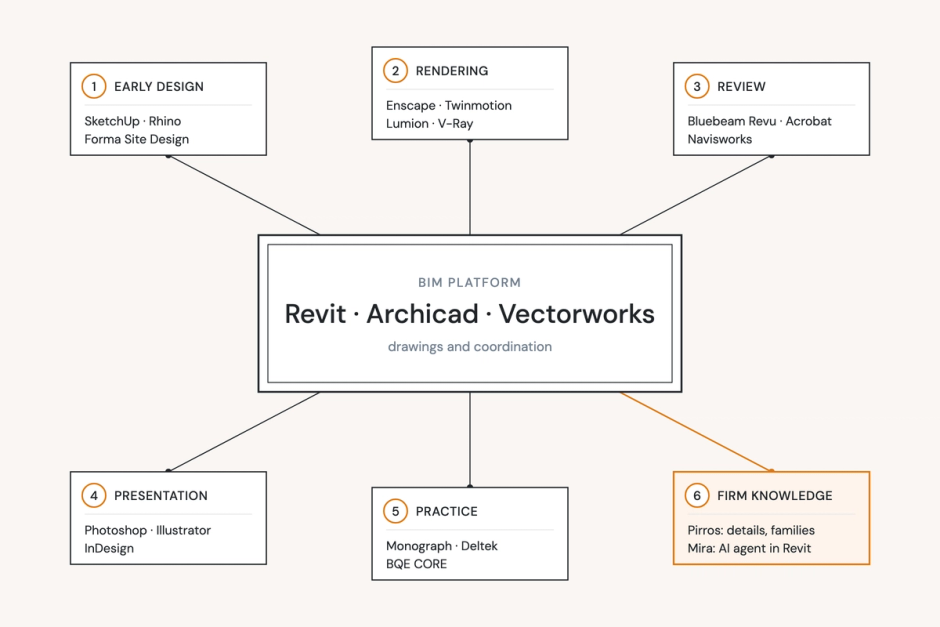
- Keeping the rest of the software stack talking to Revit: rendering, PDF review, the consultants' DWGs. Our guide to architectural software covers what firms run.
Titles vary by firm size and country. A BIM coordinator usually works on one or a few projects, keeping the model coordinated with consultants. A BIM manager works across projects and owns the standards. A design technology director sets the firm's software strategy and budget, often over several BIM managers. At a small firm, a single person typically holds all three roles, often a project architect doing the job between deadlines.
Or ask Mira. Mira, the AI agent for Revit, takes on the repetitive parts of that week when you ask in plain English. It's free to download for Revit 2025, 2026 and 2027, and each prompt below comes from our Revit how-to guides.
- Set up a project. Type: "Add Levels 5 to 8 above Level 4 at 14'-0" floor to floor, each with a floor plan." Mira lists the existing levels first, so nothing new lands on a level already there, and asks which plan type and view template the new floor plans use.
- Put views on the template. Type: "Set the View Template to 'Architectural Plan' on every floor plan that doesn't have one yet." Mira lists the plans with no template and waits for your OK, then assigns it and leaves plans that already have one alone.
- Move elements between worksets. Type: "Move all the furniture from Workset1 to the Interiors workset." Mira tells you how many elements it will move and waits for your OK, then lists any it couldn't move, such as elements a teammate has borrowed.
- Check a model before a milestone. Type: "Find the heaviest families in this model and tell me which ones we still need." Mira only reads the model for this one. It lists the largest loadable families with how many instances of each are placed, and changes nothing.
- Clean up at closeout. Type: "At project closeout, purge all unused families, line styles, and view templates from this model." Mira lists the unused families, line styles and view templates before it deletes anything, waits for your OK, and names anything it kept and why.
Try Mira free on your next standards check.
Every standards question lands on one desk
When standards slip at a design firm, it's often because one or two people are responsible for holding those standards, but they're pulled in many different directions at once. The problems that BIM managers commonly face include:
- The template drifts from the projects. Teams start from the last project instead of the template. Fixes made on a project never make it back into the standard.
- Offices keep their own versions. Each office adjusts the shared families and details, and soon there are three "standard" parapet details.
- Near-copies pile up. The same family is loaded under four names. Duplicate line styles and text types come in with every detail copied from an old project.
- Teams redraw what the firm already has. If finding the typical detail takes longer than drawing it, people just draw it from memory.
- Changes don't reach live projects. A revised detail sits in the container file while every active project keeps the old one.
- Upgrades aren't done consistently. Some projects move to the new release and some stay behind. A family saved in the newer version won't load into the older one, so two versions of the standard start to drift.
- Knowledge leaves with people. When a senior architect retires, the reason that a detail is drawn in a specific way is lost too.
Each of these gaps lands on the BIM manager as a question, a request or a cleanup job, and most get fixed one view, one family or one style at a time. That can keep a BIM manager from improving the standards themselves.
Treat the standards as a loop, not a help desk
The firms that keep standards current treat them as a recurring process that project teams own, not a file one person guards. These habits make the difference:
- Separate typical details from project details. Typicals are approved and meant for reuse. Project details are for reference. Keep both findable, and put the typicals first.
- Let good project work become the standard. Give everyone a way to flag a detail or family that should be a typical, and give the BIM manager one place to review, mark up and approve it.
- Keep one approved version of each family. Our guide to Revit families covers how firms do it.
- Put graphics in view templates, not in each view. A change to the template then reaches every view that uses it. See how to create, apply and transfer view templates.
- Tell live projects when a standard changes. A revised detail that nobody hears about is only revised on paper.
- Check models on a schedule, not the week of the deadline. Duplicate styles, unused families and views without templates are cheap to fix early.
- Make the standard faster to use than to ignore. Put it inside Revit and inside search, not in a PDF manual nobody opens.
- Watch what gets used. A typical nobody uses is either hard to find or wrong. Either way, you want to know.
- Upgrade on a plan the whole firm knows. Pick the release, test the template and the most-used families in it, then move projects at a phase boundary, not in the middle of a deadline.
Where Pirros and Mira fit
Pirros is the AI project hub for architects and engineers, built for Revit. It gives the BIM manager a single place to manage standards, and Mira takes the one-view-at-a-time cleanup off the BIM manager's desk.
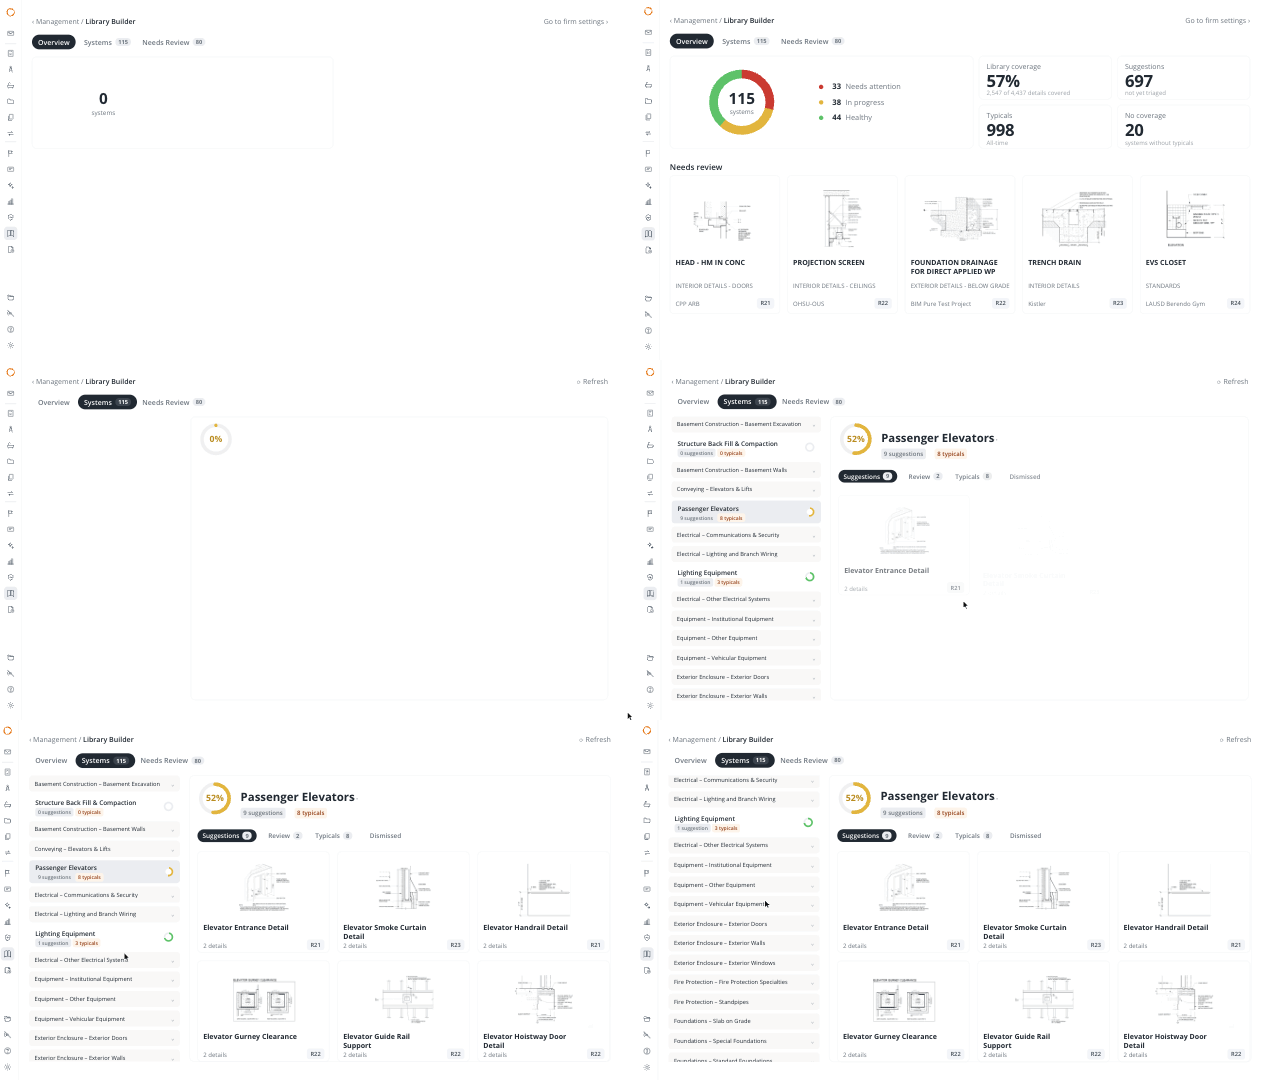
Pirros for the standards loop. Pirros reads the firm's Revit projects and makes every detail and family searchable, without manual tagging. Approved typicals rank first. Architects can flag details and families they think should become firm standards, and the BIM manager reviews, marks up and approves them in one place. Pirros in Revit puts that search in a Revit sidebar, and its Download Latest tab checks the open model for details and families that have a newer version. Usage tracking shows which ones teams use across projects and offices. See how it works for Revit standards management.
David Baker Architects built exactly this loop. Their teams flag details from project work, the firm vets them, and approved details flow into the Revit template and back into Pirros. Within less than a year, DBA's "standards library had grown by 700%." Designers saved "an average of 10 minutes per detail in search and recreation time," or about 33 hours on a project with roughly 200 details. "The paradigm shift is realizing that having someone manage this process supports everyone," says Orrin Goldsby, an architect at DBA. "Before, we'd say, 'We just need more architects.'"
At CRAFT Engineering Studio, two people maintain the standards for four offices on two continents. When they revise a detail, it goes out through Pirros for review and comment, and the rest of the studio is notified.
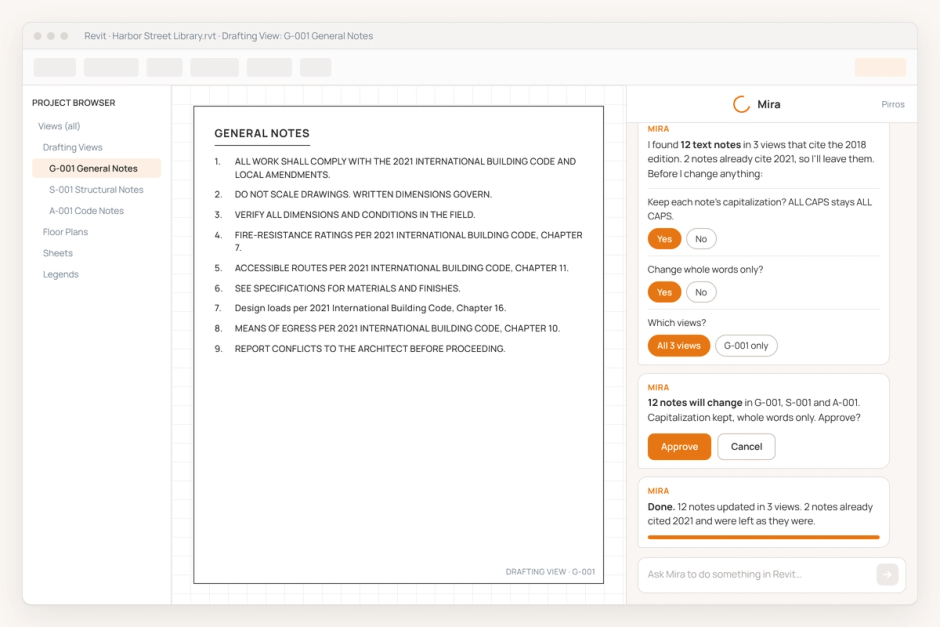
Mira for the cleanup. Mira is an AI agent for Revit that works in the model next to you. It's free to download and runs in Revit 2025 and later. It handles the standards jobs you would otherwise do one view or one style at a time. You ask in plain words:
- "Identify and purge duplicate line styles from this model."
- "Identify and purge duplicate dimension styles and consolidate to our standard."
- "Rename all drafting views that include 'metal' to use 'STL' instead, following our abbreviation standard."
Mira handles the repetition and reads the model for you, but it asks you before it changes anything. And if you save a check you run often as a custom skill, Mira will follow it the same way every time. With the Quality Management System, skills you save can run across the whole firm, and Mira can check whether every component in a detail is one of your typical families.
BIM managers are the reason a firm's drawings look like one firm drew them, across every project and office. Pirros gives them one place to keep the standards current and in use, and Mira takes the repetitive cleanup off their desk. That leaves them more time to improve the standards, and every team that draws from those standards works faster and makes fewer mistakes.
Guides for BIM managers
These cover the jobs above in more detail:
- Revit Families: Types, Sources and How Firms Manage Them
- Revit View Templates: Create, Apply and Transfer
- How to Purge Unused in Revit
- How to Set Up Revit Worksets and a Central Model
- Dynamo for Revit: What It's For and When to Use It
- The Complete Guide to QAQC for Revit
- Revit 2027 New Features and Upgrade Checklist
See it on your own projects
Book a demo to see how Pirros keeps your firm's standards current, or Try Mira free in Revit 2025 or later.