The RIBA Plan of Work: What Each Stage Covers
The RIBA Plan of Work stages 0 to 7 explained: what each stage produces, when the planning application goes in, and where Stage 4 technical design time goes.

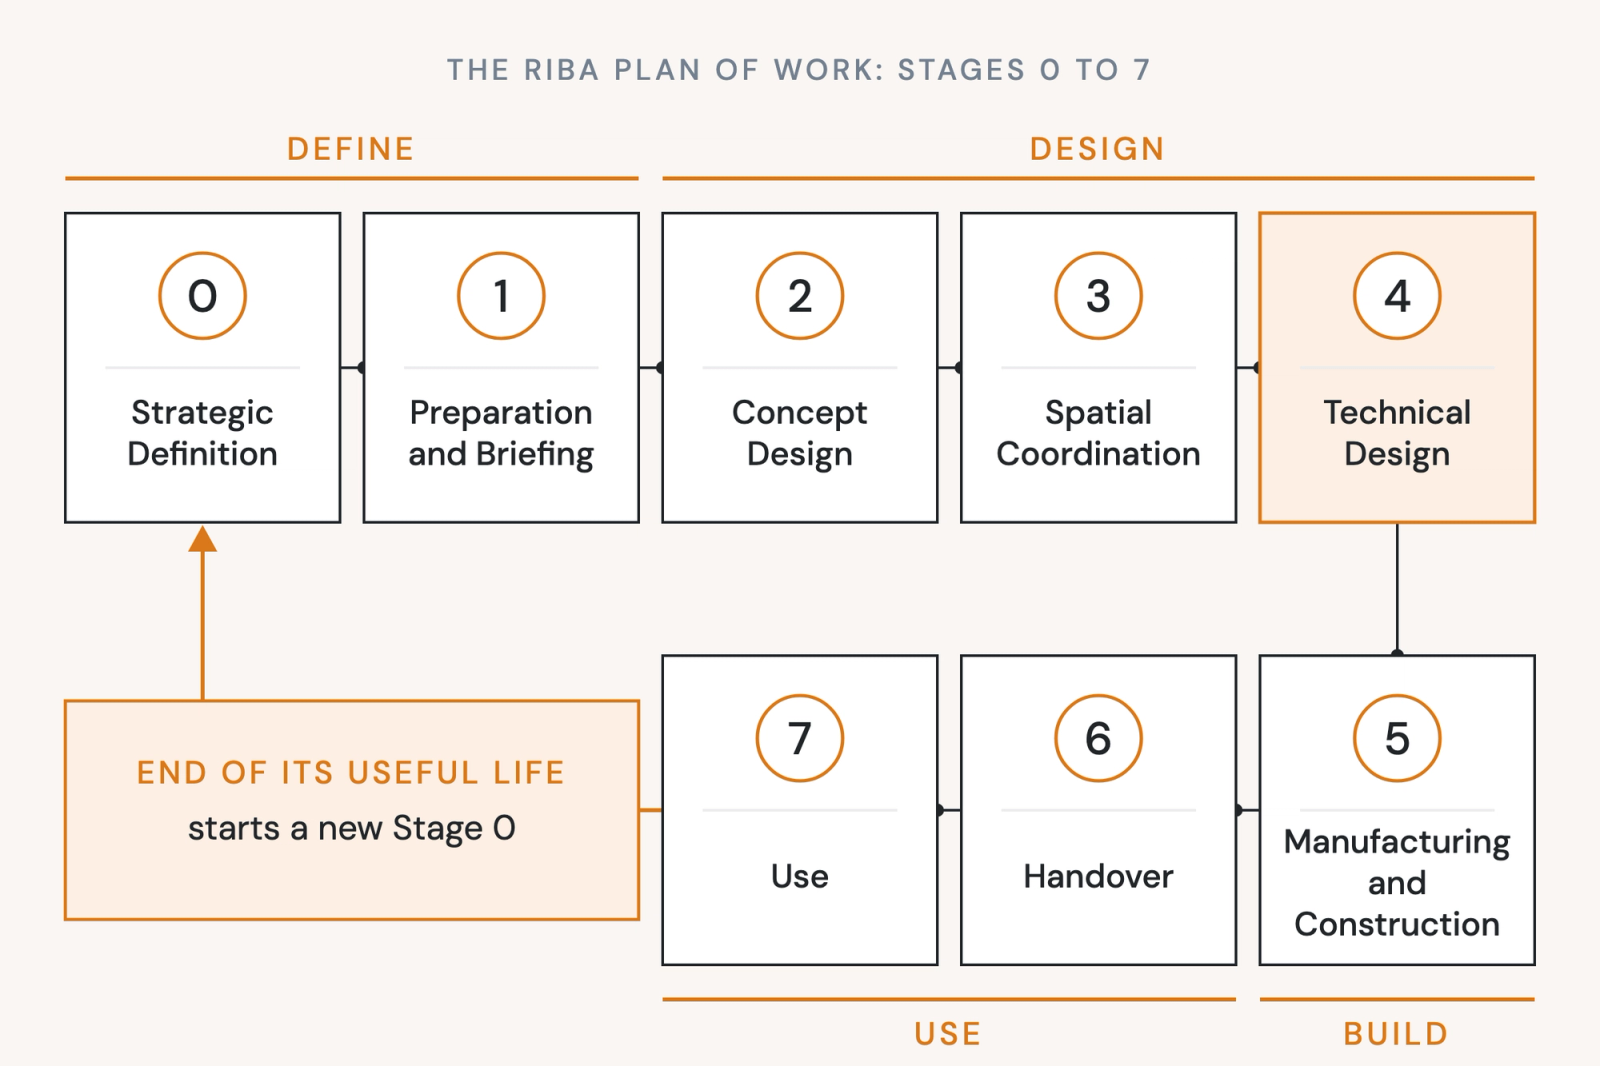
In the United Kingdom, the Royal Institute of British Architects (RIBA) divides an architect's work into eight stages:
- Stage 0: Strategic Definition
- Stage 1: Preparation and Briefing
- Stage 2: Concept Design
- Stage 3: Spatial Coordination
- Stage 4: Technical Design
- Stage 5: Manufacturing and Construction
- Stage 6: Handover
- Stage 7: Use
These eight stages are incorporated into the RIBA Plan of Work, their "definitive model for the design and construction process of buildings." Each stage ends with an outcome the client signs off on.
This guide explains each stage of the RIBA Plan of Work, with a focus on the role of the architectural team. It also discusses how the eight phases fit into the broader development process, best practices for managing the design process, and how Pirros helps architecture and engineering firms in the United Kingdom to design more efficiently.
The eight RIBA stages at a glance
The RIBA Plan of Work describes eight project stages:
- Stage 0, Strategic Definition. Is a building the best way to meet the client's requirements? Its deliverables are the Client Requirements and a Business Case.
- Stage 1, Preparation and Briefing. What must the project achieve, and does it fit the site and budget? Its deliverables are the Project Brief, feasibility studies, site information, budget and programme, plus the Procurement Strategy and Responsibility Matrix.
- Stage 2, Concept Design. What is the architectural idea? Its deliverable is the Architectural Concept in a signed-off Stage Report, with an Outline Specification and Cost Plan.
- Stage 3, Spatial Coordination. Do the architecture, structure and services fit together? Its deliverables are a coordinated design in a signed-off Stage Report, an updated Cost Plan, and usually the Planning Application.
- Stage 4, Technical Design. How is every part made and put together? Its deliverables are the manufacturing and construction information, final specifications and the Building Regulations application.
- Stage 5, Manufacturing and Construction. Is it being built as designed? Its deliverables are the building, a Practical Completion certificate with its defects list, the Building Manual and asset information.
- Stage 6, Handover. Is the building handed over and its defects put right? Its deliverables are the Final Certificate and feedback on how the project performed.
- Stage 7, Use. Is the building working as intended? Its deliverables are post-occupancy feedback and an updated Building Manual.
The building project itself runs from Stage 1 to Stage 6. Stage 0 can end with the decision not to build at all, and Stage 7 lasts for the life of the building, so the plan treats the end of a building's useful life as the start of a new Stage 0.
The Plan of Work dates from 1963. Its 2013 overhaul added Stages 0 and 7, and the 2020 edition renamed several stages, so older appointments still use the 2013 names: Developed Design for Stage 3, Construction for Stage 5, Handover and Close Out for Stage 6, and In Use for Stage 7.
Planning and procurement aren't stages: their timing varies from project to project. That's also why RIBA discourages the "Stage 3 plus" and "Stage 3 minus" terms sometimes used in the industry, under the logic that each stage's outcomes should be signed off before the next starts.
Stages 0 and 1: the decision to build
Stage 0, Strategic Definition, is where the client determines the best way to meet their requirements, which may or may not turn out to be a new building. The work is a Business Case: options weighed for risk and budget, site appraisals, and a first look at planning. One core task in RIBA's template is to review feedback from previous projects.
Stage 1, Preparation and Briefing, ends with a Project Brief the client has approved and that has been shown to fit the site. Feasibility studies test the brief against the site and budget, site surveys are completed, and the programme is set. RIBA says that no design team is needed for Stages 0 and 1; it is appointed by the end of Stage 1.
Stage 1 also produces the Responsibility Matrix, which sets, for each building system, whether the design team draws it in full or describes what a specialist subcontractor will design. This has significant ramifications for the scope of Stage 4 (Technical Design).
Stage 2: Concept Design fixes the idea
During Stage 2, Concept Design, the design team creates an Architectural Concept that is ultimately approved by the client and matches the Project Brief. The concept takes into account the strategic engineering requirements, so structure and services are incorporated from the start. The concept is also tested against a first Cost Plan, the Project Strategies and an Outline Specification. Design reviews with the client and stakeholders run through the stage.
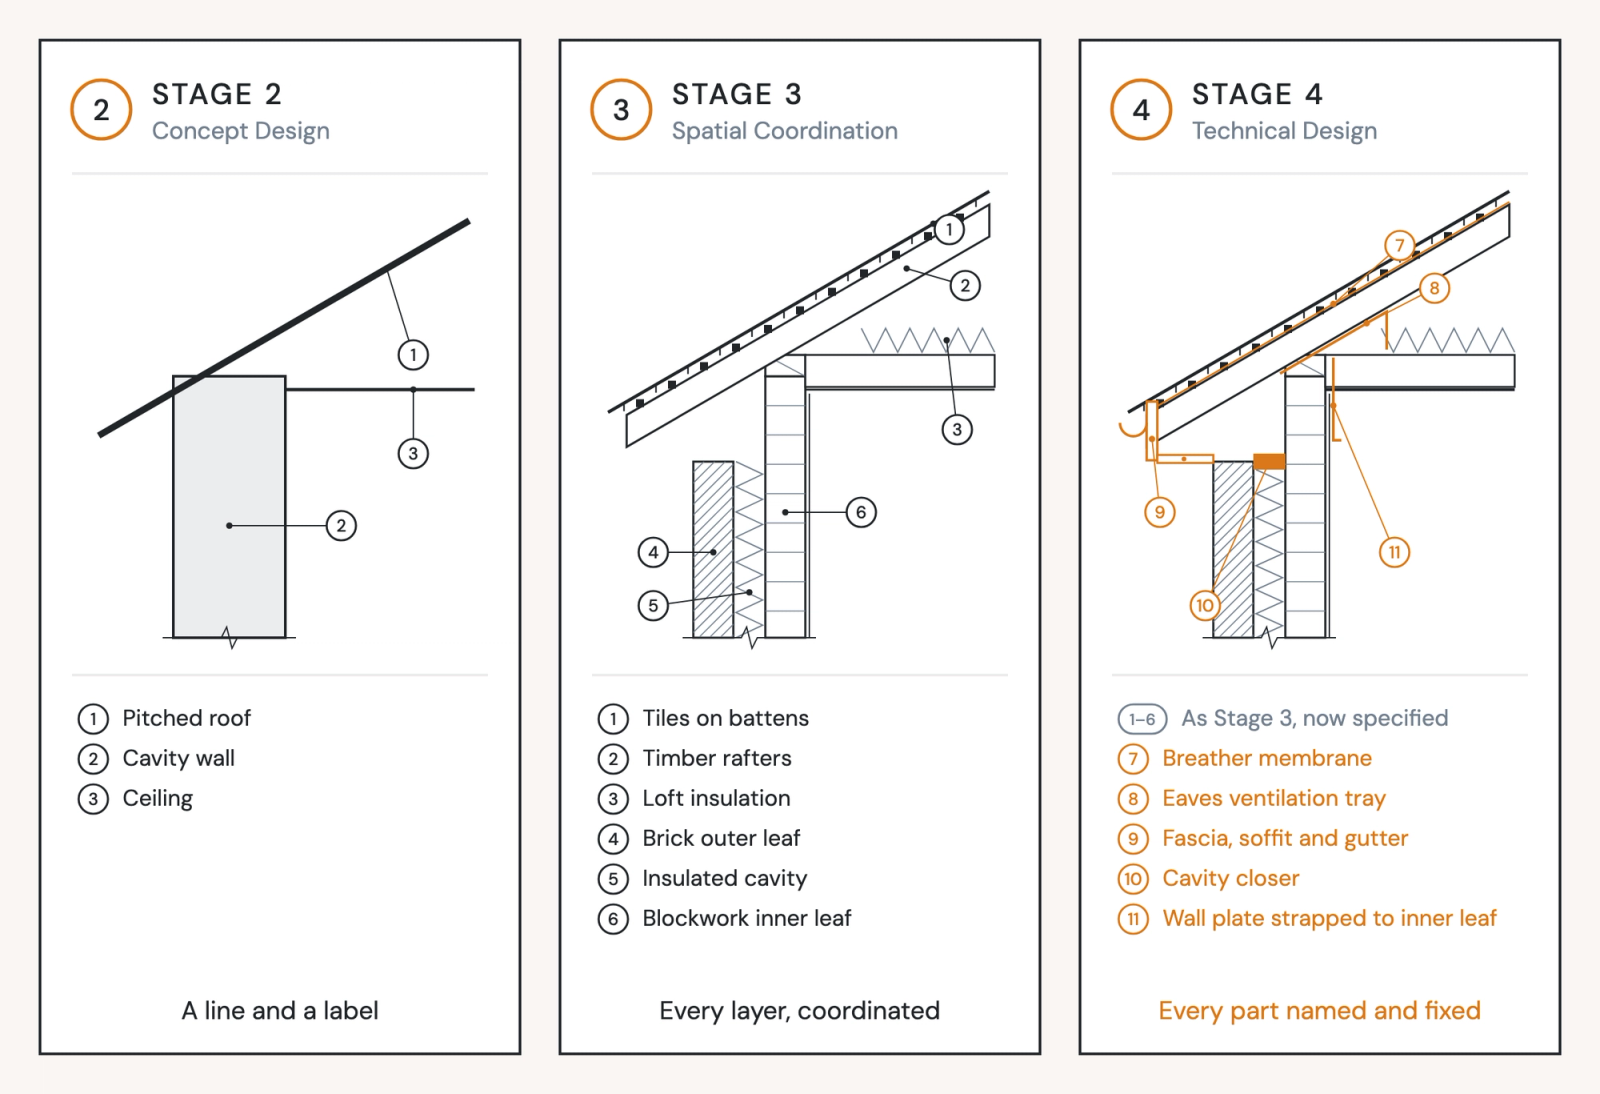
The brief stays live during Stage 2: where the concept departs from it, the change is agreed and recorded as a Project Brief Derogation. The team also obtains pre-application planning advice and agrees the route to Building Regulations compliance. Stage 2 fixes the idea, while Stage 3 is where the idea is made tangible.
Stage 3: Spatial Coordination makes the design fit together
During Stage 3, Spatial Coordination, the architecture and engineering teams create design studies, engineering analysis and cost exercises, ensuring that the structure, services and architecture fit together without clashes. The result is aligned to an updated Cost Plan and Outline Specification. The design is reviewed against the Building Regulations, and then change control starts.
When Stage 3 is done well, Stage 4 shouldn't need to redesign anything. Its outcome goes into a Stage Report the client signs off, and as BCIS puts it, once the client approves that report "the planning application will generally be submitted." For the practice, Stage 3 is also when the main technical choices are made: wall and roof build-ups, window types, the junctions that will repeat across the building. Choosing them from details the practice has already built and checked is far cheaper here than redrawing them in Stage 4.
Stage 4: Technical Design and the information to build from
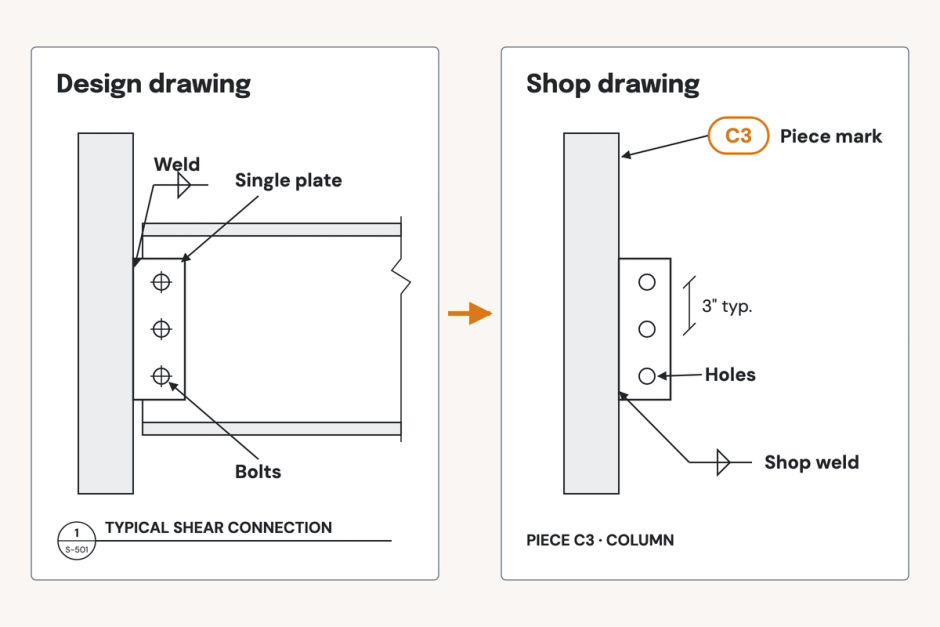
During Stage 4, Technical Design, all the design information required to manufacture and construct the project is completed. The design team develops the architectural and engineering technical design, coordinates each building system, and integrates the design work of specialist subcontractors. It is the detail-heavy stage: the architectural details, schedules and final specifications a contractor builds from.
Several things leave the office during Stage 4 besides drawings:
- The Building Regulations application. RIBA's overview says it should be made during Stage 4, before work starts on site.
- Pre-commencement planning conditions, discharged before construction can begin.
- Health and safety information, including the Construction Phase Plan and, where it applies, the F10 notification to the HSE.
- The building contract, agreed and signed during the stage so Stage 5 can start.
Stage 4 overlaps Stage 5 on most projects. Specialist subcontractors' design still belongs in Stage 4, even when it happens after the contractor is appointed; RIBA's overview lists pushing it into Stage 5 as a common misreading of the plan.
Higher-risk buildings in England add a hold point. For a building at least 18 metres or seven storeys high, with at least two residential units or in use as a hospital or care home, the Building Safety Regulator approves the building control application, and GOV.UK states that building work must not start until it does. Firms often plan for that approval in the Stage 4 programme.
Because most of the project's information leaves the office in Stage 4, it's where thorough QA/QC review is most valuable: check each issue before it goes out, not only before the Building Regulations application. The guide to QA/QC covers how practices on Revit organise those checks.
Stage 5: Manufacturing and Construction answers site queries
Stage 5, Manufacturing and Construction, ends when manufacturing, construction and commissioning are complete. It starts when the contractor takes possession of the site and finishes at Practical Completion. RIBA's template is clear that there is no design work in Stage 5 other than responding to site queries.
The practice's work here is answering those queries, inspecting construction quality and reviewing proposed product substitutions. Each answer can change the information: a substituted floor finish, for example, has to change in every note and specification clause that names it.
Stages 6 and 7: Handover and Use close the loop
Stage 6, Handover, ends with the building handed over, aftercare under way and the building contract concluded. It starts straight after Practical Completion and runs to the end of the Defects Liability Period, covering seasonal commissioning, putting defects right and a light-touch post-occupancy evaluation. BCIS notes that a final certificate is typically issued around 12 months after Practical Completion.
Stage 7, Use, covers the building in use, operated and maintained, and runs alongside Stage 6 for the life of the building. Post-occupancy evaluation checks how the building performs against the outcomes set in the brief. When the building reaches the end of its useful life, adapting it starts a new Stage 0.
These late stages are where lessons learned throughout the design and construction process should travel back into the practice: the junction that leaked, the detail that was hard to build.
How RIBA stages compare with AIA phases
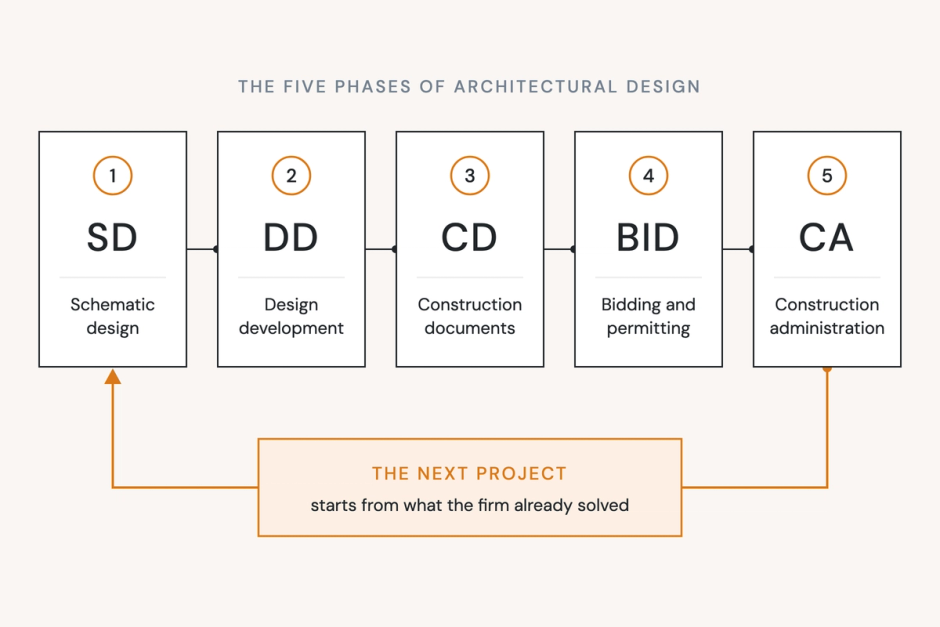
RIBA's 2020 Overview sets its stages beside the phases US architects work to, the architectural design phases:
- Stage 2, Concept Design: close to schematic design (SD)
- Stage 3, Spatial Coordination: close to design development (DD)
- Stage 4, Technical Design: close to construction documents (CD)
- Stage 5, Manufacturing and Construction: construction administration (CA), the architect's role during construction
- Stages 0, 1, 6 and 7: outside the AIA's basic services, though many US practices offer pre-design and closeout
The AIA counts bidding or negotiation as a phase, while RIBA keeps procurement outside the stages. And a UK planning application is usually submitted at the end of Stage 3, earlier in the design than a US permit set.
The same details get redrawn at every Stage 4
Stage 4 is often bogged down in the creation of project information the practice has drawn before. Common issues seen across projects include:
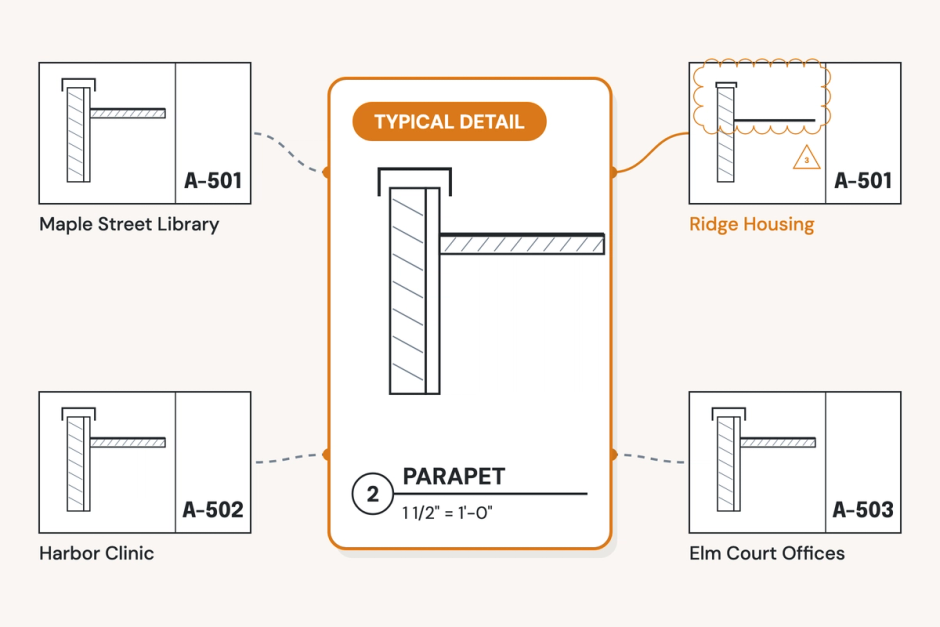
- The same details, drawn again. The practice has resolved its eaves, window heads and parapets many times, but finding the right one means opening old models or asking around, so a technologist redraws it.
- Stage 3 decisions that don't reach the Stage 4 set. A build-up agreed in the Stage 3 report is drawn afresh at Stage 4, and the two drift apart.
- Site queries that never reach the standard. A Stage 5 answer fixes the detail on this job; but the standard is never updated, causing the same problem to repeat on the next project.
- Knowledge that leaves with people. When the technologist who knew which detail to trust leaves the firm, the practice loses the knowledge also.
- Repetitive edits late in the stage. A product substitution or a sheet renumber touches notes and tags across the whole set, one at a time.
Running the stages well
- Agree each stage's outcomes in the appointment, with the Responsibility Matrix, so the scope of Stage 4 is clear before the fee is.
- Choose details at Stage 3 and draw only what's new at Stage 4. Spend Stage 4 time on what's specific to this building.
- Check information before every issue, not only before the Building Regulations application or tender.
- Create learning loops between construction and design. When a site query or post-occupancy feedback changes a detail, update the practice standard too.
- Start every job from one set of practice standards, so two offices produce drawings that look like one practice's.
Where Pirros helps
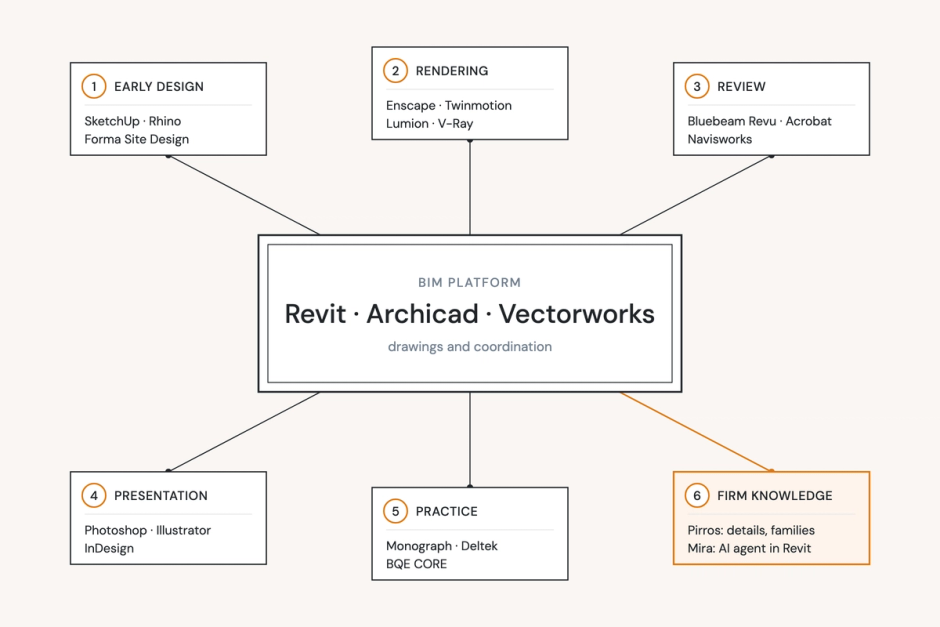
Pirros, the AI project hub for architects and engineers, makes what your practice has already drawn findable, so Stage 4 starts from what you've already solved.
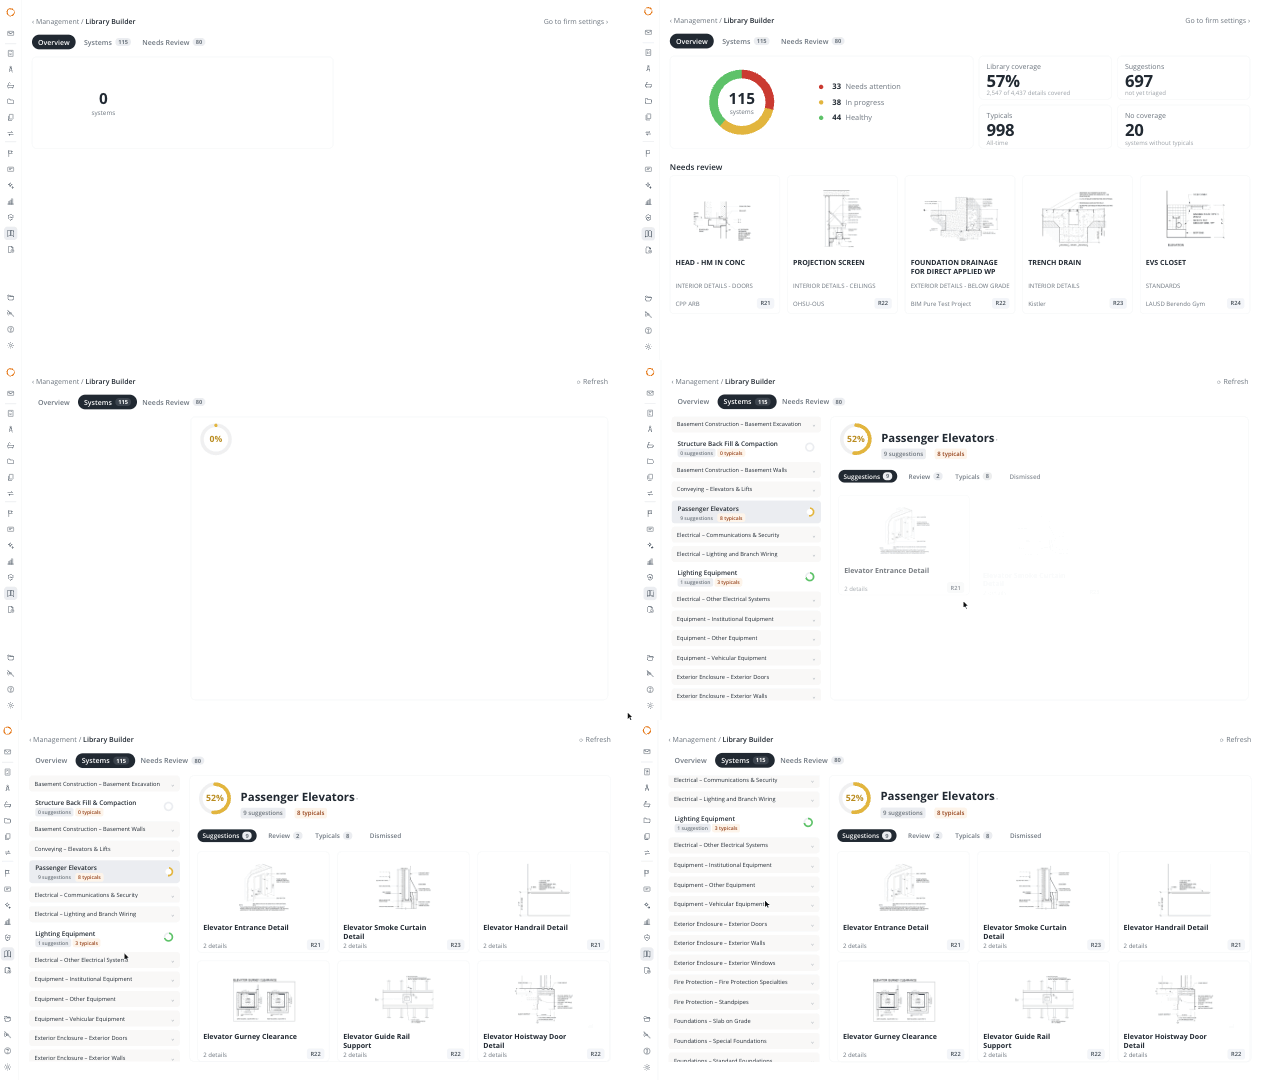
At Stages 3 and 4, find what you've already drawn. Pirros detail management searches every detail the practice has drawn, including live Revit details, and the ones teams repeat can be promoted into practice standards.
CRAFT Engineering Studio shares one set of details across four offices in the US and Europe, which "has to serve very different regional construction standards." As Carl Fosholt, PE, puts it: "I can search for a detail in a web browser and find it in seconds." At Lake Flato Architects, teams "save 5 minutes per detail found and 15 minutes per detail download."
Before each issue, check the information. Pirros Quality Management reviews drawings against your practice's standards and flags what to look at; your team decides what to change.
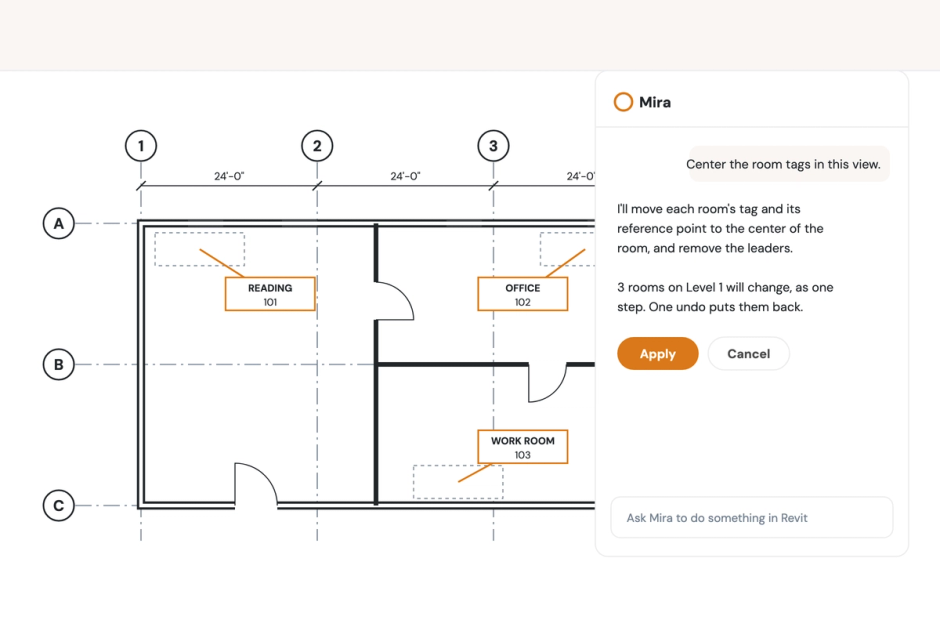
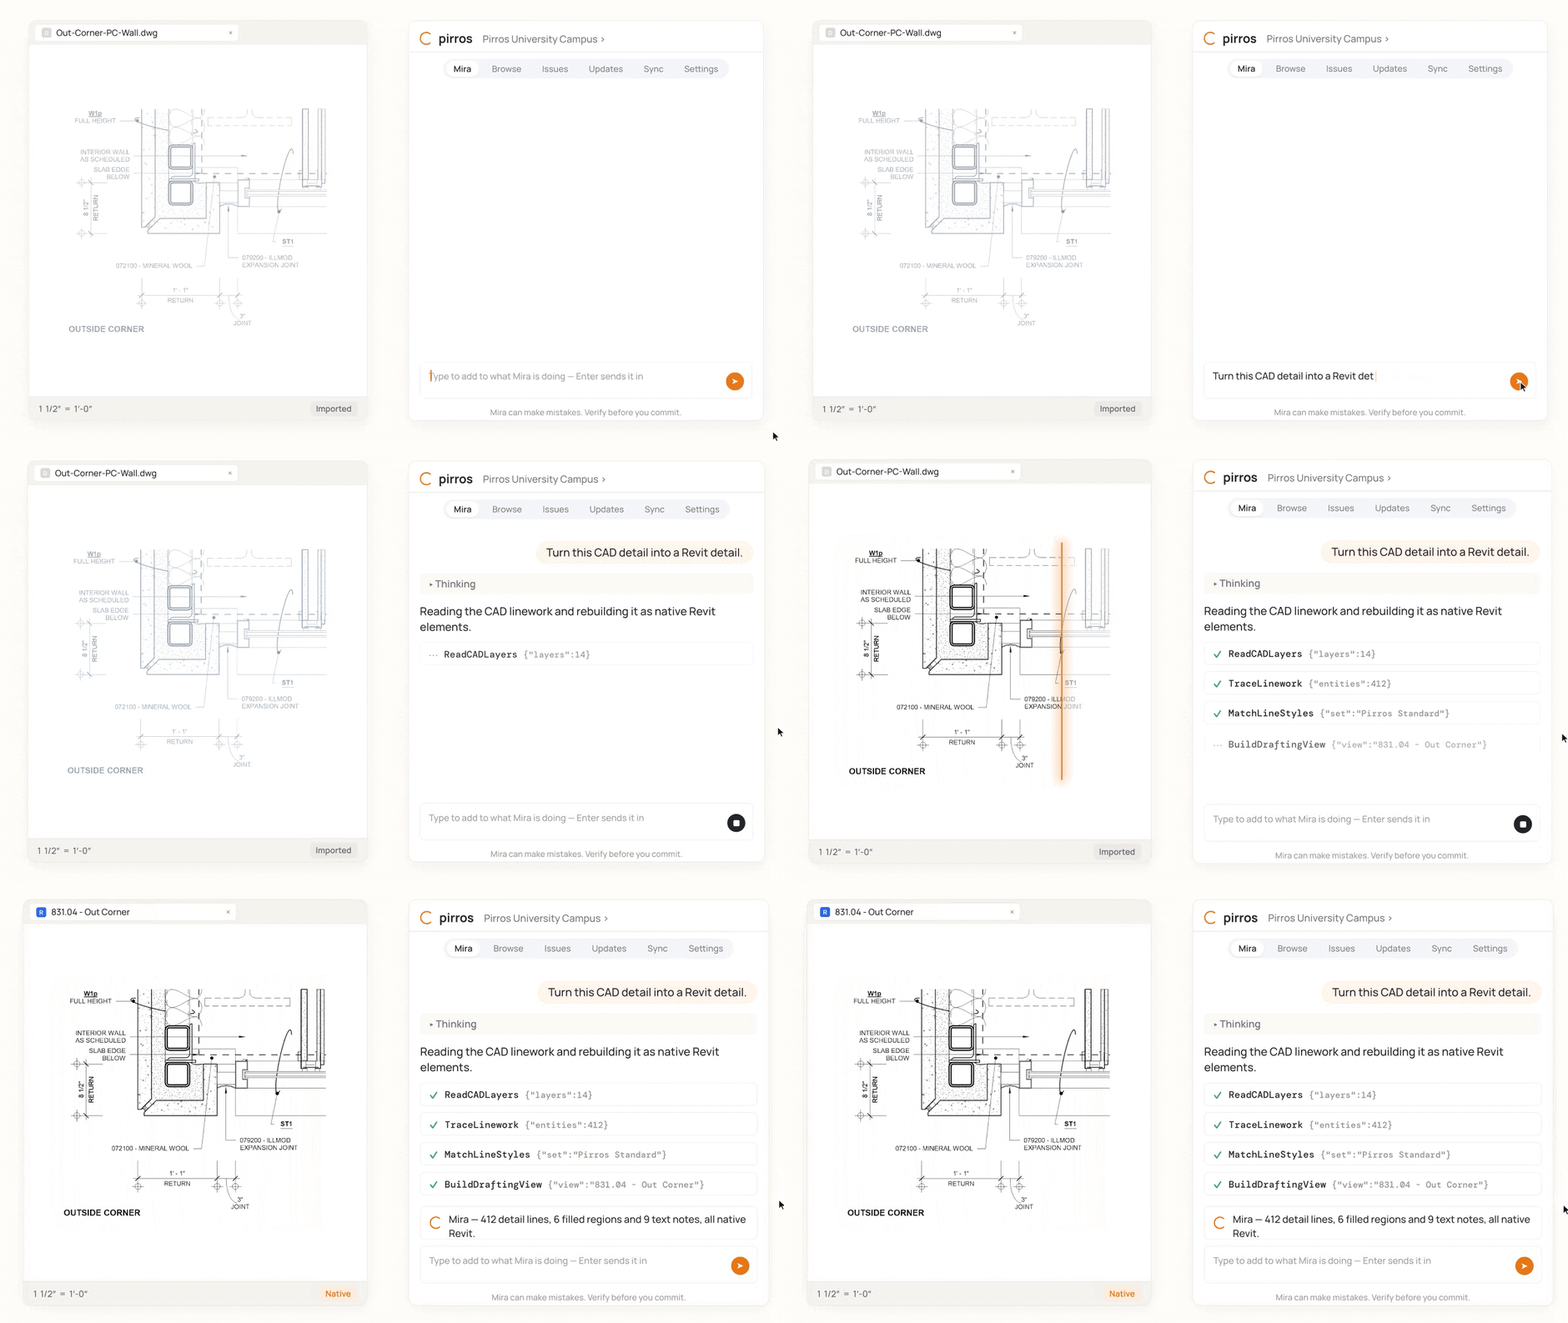
Late in Stage 4 and through Stage 5, let Mira handle the repetition. Mira, the AI agent for Revit, is free to download and works in your model with you on the edits that would otherwise go one element at a time:
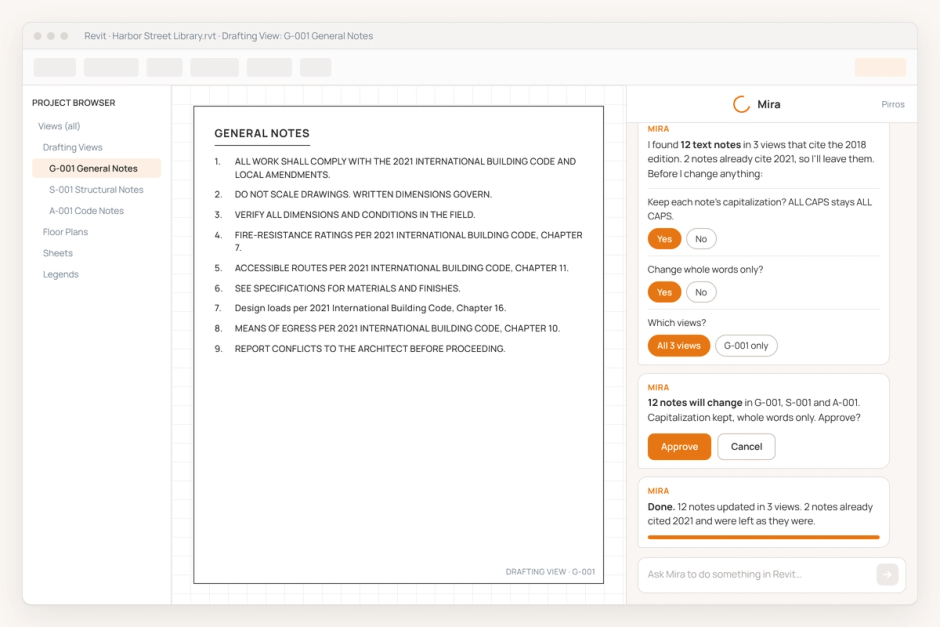
- "Replace 'VCT' with 'LVT' in every text note." For a substitution, Mira finds every match first, asks whether each note keeps its capitalisation and whether to match whole words only, then tells you how many notes will change and waits for your go-ahead.
- "Renumber the details on this sheet." Mira reads where each viewport title sits, works out the pattern your sheets use, and draws each numbering option for you to choose before it changes anything.
- "Audit this view against our standards." For a consultant's detail or one brought across from another job, Mira compares its annotation styles with your practice's template and remaps what doesn't match, with ranked suggestions where it isn't sure.
Each of these skills shows what it plans to change and waits for your go-ahead. Most make the whole change as one step, so a single Ctrl+Z reverses it. Mira runs in Revit 2025 and later.
Every project moves through the same eight stages, but the practices that run them well don't start Stage 4 from a blank sheet. They choose details at Stage 3 from what they've already built, check before every issue, and carry what they learn on site back into their standards. Each new job then starts from everything the practice has already solved.
Book a demo to see Pirros on your own details, or Try Mira free on your next Stage 4 set.