Fire Wall, Fire Barrier or Fire Partition? How to Tell Which One You're Drawing
Fire wall vs fire barrier vs fire partition: what each separates under the IBC, typical ratings, how far each runs, and how to keep rated walls right in Revit.

Newer designers and building owners are sometimes confused by the technical distinction between a fire wall, a fire barrier, and a fire partition.
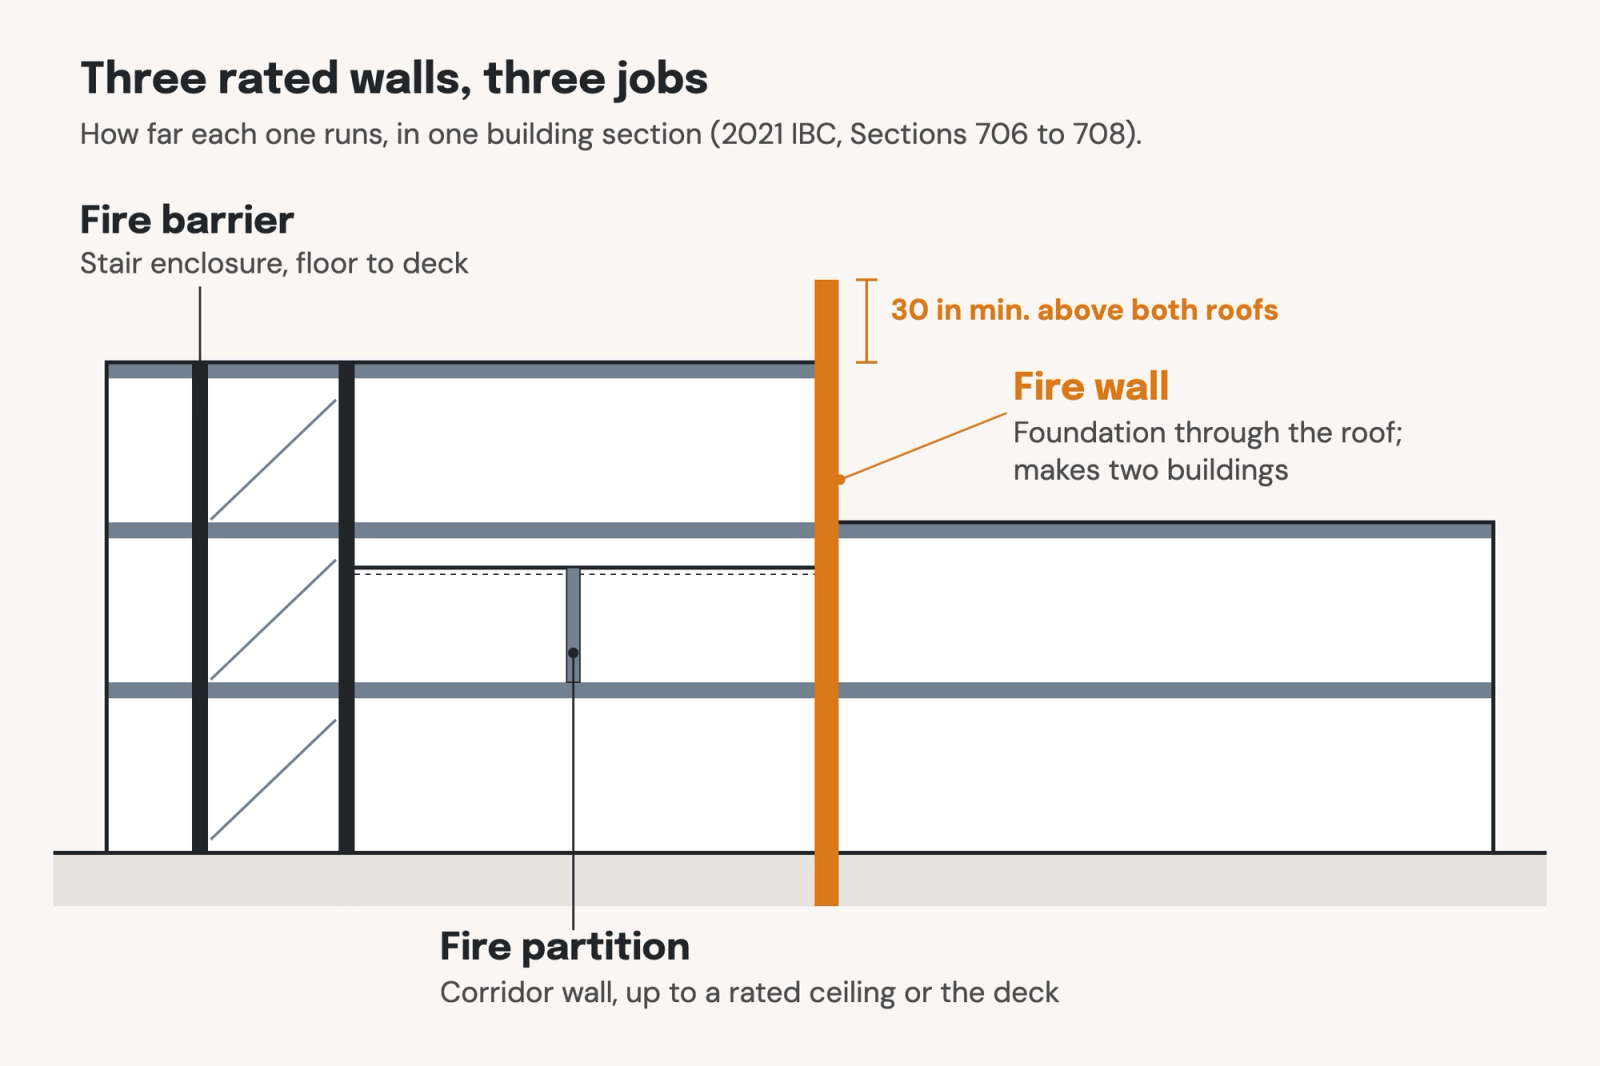
- A fire wall divides a structure into separate buildings and runs from the foundation through the roof.
- A fire barrier separates parts of one building, such as exit stairs, shafts and different occupancies, from floor to deck.
- A fire partition is the lighter wall around corridors and dwelling or sleeping units.
All three are fire-resistance-rated walls, with four key distinctions:
- What each one separates
- How long it's rated for
- How far it has to run
- What happens to it when the building around it burns
The International Building Code (IBC) covers this topic in three neighboring sections: fire walls in Section 706, fire barriers in Section 707 and fire partitions in Section 708. Values here are from Chapter 7 of the 2021 IBC. Check the edition and amendments your jurisdiction uses.
The three side by side
The quickest way to tell them apart is to ask what each one is protecting.
- A fire wall protects one building from another, even when they share a structure.
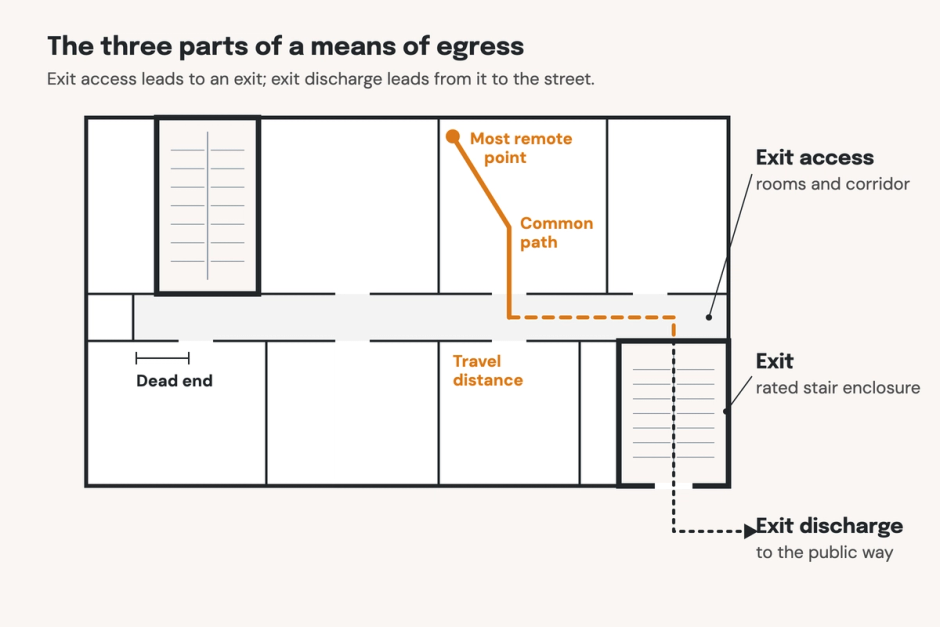
- A fire barrier protects one part of a building from another: an exit stair from the floor it serves, a shaft from the floors it passes, one occupancy from the next.
- A fire partition protects people along their way out and from their neighbors: corridors, and the walls between apartments or hotel rooms.
Each is covered below under the same headings, so you can compare them line for line.
Fire walls (Section 706)
- What it separates: one structure into separate buildings, so each side is judged on its own for area, type of construction and other limits. A wall on a lot line shared by two buildings, a party wall, has to be a fire wall (706.1.1).
- Rating: 2 to 4 hours, set by occupancy in Table 706.4. It's 3 hours for most groups, which can drop to 2 in Type II or V construction for Groups A, B, E, H-4, I, R-1, R-2 and U. Groups H-1 and H-2 need 4 hours, and F-2, S-2, R-3 and R-4 need 2.
- How far it runs: from the foundation to at least 30 inches above both adjacent roofs, and from exterior wall to exterior wall, extending 18 inches past the exterior surface (706.5, 706.6). Both sections allow exceptions, such as a 2-hour wall that stops at the roof deck under set conditions.
- Structure: the wall must stay standing if the structure on either side collapses in a fire (706.2). Walls built to NFPA 221 are deemed to comply.
- Openings: protected under Section 716, no more than 156 square feet each and 25 percent of the wall's length in total at any floor (706.8). Party walls can't have openings.
Fire barriers (Section 707)
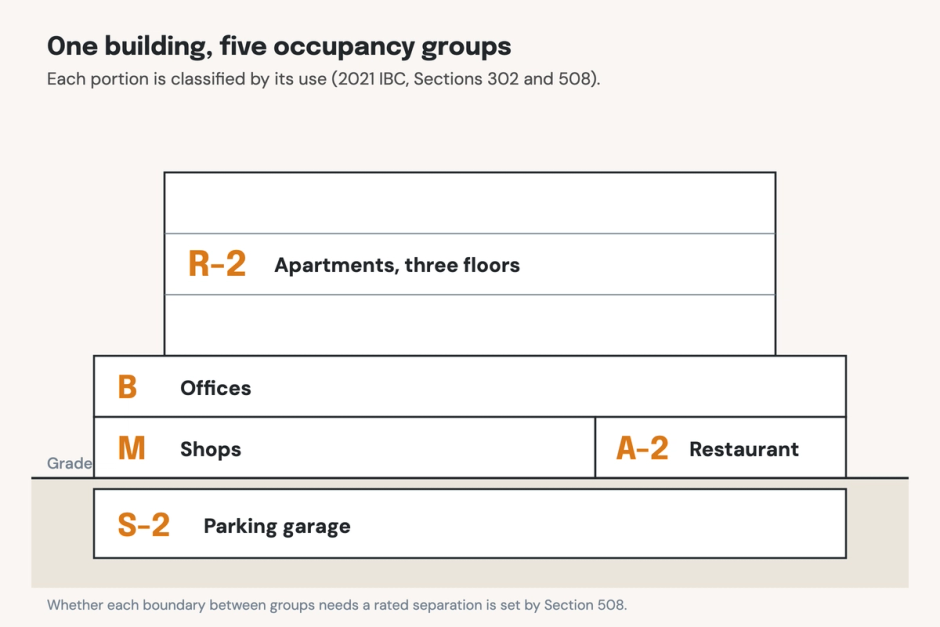
- What it separates: parts of one building that the code wants kept apart, including exit stairways and ramps, shafts, fire areas and separated occupancies. Required occupancy separations are built as fire barriers or horizontal assemblies (508.4.4.1).
- Rating: set by whichever code section requires the barrier, not by Section 707 itself. A shaft enclosure, for example, needs 2 hours where it connects four or more stories, and 1 hour below that (713.4). Occupancy separations come from Table 508.4.
- How far it runs: from the foundation or the floor below to the underside of the floor or roof deck above, continuous through the space above a suspended ceiling (707.5).
- Structure: no collapse requirement like a fire wall's. It separates spaces inside one building rather than creating two.
- Openings: protected under Section 716, with the same limits as a fire wall: 156 square feet each and 25 percent of the wall's length (707.6). Exit enclosures add rules of their own.
Fire partitions (Section 708)
- What it separates: corridors, dwelling and sleeping units in Groups R-1 and R-2, tenant spaces in malls, enclosed elevator lobbies and a few other spaces listed in 708.1.
- Rating: 1 hour (708.3). Two exceptions allow ½ hour: corridor walls where Table 1020.2 permits it, and unit separations in sprinklered buildings of Types II-B, III-B and V-B.
- How far it runs: from the floor below to the underside of the deck above, or to a ceiling assembly rated at least as long as the partition (708.4). Corridor walls can stop at a qualifying corridor ceiling.
- Structure: no collapse requirement.
- Openings: protected under Section 716 (708.6), without the size limits that apply to fire walls and fire barriers.
Smoke barriers and smoke partitions
Two more wall types, intended to prevent smoke transmission throughout a building, are defined in Chapter 7 of the IBC:
- A smoke barrier needs a 1-hour rating and resists the passage of smoke (709.3); it typically divides health care and detention buildings into smoke compartments.
- A smoke partition needs no fire-resistance rating unless another section requires one (710.3).
Doors, ducts and penetrations
These have significant influence over a fire-rated wall's effectiveness. Doors and windows in rated walls are opening protectives (Section 716). Pipes, conduit and cables need tested firestop systems where they penetrate (Section 714). Ducts and air transfer openings need fire or smoke dampers where the code requires them (Section 717).
On drawings, this is where rated walls most often fail: the wall is drawn and labeled, but the penetrations are never detailed.
In the UK
Approved Document B uses different terms for the same jobs: compartment walls and compartment floors divide a building into fire compartments, and cavity barriers close off concealed spaces. UK practices should design to Approved Document B rather than map these IBC terms across.
Rated walls in Revit
In Revit, the rating is associated with the wall type. Designers should give every rated wall type a value in its Fire Rating parameter, and name the types so the rating shows at a glance in schedules and tags.
- One naming scheme across projects. "1HR", "1-HR" and "60 MIN" all mean the same thing, but if a project mixes them, a schedule or filter built on one label will miss the others.
- The kind of wall in the name. A 1-hour fire barrier and a 1-hour fire partition run to different heights; if the type name says which, the section and the plan are easier to check.
- Life-safety plans driven by the parameter. Filter rated walls by Fire Rating, with one line pattern per rating, so the plan updates when a wall type changes.
The wall types how-to covers creating and swapping types.
A 2-hour wall on the plan, a 1-hour wall in the section
The rules for each wall are clear. Keeping a set consistent as it changes is the hard part.
- The legend and the wall types disagree. The life-safety plan's legend says 2 hours; the wall type in the model is the 1-hour assembly someone swapped in.
- A fire barrier stops at the ceiling. The wall is drawn to the ceiling grid in section, but as a fire barrier it has to reach the deck.
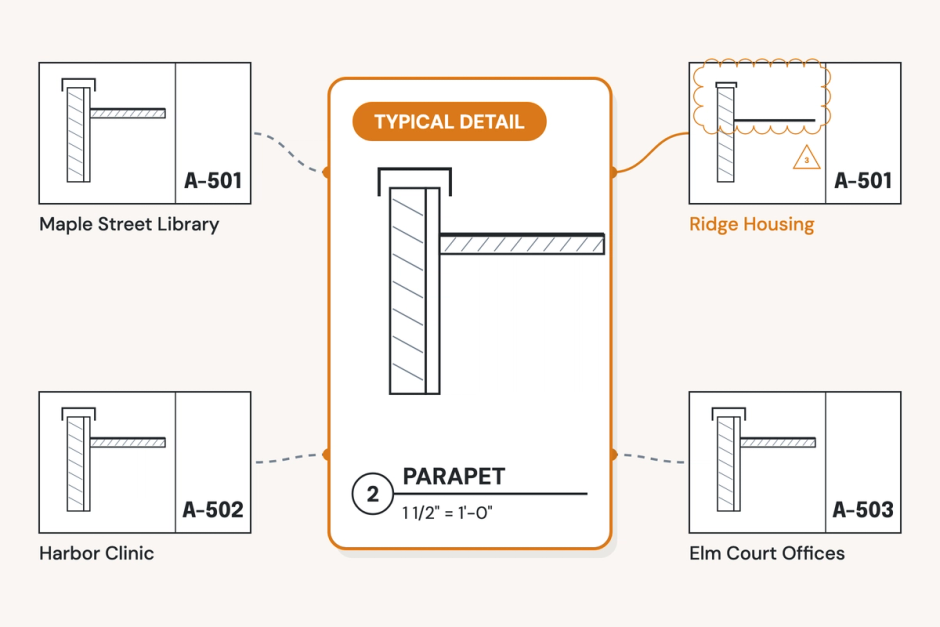
- The parapet disappears. A late roof change drops the fire wall's 30-inch parapet from the elevations.
- Penetrations nobody detailed. Ducts and pipes cross rated walls on the MEP sheets with no firestop or damper callout.
Find every rated wall at once
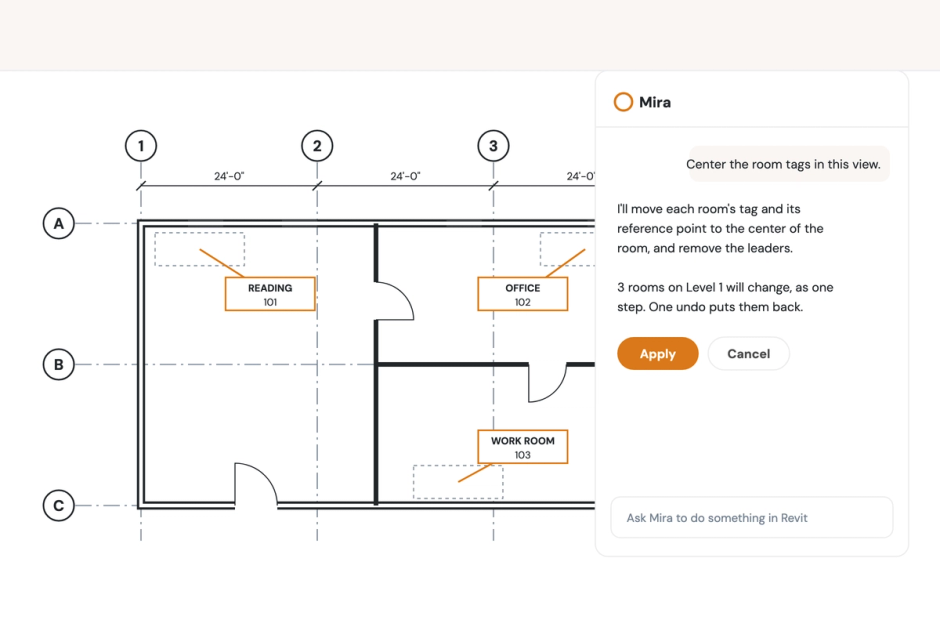
Mira, Pirros's AI agent for Revit, works in the model next to you. To see every rated wall in a view, ask:
"Create a view filter that highlights all walls with a fire rating parameter."
Mira tells the user what it will create and asks before it changes the view, and the change can be undone. Walls without a Fire Rating value stand out at once. The view filters how-to covers doing it by hand.
For the whole set, Pirros's AI-powered Quality Management System checks drawings and Revit models against the codes you build to, the IBC included, cited down to the section. Findings are surfaced, never auto-applied; your reviewer decides. As Trent Piazzoni of Number TEN Architectural Group puts it: "This platform can reinforce that process by consistently highlighting relevant items that may warrant another look."
Try Mira free, or book a demo to see what a review finds in one of your live sets.