Types of Construction: The IBC's Types I to V Explained
The five IBC types of construction explained: Types I to V, what A and B mean, the fire ratings each requires and how the type limits building height and area.

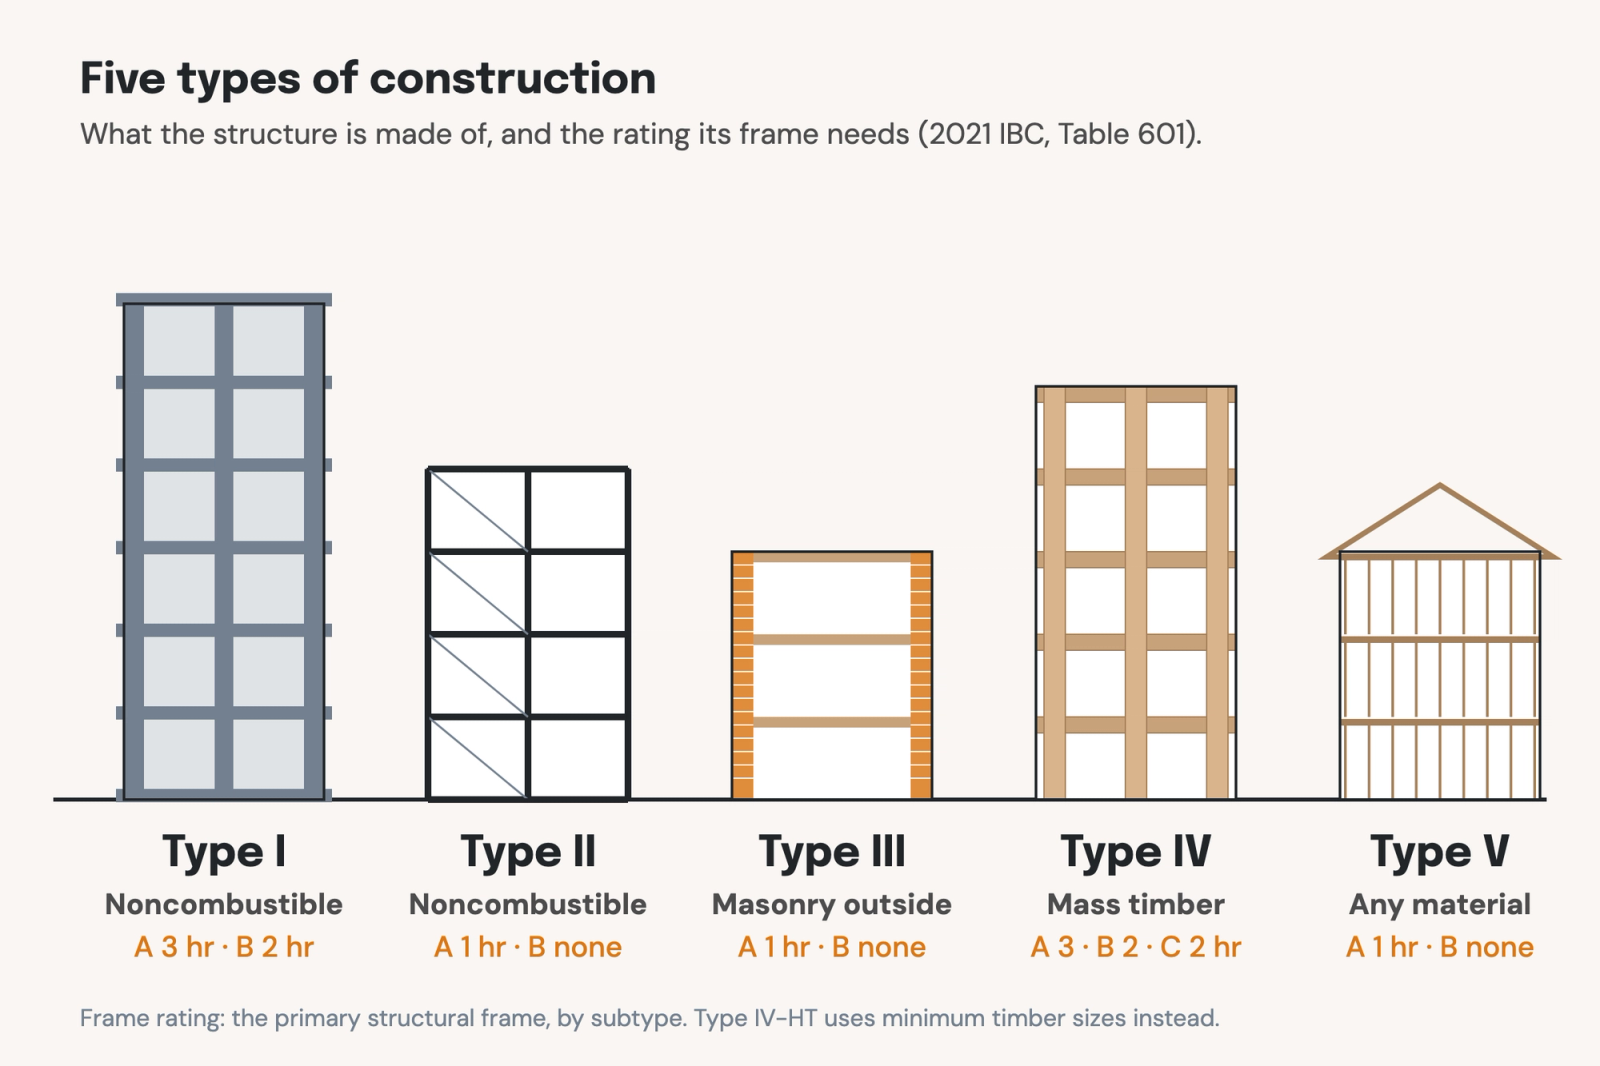
The International Building Code (IBC) classifies every building into one of five types of construction, Type I through Type V. The classifications are based on how combustible a category of structure is, and how long its components must be able to resist fire. Type I and Type II are noncombustible construction; Type III is construction with noncombustible exterior walls, Type IV is mass timber or heavy timber construction, and Type V refers to construction with any other permitted material.
Together with the occupancy group, the construction type determines how tall and how large the building can be, and what every structural element must be rated for. This guide covers:
- Specific definitions of each of the 5 types of construction
- What the "A" and "B" subtypes mean
- How the IBC's requirements impact design
Values here are from Chapter 6 of the 2021 IBC. Jurisdictions adopt the IBC with their own amendments, so check the edition yours uses.
The five types at a glance
Each IBC construction type is set by two factors: whether the main building elements are combustible, and how many hours of fire resistance they must provide. Types I and II are noncombustible, which in practice means a concrete, steel or masonry structure, and differ mainly in their ratings. Types III, IV and V permit the use of wood in different ways.
- Type I: noncombustible building elements, usually a reinforced concrete or fire-protected steel frame, with the highest fire-resistance ratings. Think high-rise towers and hospitals.
- Type II: noncombustible building elements, usually a steel frame with metal deck floors, with lower fire-resistance ratings (II-A) or none (II-B). Think steel-frame offices and big-box stores.
- Type III: noncombustible exterior walls, with interior elements of any material the code permits, often wood framing. Fire-retardant-treated wood framing is allowed inside exterior walls rated 2 hours or less.
- Type IV: mass timber or heavy timber. The 2021 IBC splits it into IV-A, IV-B and IV-C, which are mass timber with set amounts of noncombustible protection, and IV-HT, heavy timber.
- Type V: structural elements, exterior walls and interior walls of any material the code permits. Think wood-frame houses, apartments and small offices.
What A and B subtypes are
The letter tells you how much fire protection the building elements need within a type. A is the more protected version: its elements carry higher fire-resistance ratings, usually met by covering them with gypsum board, spray-applied fireproofing or concrete so a fire can't reach and weaken the structure for a set number of hours. B is the less protected version. In Types II, III and V, B means the frame, floors and roof need no rating at all, though III-B still needs 2-hour exterior bearing walls. Types I-B, IV-B and IV-C still need substantial ratings, just lower than I-A and IV-A: 2 hours for the frame instead of 3.
Consider the primary structural frame. In Type II construction, it's usually made of steel. Type II-A construction needs a 1-hour rated structural frame, so the columns and beams are designed with spray-applied fireproofing or a gypsum board enclosure; Type II-B construction can leave the steel bare. In Type V construction, the structural frame is usually made of wood studs and joists. Type V-A construction also needs a 1-hour rated structural frame, which is typically met with Type X gypsum board over the framing; Type V-B needs none. The material is the same; the protection around it differs.
Type IV is the exception to the A-and-B pattern. It has four subtypes (A, B, C, and HT), all of which are timber. They differ in how much of it may be left exposed.
- IV-A is mass timber (such as cross-laminated timber panels and glulam beams) fully covered with noncombustible protection, typically layers of Type X gypsum board.
- IV-B is the same, but part of the ceilings or walls may be left as exposed wood.
- IV-C can leave most of the mass timber exposed, relying on the timber's own charring for its rating.
- IV-HT is traditional heavy timber, large sawn or glued-laminated members, which sets minimum timber sizes instead of ratings (Section 2304.11). NFPA's construction types and material combustibility covers the same ground from the fire service's side.
What each element must be rated for
Table 601 sets the fire-resistance rating, in hours, for the primary structural frame, bearing walls, floors and roofs of each construction type. The rating is defined as a length of time; it measures how long an element can continue holding up its load and preventing flames and heat from passing through a building in a standardized fire test.
In the 2021 IBC, the following ratings are required:
- Type I-A: 3 hours for the frame and bearing walls, 2 for floors, 1½ for the roof.
- Type I-B: 2 hours for the frame, bearing walls and floors, 1 for the roof.
- Type II-A: 1 hour for the frame, bearing walls, floors and roof.
- Type II-B: no rating for the frame, floors or roof.
- Type III-A: 1 hour for the frame, interior bearing walls, floors and roof, and 2 hours for exterior bearing walls.
- Type III-B: no rating for the frame, floors or roof, and 2 hours for exterior bearing walls.
- Type IV-A: 3 hours for the frame and bearing walls, 2 for floors, 1½ for the roof.
- Type IV-B and IV-C: 2 hours for the frame, bearing walls and floors, 1 for the roof.
- Type V-A: 1 hour for the frame, bearing walls, floors and roof.
- Type V-B: no rating for the frame, floors or roof.
The table's footnotes allow reductions in some cases. For example, elements supporting only a roof can drop an hour, and many roofs 20 feet or more above the floor need no protection. Exterior walls also depend on their distance to the lot line or the next building (Table 705.5), and interior partitions pick up ratings from other sections, such as fire barriers and rated corridors.
How the type limits height and area
The type of construction and the occupancy group together determine three limits in Chapter 5: height above grade plane, number of stories and floor area per story.
For an office building (Group B) without sprinklers, the 2021 IBC allows:
- Type V-B: 40 feet, 2 stories and 9,000 square feet per story.
- Type II-B: 55 feet, 3 stories and 23,000 square feet per story.
- Type I-A: unlimited height, stories and area.
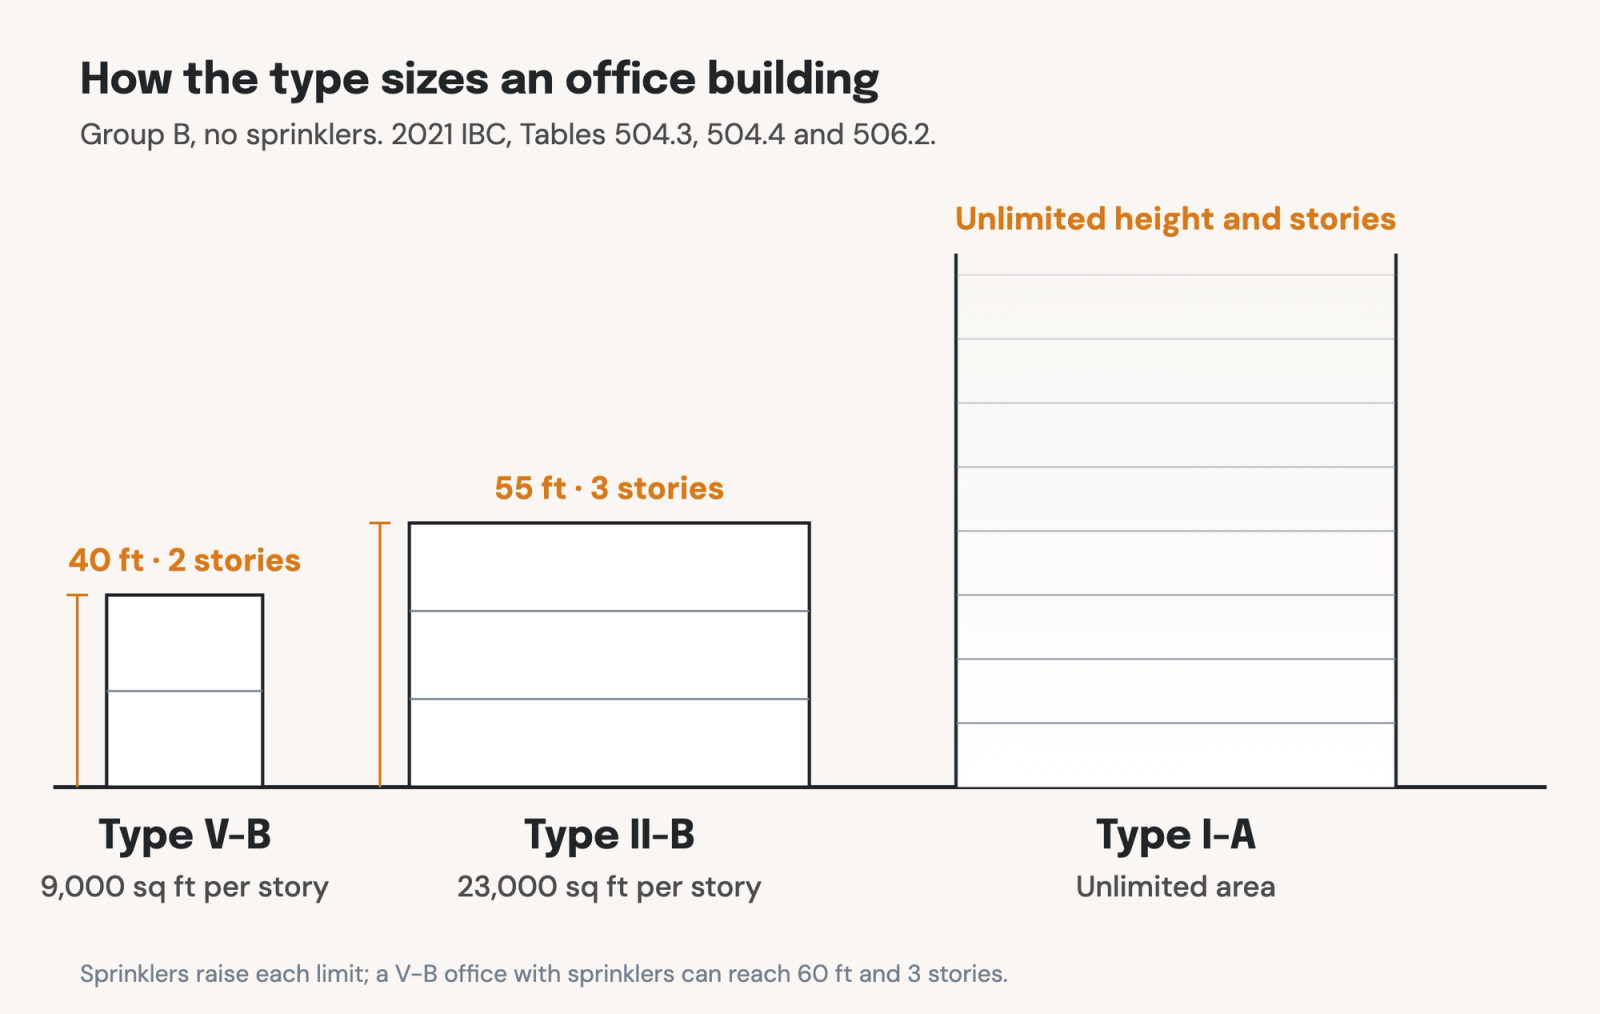
This creates tradeoffs for designers and project owners: a higher building type and fire rating generally costs more to build, but allows for larger structures to be built safely.
Choosing a type in schematic design
Most teams pick the construction type backward: start from the building the program needs, then find the least demanding type that allows it.
- Classify the occupancy. The group sets which row of the height and area tables you read.
- Size the building. Note the height, the number of stories and the largest floor plate the program needs.
- Find the lowest type that fits. Read across Tables 504.3, 504.4 and 506.2 for your occupancy, with and without sprinklers. Many projects need fire sprinklers anyway under Chapter 9, and they often let a building drop a type.
- Check the exterior walls. Distance to the lot line can force ratings on walls that the type alone wouldn't require.
- Write it down early. Put the type on the code analysis sheet in schematic design, so every wall type, assembly and detail drawn afterward starts from it.
Two arrangements come up often enough to know by name.
Podium buildings. Section 510.2 lets a Type I-A podium, separated from the building above by a 3-hour horizontal assembly, count as a separate building for area, stories and type. That's why a wood-frame apartment building can be designed to sit on a concrete parking and retail base.
Mass timber. The 2021 IBC's Type IV subtypes allow mass timber buildings to be built much taller than in earlier IBC iterations. With fire sprinklers, an office with Type IV-A construction can reach 270 feet and 18 stories, IV-B 180 feet and 12 stories, and IV-C 85 feet and 9 stories.
How the construction type is reflected in the drawings
The construction type is stated on the code analysis sheet, and is reflected throughout the building designs.
- The code analysis lists the occupancy, the type, sprinklers, allowable and actual heights and areas, and the fire rating each element needs.
- Wall sections and details show the rated assemblies, usually with a tested assembly number.
- Life-safety plans show which walls are fire rated and for how long.
- In Revit, wall and floor types carry a Fire Rating parameter, and a consistent naming scheme makes rated types easy to find and schedule.
The code sheet is one sheet among the construction drawings. Every other sheet has to align with it. But does this happen consistently in practice?
When the code sheet and the elements don’t align
During construction, busy design teams often choose elements that don't align with the requirements of the construction type. Common occurrences include:
- The code analysis starts from the last job. Someone copies the previous project's code sheet and edits it, and the old type rides along in a note nobody rereads.
- The type changes late. A value-engineering pass moves a building from Type V-A to V-B. But the details still show protected framing, or a bearing wall that still needs a rating for its distance to the lot line loses it.
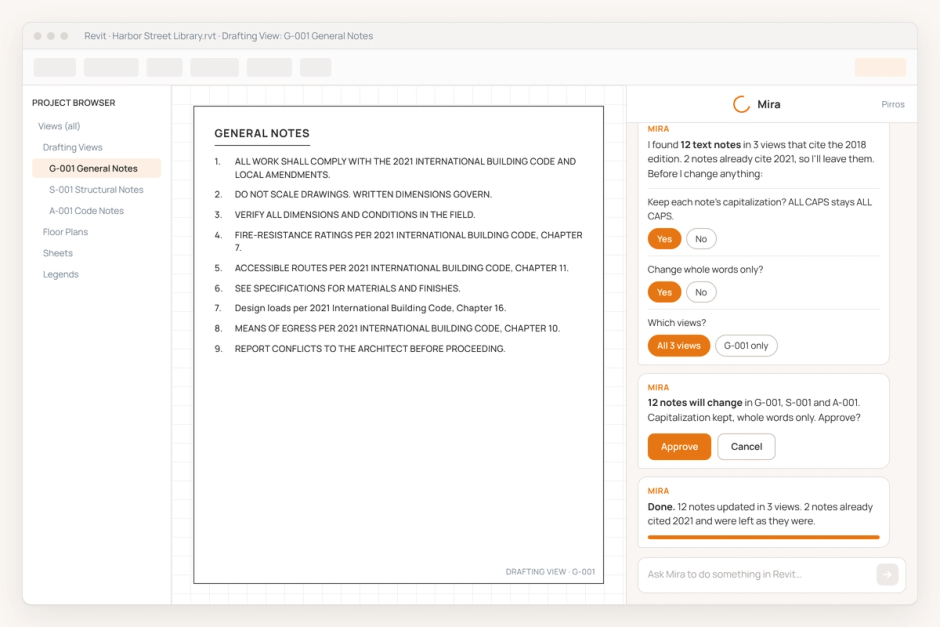
- Rated wall types have five names. "1HR", "1-HR" and "60 MIN" mean the same thing, so a schedule or a filter built on one spelling misses the others.
- Plans and sections disagree. The life-safety plan shows a 2-hour wall, but it's drawn as a 1-hour wall.
None of this is a knowledge problem. It's a product of a constantly changing set with many collaborators involved.
How Pirros helps
Pirros's AI-powered Quality Management System checks a drawing set against the codes you build to, the IBC included, cited down to the section. Every flag names the sheet, the location and the severity of the issue. Your reviewer confirms, dismisses or escalates it; the QMS supplements human judgment rather than trying to replace it.
At Number TEN Architectural Group, automated code reviews help newer staff as much as senior ones. Junior designers learn the codes, in the team's words, "not by going and reading page by page, but by highlighting the things you need to think about in the project."
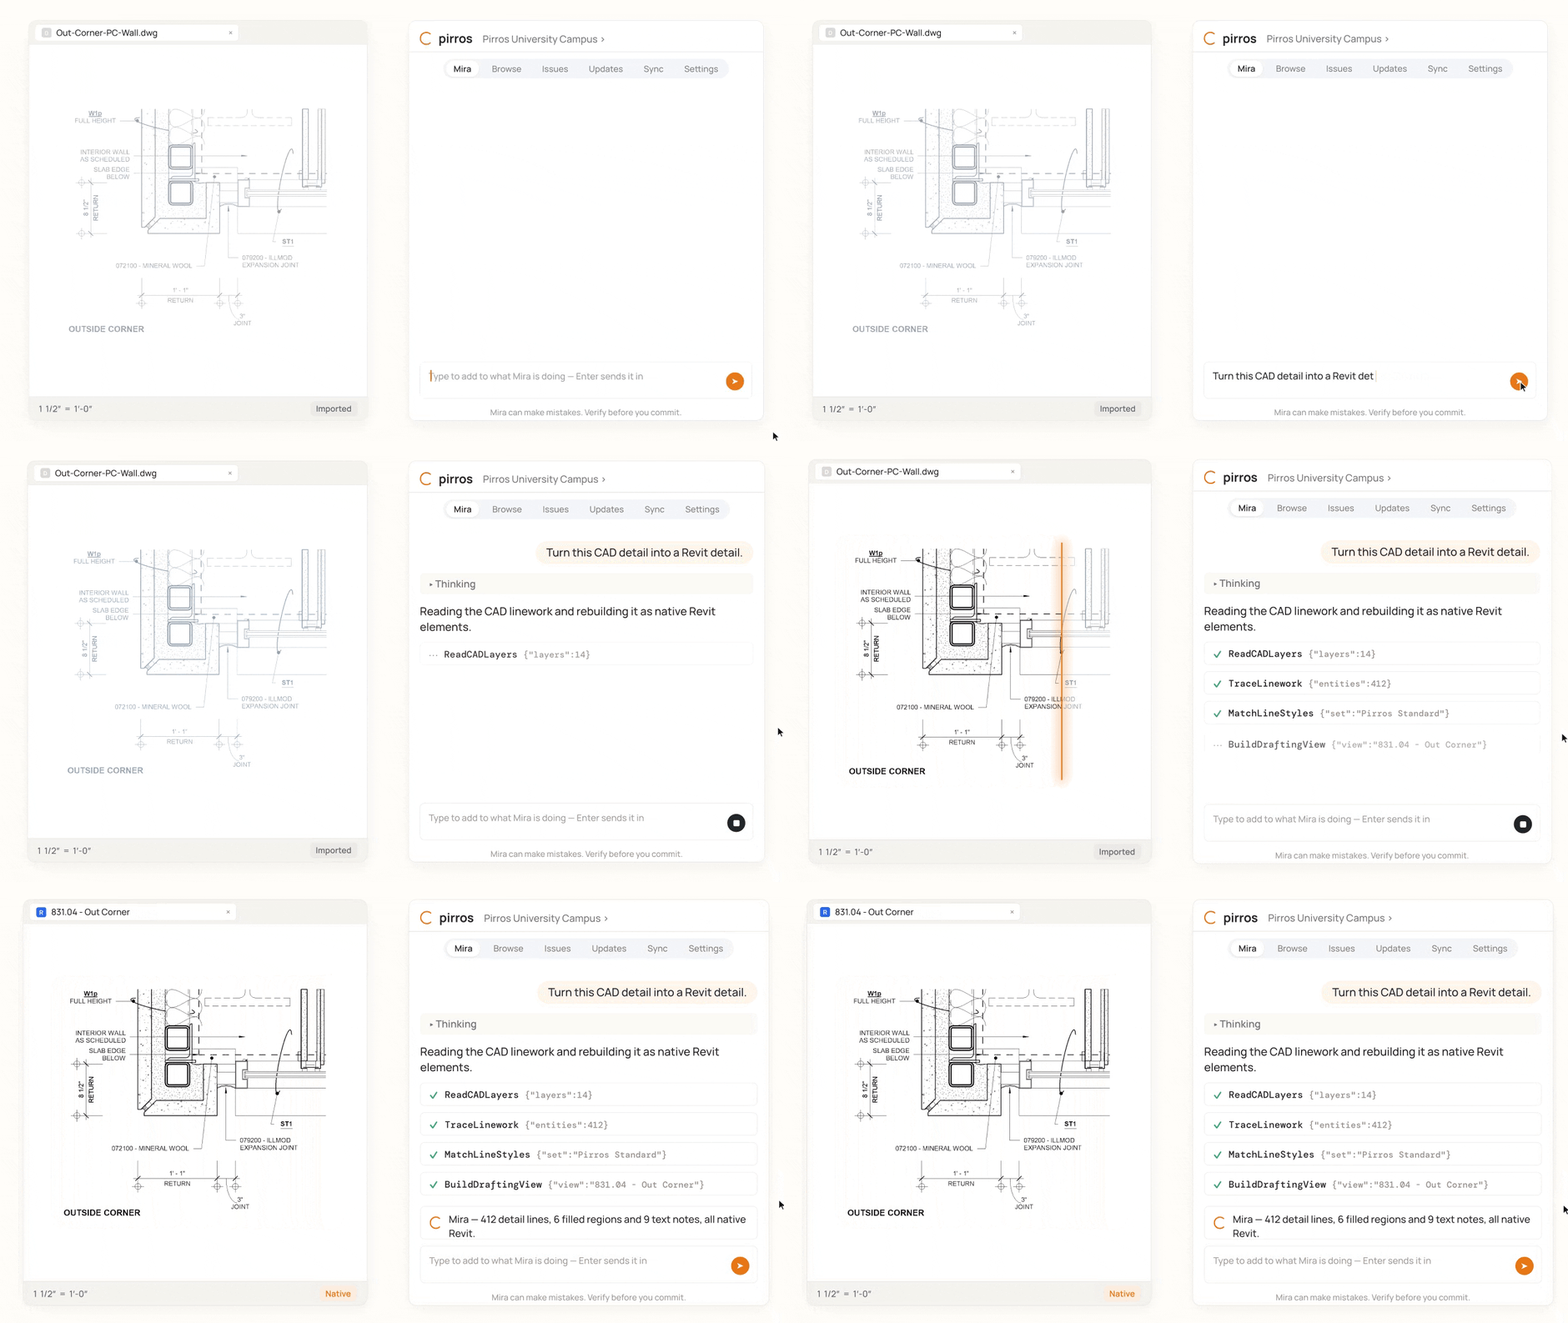
With Mira, Pirros's AI agent for Revit, designers can use natural language to spot code-related issues like these in the model. For example, ask:
"Create a view filter that highlights all walls with a fire rating parameter."
Mira says what it will create and asks before it changes the view, and you can undo it. The view filters how-to covers the manual way.
Try Mira free, or book a Quality Management System demo to see what Pirros's AI-powered review finds in one of your live sets.