Means of Egress: What the IBC Requires and How to Check a Plan
Means of egress under the IBC: exit access, exits and exit discharge, plus occupant load, number of exits, egress width, travel distance and dead ends.

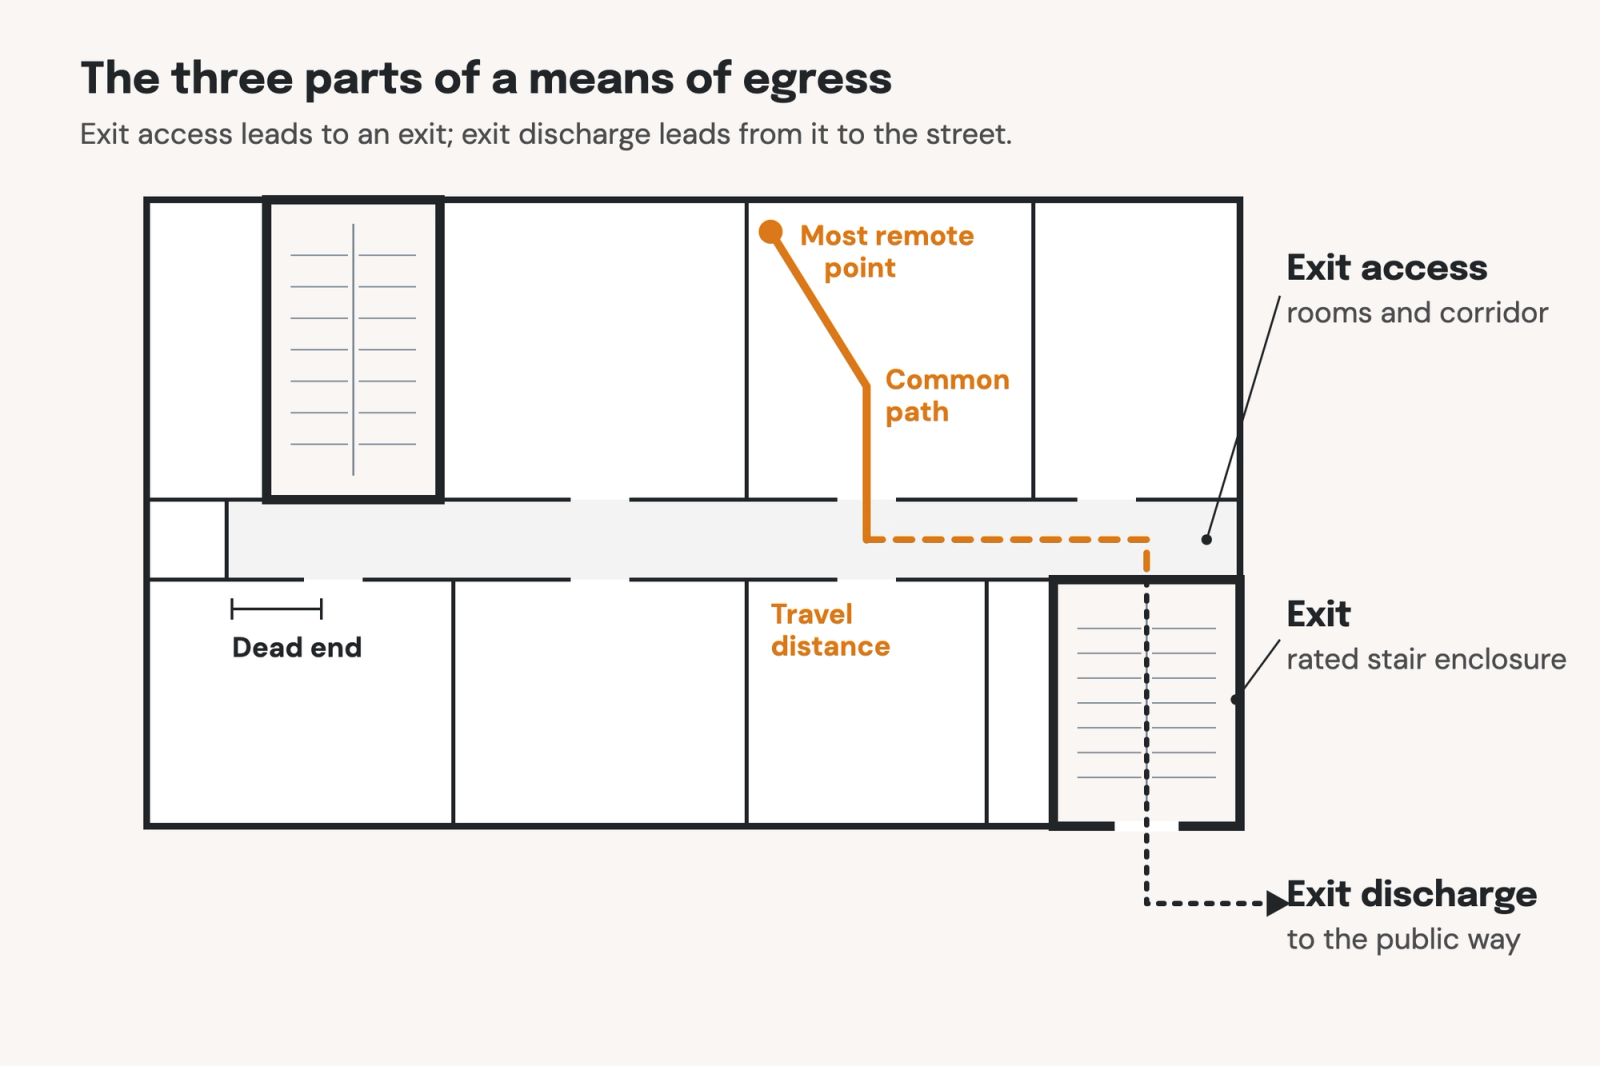
A means of egress is the continuous, unobstructed way out from any point in a building to a public way. The International Building Code (IBC) splits it into three parts: the exit access path someone travels through, the exit itself (usually a protected stair or an exterior door) and the exit discharge that leads to the street.
This guide to the IBC's means of egress requirements covers these three parts, then explains the egress check in the order that a plan reviewer works: occupant load, number of exits, width, exit separation, travel distance, common path and dead ends. The values here are from Chapter 10 of the 2021 IBC; the 2024 edition maintains the same numbers for every requirement below. States and cities adopt the IBC with their own amendments, so check the edition and changes your jurisdiction uses before you design to a number.
The three parts of a means of egress
Every means of egress has three parts:
- Exit access is everything that leads to an exit: rooms, aisles, corridors and exit access stairs. Travel distance, common path and dead ends are all measured here.
- The exit is the part separated from the rest of the building by fire-resistance-rated construction and opening protectives. Interior exit stairways and ramps, exit passageways and exterior exit doors at grade are all exits.
- Exit discharge runs from the end of the exit to a public way, usually from the stair door at grade out to the street.
People often use "exit" for the whole route, but in the IBC, "exit" is just one part of the overall route.
Check a plan in this order
Reviewers check egress in a set order because each step has downstream ramifications. The occupant load determines how many exits a building needs and how wide they must be. The placement of the exits then determines the travel distance, common path and dead ends.
1. Occupant load (Section 1004)
The occupant load is the number of people the code assumes will use a space. For most spaces, occupant load is the floor area divided by the occupant load factor for that use in Table 1004.5. Business areas use 150 gross square feet per occupant, so a 15,000-square-foot office floor has an occupant load of 100.
Spaces with fixed seats count the seats instead. Where people from one room must pass through another to reach an exit, their occupant loads add together along the way.
2. Number of exits (Sections 1006.2 and 1006.3)
Rooms and stories each have their own rule.
- A room or space needs two exits or exit access doorways once its occupant load or its common path of egress travel exceeds the limits set in Table 1006.2.1. For a business space, that's 49 occupants. The common path limit is 100 feet with sprinklers, and 100 or 75 feet without them, depending on whether the space holds more than 30 people.
- A story needs two exits for 1 to 500 occupants, three for 501 to 1,000, and four above 1,000. Section 1006.3.4 allows a single exit in some small buildings.
3. Egress width (Section 1005.3)
Required egress width is the occupant load multiplied by a capacity factor. Stairways must be at least 0.3 inch per occupant. Other elements, such as doors, corridors and ramps, must have at least 0.2 inch per occupant.
In a building with sprinklers throughout and an emergency voice/alarm communication system, the factors drop to 0.2 and 0.15 inch, except in Group H and I-2 occupancies. On the 100-person office floor, that's 30 inches of stair width and 20 inches of door width before the reduction.
The calculated width is a floor, not the answer. Each component also has a minimum of its own: corridors are 44 inches wide in most buildings, or 36 inches where fewer than 50 people use them. On smaller floors, those minimums usually govern.
4. Exit separation (Section 1007)
When two exits are required, they must be at least half the building's or area's longest diagonal apart, measured in a straight line. In a building with sprinklers throughout, that requirement drops to one third.
So a floor plate with a 200-foot diagonal needs its two exits at least 100 feet apart, or about 67 feet apart with sprinklers. The point of the rule is that one fire shouldn't be able to block both ways out. NFPA's basics of means of egress arrangement explains the same idea under NFPA 101.
5. Exit access travel distance (Section 1017)
Travel distance is measured along the natural path of travel, from the most remote point of a space to the entrance of the nearest exit. Table 1017.2 sets the limits by occupancy:
- Group B: 200 feet without sprinklers, 300 feet with them.
- Groups A, E, F-1, M, R and S-1: 200 feet without sprinklers, 250 feet with them.
- Groups F-2, S-2 and U: 300 feet without sprinklers, 400 feet with them.
The table's footnotes allow increases in some cases, so read them for your occupancy.
6. Common path of egress travel (Section 1006.2.1)
The common path is the distance someone in a building has to travel before reaching a choice of two separate ways to two exits. It's measured from the most remote point. Table 1006.2.1 sets the limit by occupancy; the same table determines when a room needs a second exit.
A long common path is usually a layout problem rather than a number problem: a suite with one door at the far end of a corridor, or an open office whose only route out passes one choke point.
Designers usually fix it in the layout too: add a second door to the suite, far enough from the first to meet the separation rule in step 4; move the only door so it opens where exits lie in two directions; or give the open office a second route out before the choke point. Sprinklers raise the limit for some occupancies, such as from 75 to 100 feet for a business space of more than 30 people.
7. Dead-end corridors (Section 1020.5)
A dead end is a corridor branch that someone can walk into that doesn't lead to an exit. Where more than one exit is required, dead ends are limited to 20 feet.
In Groups B, E, F, I-1, M, R-1, R-2, S and U with sprinklers throughout, the limit is 50 feet. There's no limit when the dead end is shorter than 2.5 times its least width, which covers shallow alcoves.
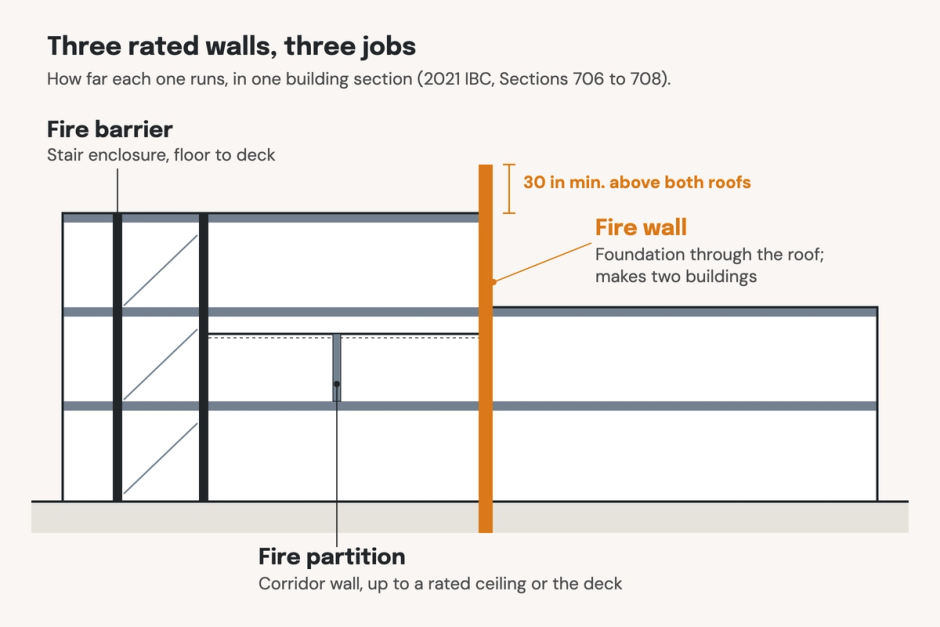
Corridors also carry a fire-resistance rating in some buildings, set by occupancy, occupant load and sprinklers (Table 1020.2). Rated corridor walls are built as fire partitions under Section 708.
Along the way: doors, stairs, ramps and handrails
Every component on the exit path has its own set of IBC requirements in Chapter 10:
- Doors (Section 1010): clear width, swing, hardware and opening force.
- Stairways (Section 1011): width, riser and tread, headroom and landings.
- Ramps (Section 1012): slope, rise per run, landings and edge protection.
- Handrails and guards (Sections 1014 and 1015): heights, extensions and openings.
Accessible spaces need at least one accessible means of egress, and two where the space needs two exits (Section 1009.1). Section 1009 defines which stairs, elevators and areas of refuge count toward them.
Where egress gets drawn: the life-safety plan
Most permit sets carry egress on life-safety plans, alongside the code analysis. A life-safety plan typically shows:
- the occupant load of each room and floor;
- each exit, its width and the capacity it provides;
- the longest travel distance and common path, drawn as paths with their lengths;
- rated corridors, walls and doors along the route.
It's one sheet type among the construction drawings in a set, and must align with the other sheet types.
When the life-safety plan is two revisions behind
The rules are fairly consistent across projects. But projects and drawings can vary widely, leading to issues and errors relating to means of egress. Some common ones:
- The life-safety plan doesn't adjust for plan revisions. A meeting room becomes a training room, and its occupant load jumps, but nobody reruns the exit count or the stair width or makes updates accordingly.
- The door schedule drifts. A pair of doors becomes a single leaf in the schedule late in documents, and the egress width on the life-safety plan still assumes the pair.
- The code analysis starts from the last job. Teams copy the previous project's code sheet and edit it, so an old edition or another occupancy's factors ride along.
- The check happens once. Egress gets a careful review before permit, but the set changes more through bidding and construction.
None of these issues arise from failure to know the code. Your team knows it. These issues happen when a team has to continually recheck a set that changes every week, by hand, on a deadline.
How Pirros helps
Pirros's AI-powered Quality Management System reviews Revit models and drawing sets against the codes you build to, the IBC included, cited down to the section. Every flag names the sheet, the location and the severity, with the standard behind it. Findings are surfaced, never auto-applied: your reviewer confirms, dismisses or escalates each one.
That matters most for a set that changes daily. Number TEN Architectural Group in Winnipeg runs its reviews against the Alberta Building Code and the National Building Code. On a project going out to bid, "running the set against the current building code surfaced sloped glazing and safety glass requirements that had been omitted from the set." As Trent Piazzoni, Associate and Project Architect, puts it: "This platform can reinforce that process by consistently highlighting relevant items that may warrant another look."
In the model, Mira, Pirros's AI agent for Revit, can pull together the model data these checks rely on. To see every door's width in one place before you check egress capacity, ask:
"Create a door schedule with Mark, Width, Height, Fire Rating and Hardware Set, sorted by Mark."
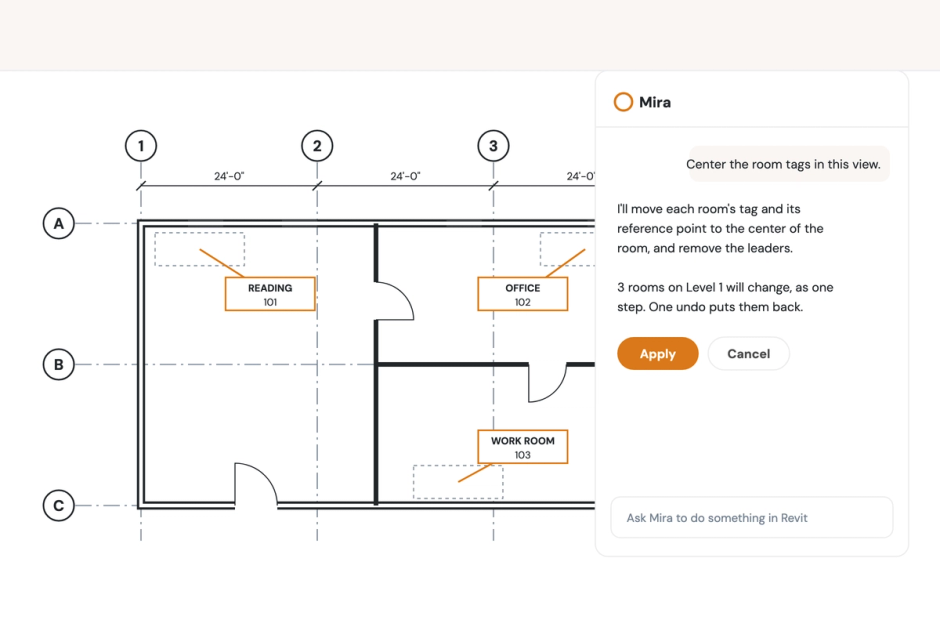
Mira tells you what it plans to build, asks before it changes the model, and the change can be undone. The door schedule how-to covers doing it by hand.
Try Mira free, or book a demo to see what a review finds in one of your live sets.