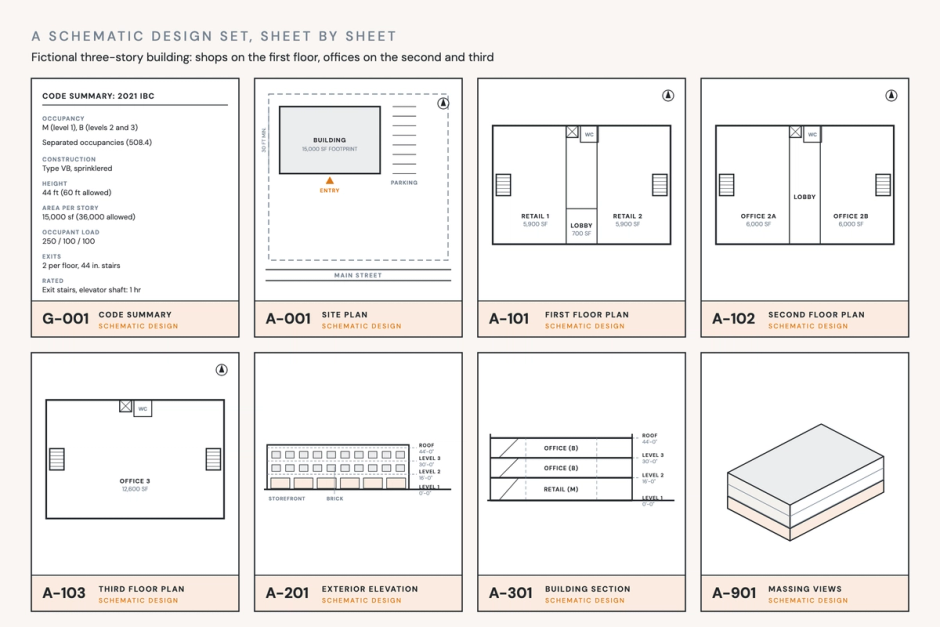
What schematic design is in architecture: what the team decides, which drawings an SD set includes, how it differs from concept design and DD, and how it ends.
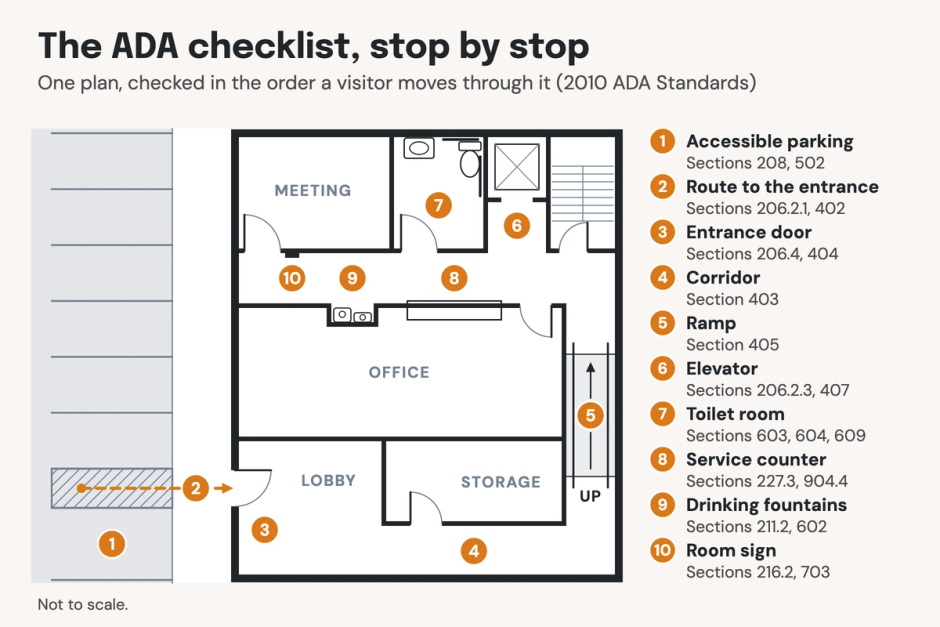
An ADA compliance checklist for architects, organized by space: parking, doors, routes, ramps, elevators, restrooms, counters and signs, with each ADA section.
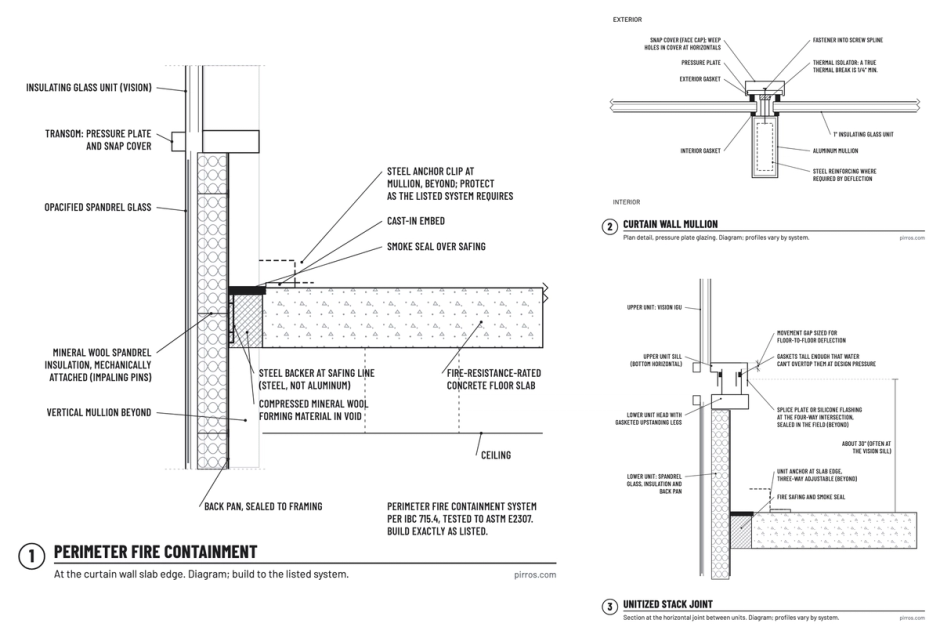
Curtain wall details by location: slab edge, anchor, sill, head, jamb and parapet, with the fire safing, drainage and movement each one has to handle.
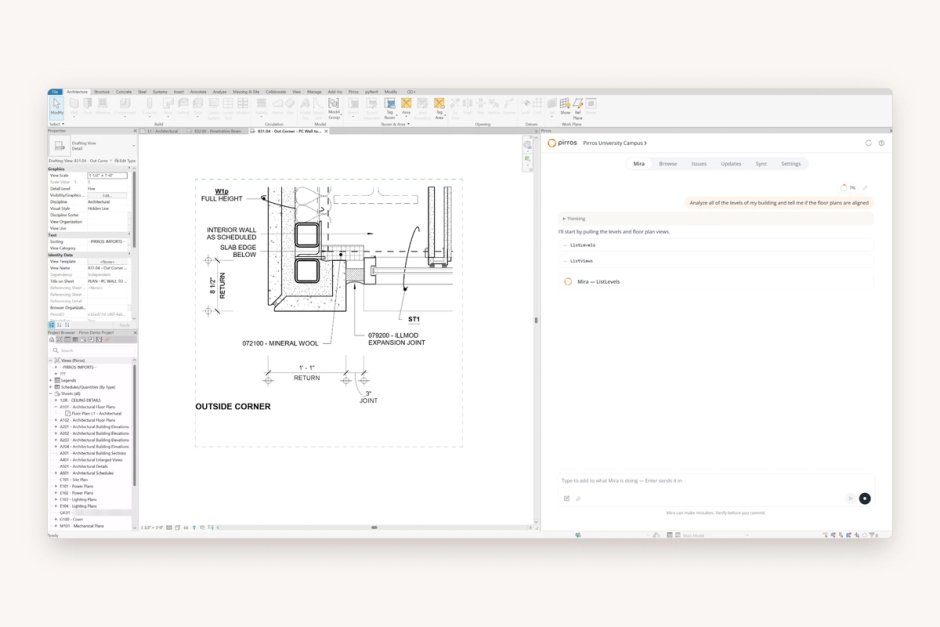
Digital transformation in AEC went from the cloud to the digital twin and skipped a step: the firm knowledge in old Revit models, CAD details, emails and RFIs.
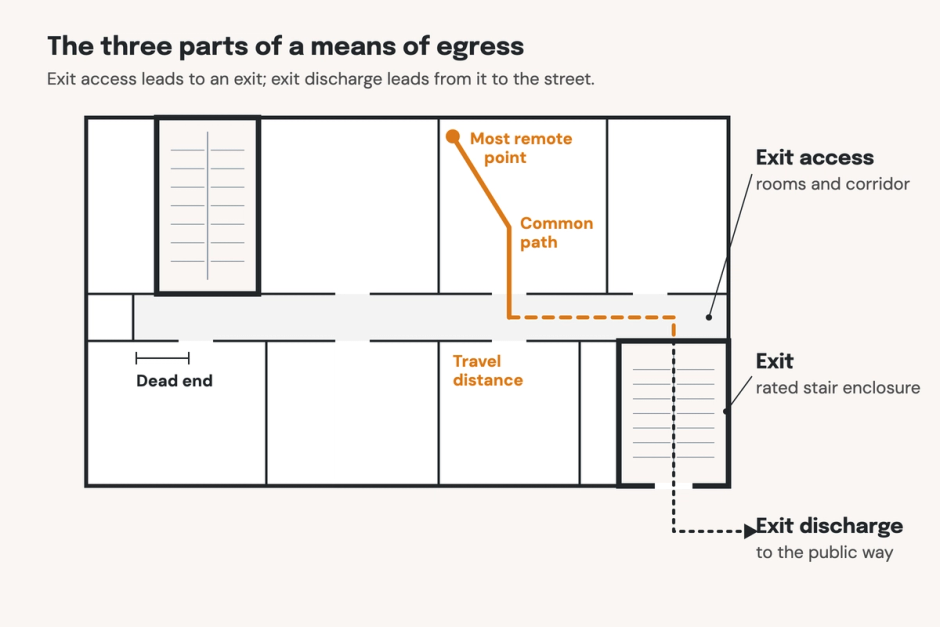
Means of egress under the IBC: exit access, exits and exit discharge, plus occupant load, number of exits, egress width, travel distance and dead ends.
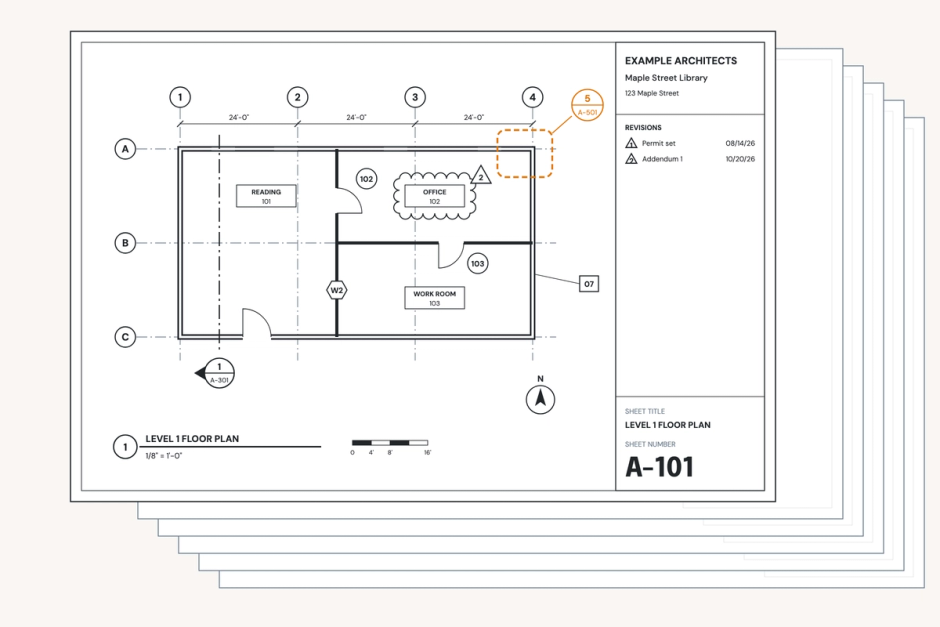
What construction drawings are, the main types in a set from site plans to details, and how to read sheets, scales and symbols, from the people who draw them.
Revit 2027 new features for BIM managers: Autodesk Assistant, rule-based numbering, Tag by Example, and what to check before your firm upgrades.
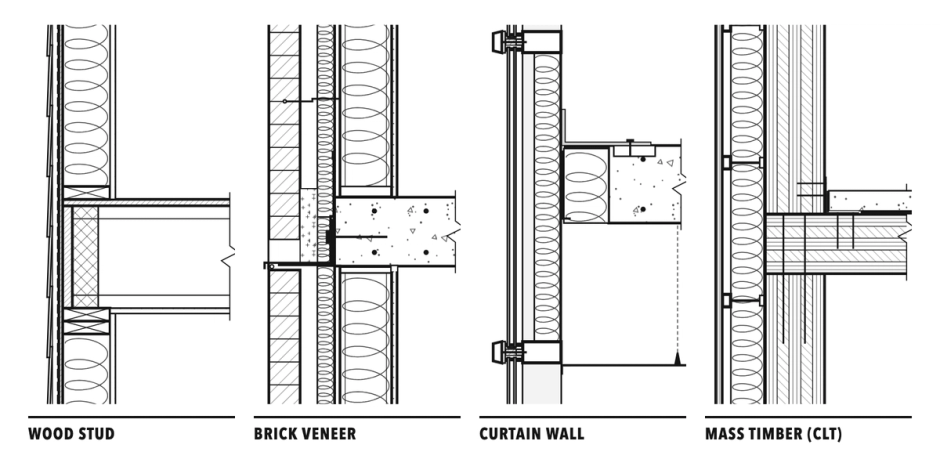
What a wall section shows, the layers and connections it needs, examples by wall type, and how to draw one in Revit, from the foundation to the roof.
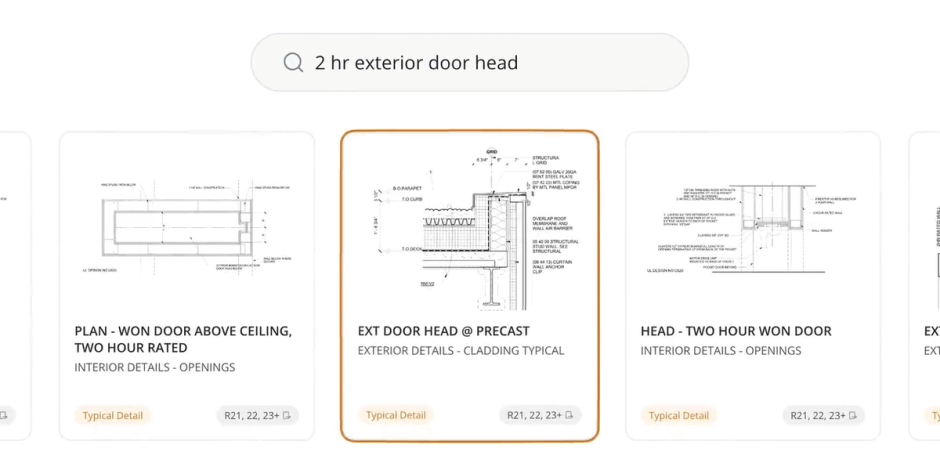
What architectural and construction details are, the main types and scales, how firms draw them in Revit, and how to keep typical details findable and current.
Design's long-overdue moment has finally arrived. I know, I've felt this energy before.