Schematic Design in Architecture: What Gets Decided and What the Set Includes
What schematic design is in architecture: what the team decides, which drawings an SD set includes, how it differs from concept design and DD, and how it ends.

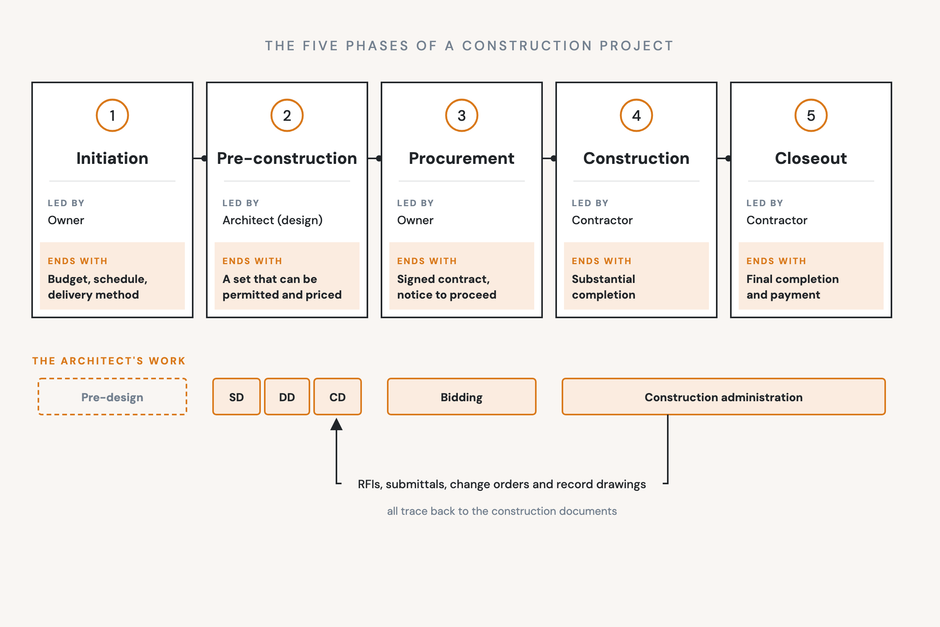
Schematic design is the first of the five design phases that the American Institute of Architects (AIA) describes. During this initial phase, the architect and project owner settle the program, the building's size and form, its location on the site, and the zoning and code requirements that it must meet. The phase ends when the owner approves the design, with a cost estimated from its overall size.
For the team doing the work, schematic design is more than sketches and a rough budget. It's where the team makes the decisions that every later drawing builds on: the occupancy and construction type, where to put the exits, the structural system and the walls the plans assume. If you change one of these items in construction documents, sheets across the set are affected.
This guide covers what gets decided in the phase, what an SD set holds sheet by sheet, how SD differs from concept design and design development, and how the phase ends. For all five phases side by side, see our guide to the architectural design phases.
What gets decided in schematic design
In schematic design, the architect and owner decide the building's core characteristics: how big, what shape, where it's located and how it will meet building code requirements. The AIA's definition of basic services calls it the research phase, when zoning requirements and jurisdictional restrictions are found and addressed. Five decisions come out of it.
The program and its areas. The architect works with the owner to set the project's goals, which often produces the program: the functions the building needs to fulfill and the estimated square footage of the building. By the end of SD, every space has a drawn area to compare against that program.
Massing and site. Study drawings test the program for spatial relationships, scale and form. The site plan places the building against setbacks, grade changes, access, utilities and climate.
The structural system and the envelope approach. By the end of SD, the team should have settled the structural system, the approach to the envelope and the parti. Products, most dimensions and nearly every detail can wait.
The first code analysis. A code analysis starts here, while occupancy classification and construction type are still open questions. The order matters, because each step feeds the next:
- Occupancy. The group sets the occupant load, the exits, the separations and, with the construction type, the allowable height, stories and floor area.
- Sprinklers. Owners decide early whether to sprinkler the building. Sprinklers raise the allowable height and area, so some owners add them even where the code doesn't require them, to be allowed to build bigger or taller.
- Construction type. Most teams work backward: size the building to fit the program, then find the least demanding type that allows for the use case.
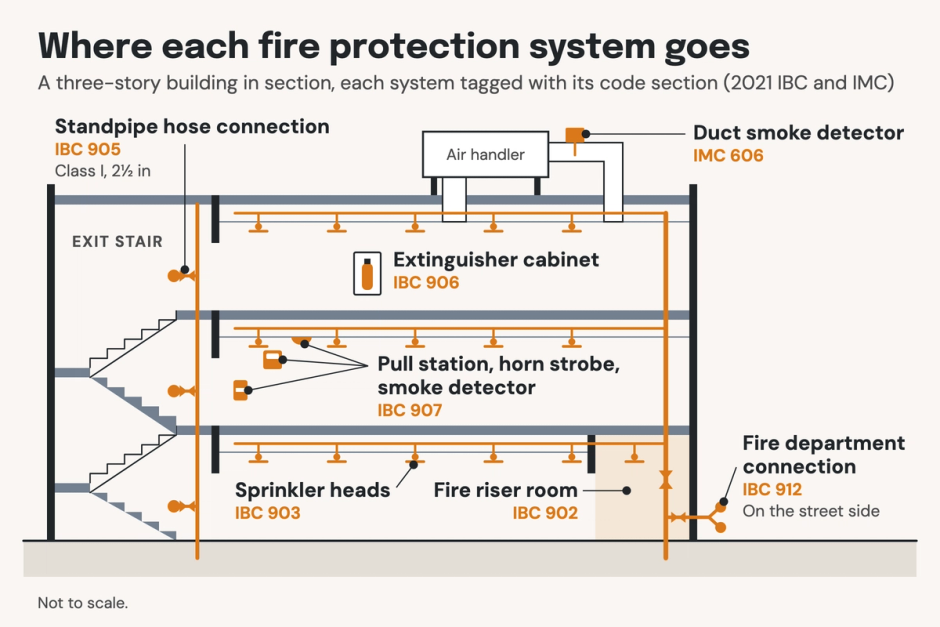
- Exits. Where the exit stairs go is a plan decision. Under the 2021 IBC, exits in a sprinklered building must sit at least one-third of the floor's diagonal apart.
- Rated walls. Some walls are rated whatever the type. In a Type VB building, the frame needs no rating, but exit stairs and an elevator shaft connecting fewer than four stories still need 1-hour enclosures.
Our step-by-step code analysis guide works through each of these on one example building, with the IBC sections.
A budget check. The AIA describes the SD estimate as based on the project's overall volume. Some owners ask for more: Iowa State wants contingency shown and a multiplier for inflation to the time of bid.
What a schematic design set includes
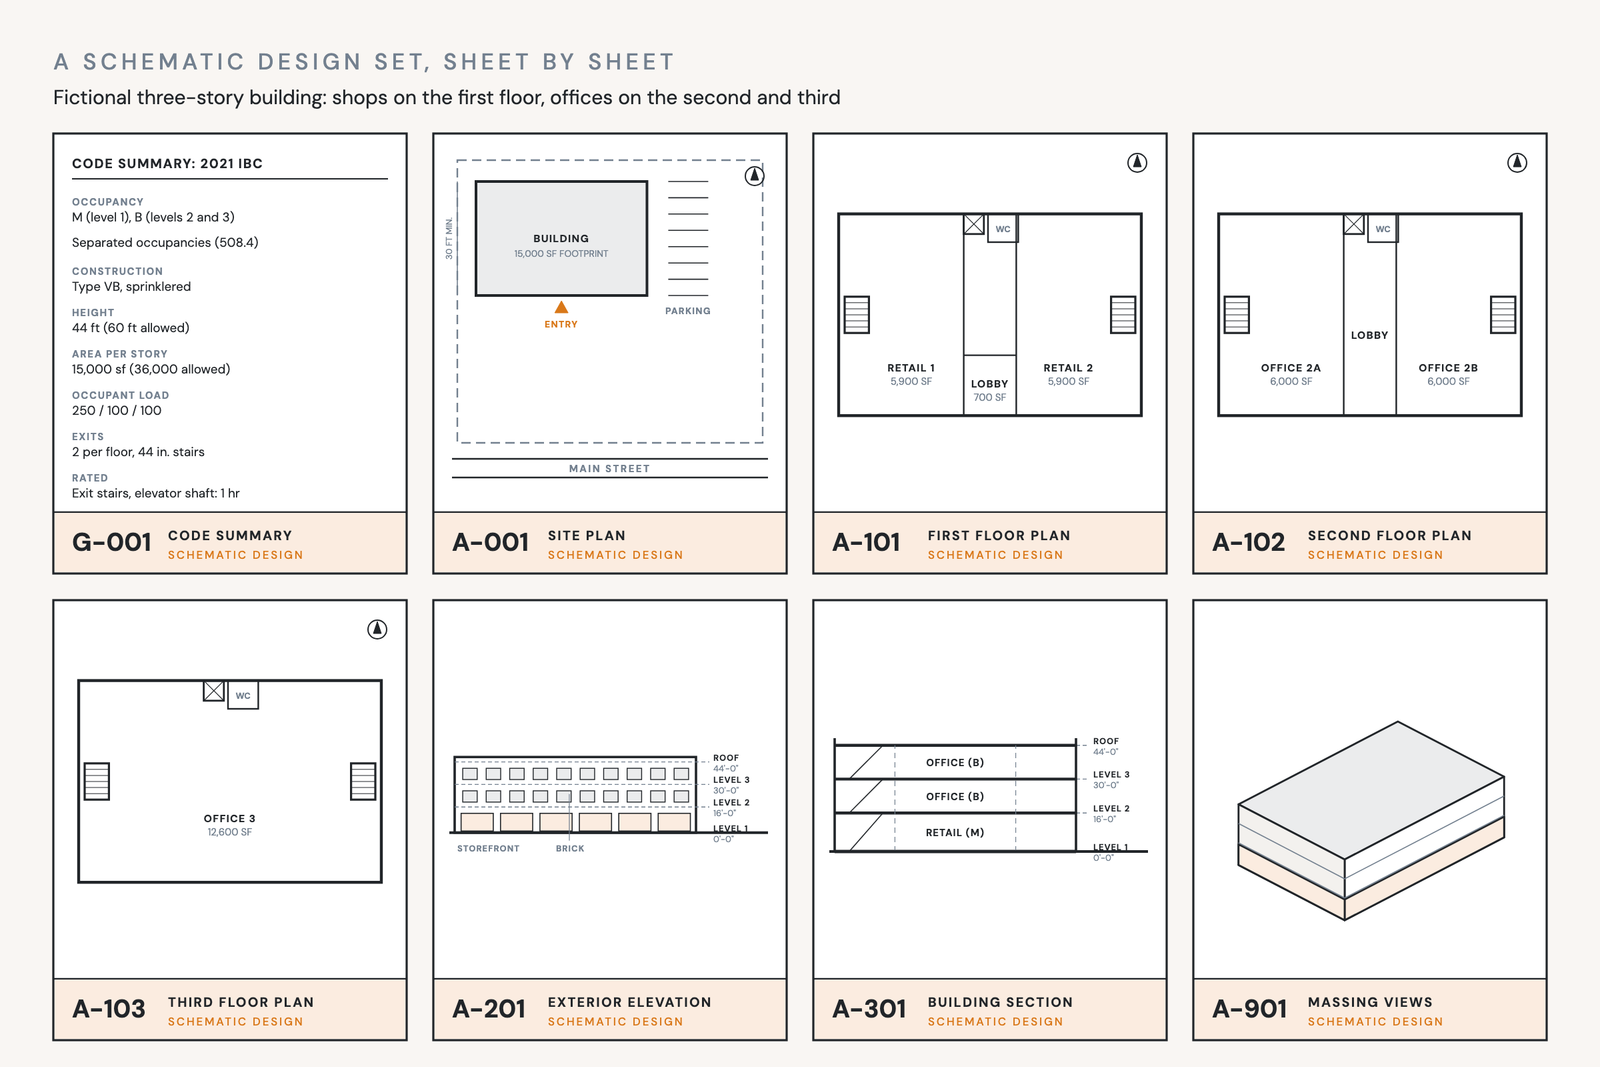
A schematic design set usually includes a site plan, floor plans, sections, an elevation and 3D views, plus an area tabulation, narratives and a cost estimate. Renderings or models and overall dimensions are common at this stage.
Some public owners publish their own list. Iowa State University's Section 06, Schematic Design Phase is a clear example. Here is a typical SD set, sheet by sheet:
- Site plan. The building's orientation in its context, with its response to sun angles, prevailing winds and 100-year precipitation. It shows setbacks, grade changes and other site restrictions, access to parking, entrances and service areas, approximate utility connections and storm water run-off.
- Floor plans. One plan per sheet for every level. Spaces carry program numbers and names, and the plans show circulation, public and service spaces, major furniture, elevators and other conveying equipment, the envelope and interior construction. Iowa State asks for the gross square feet on every sheet.
- Building sections. At least two, showing major level changes and the structural system's materials.
- Exterior elevations. At least one per building face at Iowa State, with finish materials and colors. The AIA's baseline is a single elevation.
- Interior elevations. Iowa State asks for at least two, of the major spaces.
- Massing and 3D views. An electronic model showing the building's character and its relationship to the site. Sketches and simple study models can help.
- Code summary. Iowa State asks for a code narrative showing compliance with the major code requirements. It's the start of the full analysis due in DD, and a tool for decisions on site design, construction type and exiting. Our types of construction guide suggests writing the type on the code sheet in SD, so every wall type and assembly drawn afterward starts from it.
- Area tabulation. Each space's programmed net assignable square feet against its SD area, with the amount over or under. It also gives gross square feet per floor and the net-to-gross ratio.
- Narratives and an outline specification. Iowa State asks for a narrative on each system: structure, exterior wall, roofing, interior construction, mechanical, electrical, life safety. Where more than one system is in play, the narrative gives the selection criteria. The outline specification makes a preliminary pick of major systems and materials. The AIA lists outline specifications under DD, so this one depends on the owner.
- Cost estimate. A statement of probable construction cost, with contingency and escalation to the bid date.
Scales are coarse. Iowa State sets a normal minimum of 1/16" = 1'-0", lets the site plan go smaller, and wants sheets that print at 8-1/2 x 11 or 11 x 17. Dimensions are overall; full dimensions come in DD.
Concept design vs schematic design
In concept design, the team explores options; in schematic design, it turns the chosen option into a drawn, dimensioned and priced proposal. Where the line falls depends on the firm, the owner and the country.
The AIA's basic services have no separate concept phase. Its schematic design already includes the study drawings that illustrate the design's concepts. Some firms run a looser concept phase first: a few options sketched to agree on a direction.
Other owners put the options inside SD. Often, the architect develops several schematic design concepts from the approved program, and the owner selects one. Only the selected concept gets the full narratives, outline specification and updated estimate.
In the UK, the closest match to SD is RIBA Stage 2, Concept Design, and it's a full stage, not a sketch. The client signs off an Architectural Concept that matches the Project Brief, with structure and services considered from the start. It's tested against a first Cost Plan and an Outline Specification, and the team gets pre-application planning advice. A UK "concept design" carries roughly what a US SD set does.
Schematic design vs design development
In schematic design, the team decides what the building is; in design development, it decides what the building is made of, delineating the structural, mechanical, electrical and plumbing systems. The DD phase is also when material types and window and door locations are selected, and when the plans, sections and elevations are fully dimensioned. Wall types, roof edges and window heads are also chosen in DD.
So an SD wall can be a line with a label, as long as its thickness and rating are right for the plan. Our guide to the architectural design phases compares SD and DD in depth. For how the design phases sit inside the contractor's schedule, see the phases of construction.
When schematic design ends
Schematic design ends when the owner approves the design, after a review of the SD set. The AIA describes a final schematic design the owner agrees to after discussion with the architect. Then the work moves to DD.
Many owners run a formal review first. The owner circulates the SD documents to its stakeholders, such as user groups, facilities staff and safety or code reviewers. If the set isn't complete enough to review, the owner can send it back for revision. Comments often come back in a log, and the architect answers each one with how and when it will be addressed. Public or larger projects may also need sign-off from a board or agency. Only then does the owner give written approval to start DD.
Some owners name these reviews by percent complete rather than by phase. A 30% review is not schematic design by definition. It often lands near the end of SD or early in DD, and the contract says what each milestone has to include.
Open decisions come back in construction documents
Anything left open or decided wrong in schematic design resurfaces in construction documents, when fixing it means changing dozens of sheets. The usual cases are code assumptions that stop matching the plan:
- The program changes; the classification doesn't. A conference room becomes a 1,000-square-foot training room. It's now Assembly, the occupant load goes up, and the exits and fixture counts fall short of code requirements.
- Accessory areas grow. Break rooms and conference rooms count as accessory only while they stay within 10 percent of the story. Their size is increased during design, but nobody rechecks the percentage.
- The code sheet comes from the last job. A copied sheet carries the previous project's groups, factors or code edition.
- Rated walls drawn as ordinary walls. The code sheet says Type VB needs no ratings, and the stair and shaft enclosures that do need them are drawn without them.
- A blank file every time. The firm has designed this building type before. But the last project's wall types, code sheet and envelope decisions are hard to find, so the team starts over or copies the wrong job.
Each of these is easy to fix in SD and time-consuming to address during CD. So close out SD with a short checklist before the owner signs off.
A schematic design exit checklist
Before you ask the owner to sign off, check that the set can carry DD without reopening it:
- Program reconciled. Every space's SD area compared with the program, with gross square feet per floor and the net-to-gross ratio.
- Code analysis started. Codes and edition, occupancy groups, sprinklers, construction type, allowable height and area, and exits, written into the set.
- Rated enclosures drawn. Exit stairs and shafts shown as rated walls wherever the code requires them, whatever the construction type.
- Wall types started from firm standards. Exterior walls and partitions drawn with the firm's standard types at their real thickness, so DD refines them instead of replacing them.
- Systems described. Structure, envelope and building services each have a narrative that says what was chosen and why.
- Cost checked. The estimate compared with the budget, with contingency and escalation to the bid date.
- Sign-off recorded. Every review comment answered, and the owner's approval to start DD in writing.
How Pirros helps
Pirros helps an SD team start from what the firm already solved and check the set while a fix is still a design decision.
Start from what the firm already built. Before you commit to an envelope approach, look at how the firm built the same wall or roof edge on its last similar project. With Pirros detail management, you describe the condition, not the file name, and search the details from your firm's past projects, live Revit details included. Each result is marked firm-approved or reference only, so teams start from the version the firm vetted.
Check the set early. The Pirros Quality Management System reviews a set against the codes you choose, your firm's standards and the project specifications. You can run it light through SD and DD, while a fix is still a design decision, and hard in CD before delivery. Every flag names the sheet, the location and the severity, with the standard behind it. Findings are surfaced, never applied on their own: your reviewer confirms, dismisses or escalates each one.
Number TEN Architectural Group joined the beta for Pirros Quality Management to explore how AI-assisted reviews could flag items early, when they take the least time to address. "The design is always changing," says Jessica Cembroski, an Associate and Project Delivery Manager. The firm wanted a review that could run again as the drawings evolved. "It'd be another set of eyes for us," Cembroski says. The architects still decide what changes.
Start schematic design from what your firm already solved
Book a demo to see how Pirros finds the details your firm has already drawn and reviews a set while the design is still moving. Working in Revit right now? Try Mira free.