Approved Documents: A Guide to the Building Regulations in England
The Approved Documents explained for UK architects: what each Part from A to T covers, its key numbers, the 2026 updates and the Building Safety Act changes.

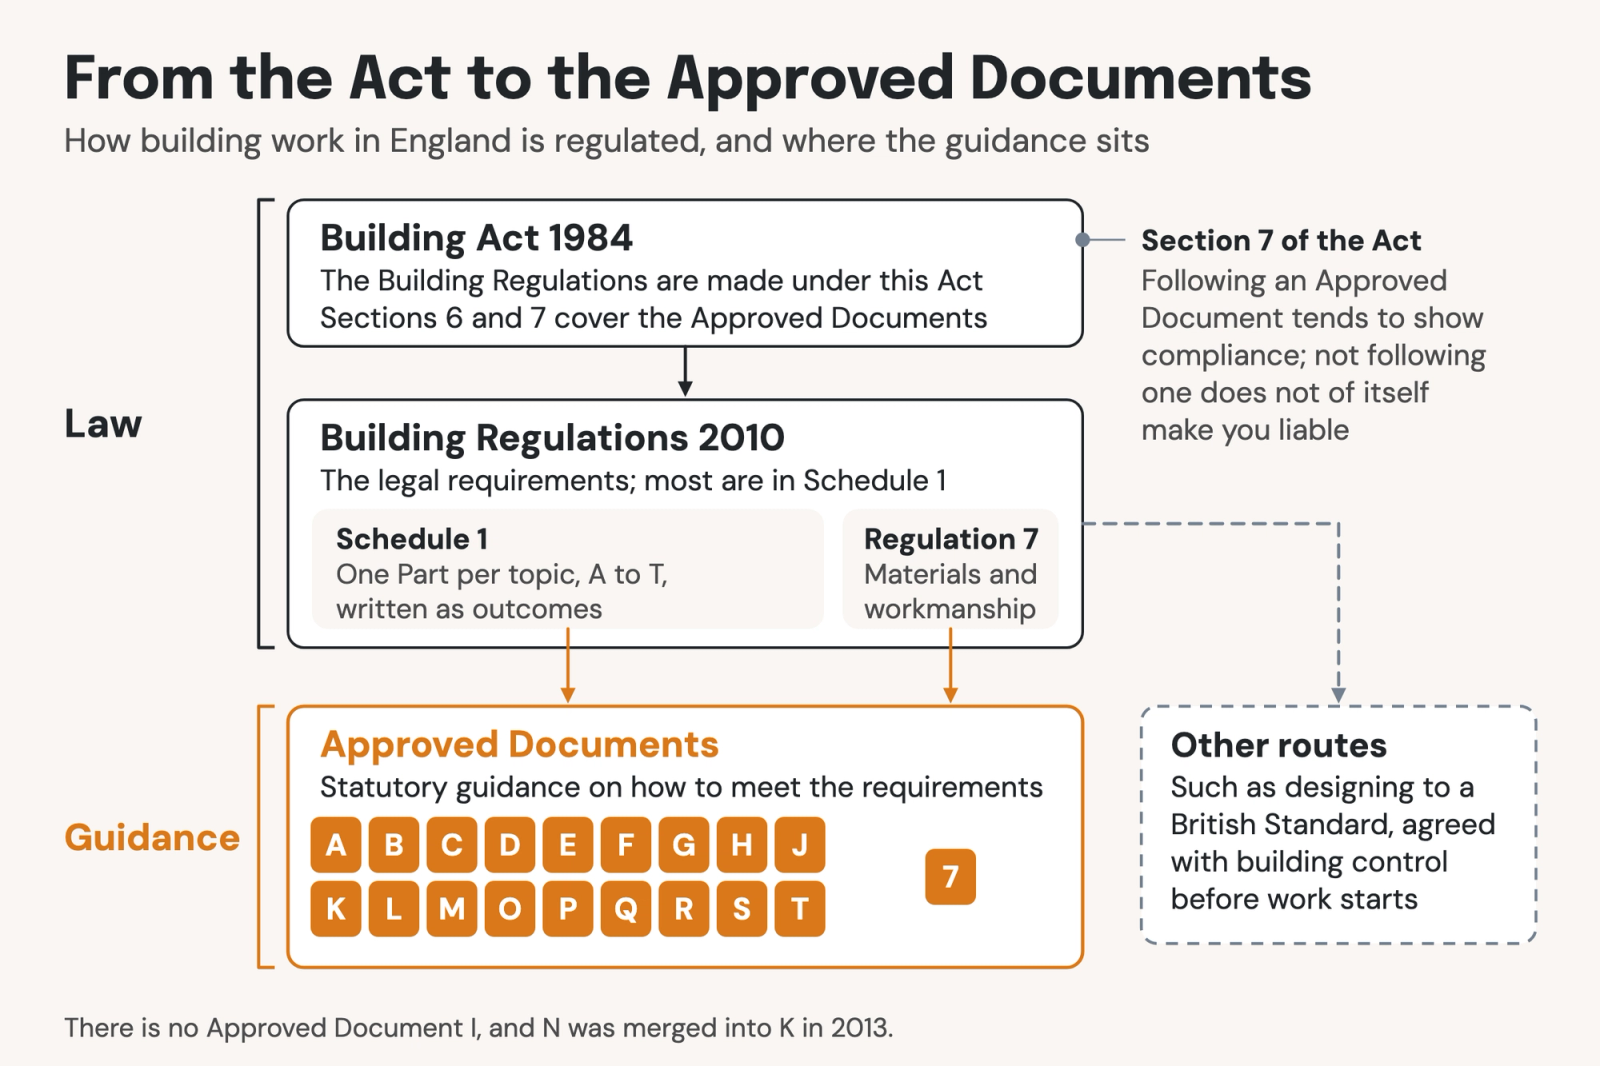
The Approved Documents are the government's statutory guidance on how to meet the Building Regulations 2010 in England. There is one for each Part of Schedule 1, from A (structure) to T (toilet accommodation), plus Approved Document 7 on materials and workmanship. They are not the law itself, but following them tends to show that your work complies.
How the Approved Documents relate to the Building Regulations
The Building Regulations 2010 set what building work must achieve, and the Approved Documents describe ways to achieve it. Most requirements are in Schedule 1, one Part per topic, written as outcomes. Requirement B1, for example, asks for appropriate means of warning and escape in case of fire, but it doesn't say how wide a stair should be.
Under section 7 of the Building Act 1984, not following an Approved Document "does not of itself render him liable to any civil or criminal proceedings". If a breach is alleged, though, not following the relevant document tends to establish liability, and following it tends to negative liability.
That has three practical consequences:
- The boxed text is law: each section opens with the legal requirement in a green box, and the text after it is guidance, as gov.uk's Manual to the Building Regulations explains.
- Other routes are allowed: you can meet a requirement another way, such as by designing to a British Standard, agreed with the building control body before work starts.
- The guidance has limits: the Manual warns that the documents may not suit unusual buildings, such as very tall ones or sites with difficult ground.
New editions also come with transitional arrangements: work notified before the 2026 amendments to Approved Document B, for example, stays on the earlier text if it is sufficiently progressed within 18 months.
The Approved Documents from A to T
There are 18 lettered Approved Documents plus Approved Document 7. Here they are with the edition gov.uk listed as current in November 2026:
- A: Structure: 2004 edition, amended to 2013.
- B: Fire safety: 2019 edition incorporating 2020, 2022, 2025 and 2026 amendments, in two volumes.
- C: Site preparation and resistance to contaminants and moisture: 2004 edition, amended to 2013.
- D: Toxic substances: 1992 edition, amended to 2013.
- E: Resistance to the passage of sound: 2003 edition, amended to 2015.
- F: Ventilation: 2021 edition in two volumes, plus a 2026 edition of Volume 1.
- G: Sanitation, hot water safety and water efficiency: 2015 edition, amended to 2024.
- H: Drainage and waste disposal: 2015 edition.
- J: Combustion appliances and fuel storage systems: 2010 edition, amended to 2022.
- K: Protection from falling, collision and impact: 2013 edition.
- L: Conservation of fuel and power: 2021 edition incorporating 2023 amendments, plus 2026 editions retitled "Energy and greenhouse gas emissions".
- M: Access to and use of buildings: 2015 editions; Volume 1 amended to 2016, Volume 2 to 2024.
- O: Overheating: 2021 edition.
- P: Electrical safety, dwellings: 2013 edition.
- Q: Security, dwellings: 2015 edition.
- R: Infrastructure for electronic communications: 2022 edition.
- S: Infrastructure for charging electric vehicles: 2021 edition.
- T: Toilet accommodation: 2024 edition.
- 7: Material and workmanship: 2013 edition incorporating 2018 amendments.
There is no Approved Document I, and the old Approved Document N on glazing was merged into Approved Document K in 2013. gov.uk's merged PDF of all the documents dates from October 2024, so it doesn't include the 2026 editions of F and L: check each document's own page for the current version.
Access and toilets
Approved Document M
Approved Document M Volume 1 sets three categories of new dwelling:
- M4(1), visitable dwellings: the default for every new home.
- M4(2), accessible and adaptable dwellings: optional.
- M4(3), wheelchair user dwellings: optional.
The optional categories apply only where a planning condition imposes them (Volume 1, 0.3). Volume 2 covers other buildings. A ramp flight may be 1:20 over a 10 m going, 1:15 over 5 m or 1:12 over 2 m, rising no more than 500 mm (1.26, Table 1). Doors in new buildings need an effective clear width of 800 mm straight on, and 1,000 mm for external doors used by the public (Table 2).
Accessible toilet dimensions
The wheelchair-accessible unisex toilet in Approved Document M Volume 2, often called the disabled toilet, is at least 1,500 by 2,200 mm (5.10(i), Diagram 18). It is 2,000 mm wide where it is the building's only toilet (5.10(e)). The WC centreline sits 500 mm from the side wall and the front of the pan 750 mm from the rear wall (Diagram 18). The seat is 480 mm high and the horizontal rails 680 mm (Diagram 19). Each single-sex washroom also needs an ambulant cubicle of at least 920 by 1,465 mm (5.7(c), Diagram 21). The US accessible restroom rules differ in almost every dimension.
Approved Document T
Approved Document T has applied since 1 October 2024 to buildings other than dwellings. Requirement T1 asks for single-sex toilets, or universal toilets where space doesn't allow them, in four types:
- Type A, ambulant universal toilet: at least 985 by 2,125 mm (Table 3.1).
- Type B, universal toilet: at least 1,050 by 1,685 mm (Table 4.1).
- Type C, ambulant single-sex cubicle: at least 920 by 1,465 mm (Table 5.1).
- Type D, single-sex cubicle: at least 910 by 1,740 mm (Table 6.1).
Part M's wheelchair-accessible unisex toilet still comes first (1.14), and Part T doesn't set how many toilets you need (1.6).
The Nationally Described Space Standard
The Nationally Described Space Standard (NDSS) is a planning standard, not part of the Building Regulations. It applies where the local plan adopts it, and to homes built under permitted development rights since 6 April 2021. Table 1 sets minimum floor areas, such as 50 m² for a one-bedroom, two-person flat. A double bedroom is at least 11.5 m², and a single bedroom 7.5 m² and 2.15 m wide (10(c), 10(d)).
Energy and ventilation
Approved Document L
Approved Document L Volume 1 sets limiting U-values for new dwellings in Table 4.1: roofs 0.16, walls 0.26, floors 0.18 and party walls 0.20 W/(m²·K), with windows and doors at 1.6. These are backstops: meeting the fabric energy efficiency target needs some elements to be significantly better (note to Table 4.1).
The 2026 editions implement the Future Homes and Buildings Standards from 24 March 2027, or 24 September 2027 for higher-risk building work (Building Circular 01/2026). Work notified earlier and started before 24 March 2028 stays on the 2021 standards. The changes add requirement L3, on-site renewable electricity generation for new dwellings, and the Home Energy Model as a calculation method beside SAP. The limiting U-values don't change.
Approved Document F and purge ventilation
Approved Document F's 2021 edition has applied since 15 June 2022. Table 1.1 sets extract rates for homes: 30 l/s for a kitchen with a cooker hood (60 l/s without), 15 l/s for a bathroom and 6 l/s for a WC. Naturally ventilated homes need background ventilators of 8,000 mm² per habitable room, or 10,000 mm² in a single-storey home (Table 1.7).
Purge ventilation clears fumes quickly, at four air changes an hour in every habitable room (1.26, 1.27). Table 1.4 sets the window opening area:
- Hinged or pivot windows opening 30° or more, sash windows and external doors: 1/20 of the floor area.
- Hinged or pivot windows opening 15° to 30°: 1/10 of the floor area.
- Windows opening less than 15°: they don't count.
The 2026 edition of Approved Document F Volume 1
gov.uk published a 2026 edition of Volume 1 on 24 March 2026 and corrected it on 8 September 2026. It applies to dwellings from 24 March 2027, or 24 September 2027 for higher-risk building work, alongside the new Approved Document L. There is no 2026 Volume 2. Tables 1.1, 1.4 and 1.7 keep their values, but paragraphs are renumbered: the 1,700 mm minimum height for background ventilators moves from 1.34 to 1.30.
Approved Document O
Approved Document O limits overheating in new residential buildings, excluding hotel rooms, and has applied since 15 June 2022. It offers a simplified method or modelling to CIBSE TM59. Under the simplified method, a flat in a moderate-risk area with no cross-ventilation, whose most glazed façade faces south, may glaze at most 15% of its floor area (Table 1.2). Bedroom windows are assumed shut at night where noise exceeds 40 dB LAeq,T over 8 hours, or 55 dB LAFmax more than 10 times a night (3.1 to 3.3).
Approved Document S
Approved Document S has required electric vehicle charging since 15 June 2022. A new residential building needs a charge point in as many associated parking spaces as there are dwellings. Where there are more than 10 spaces and more spaces than dwellings, the remaining spaces get cable routes (S1(3), 1.3). Above an average grid connection cost of £3,600 per charge point, cable routes can replace some charge points (1.5 to 1.7). A new non-residential building with more than 10 spaces needs one charge point and cable routes in at least one in five of the rest.
Structure and building fabric
Approved Document A
Approved Document A covers loading (A1), ground movement (A2) and disproportionate collapse (A3). Any building can be designed to the codes in Section 1, while Section 2C sizes masonry walls for residential buildings of up to three storeys and no taller than 15 m (2C1, 2C4). Its cavity walls have leaves of at least 90 mm, a cavity of at least 50 mm, and ties at 900 mm horizontal and 450 mm vertical centres (2C8, 2C19). Lintels bear 150 mm, or 100 mm over clear spans up to 1,200 mm (2C24). Strip foundations are at least 0.45 m deep (2E4).
Approved Document C
Approved Document C covers site preparation, contaminants and moisture. Ground-floor details usually carry these numbers:
- Damp-proof course: at least 150 mm above adjoining ground (5.5).
- Damp-proof membrane: polyethylene at least 300 µm thick (4.8).
- Suspended timber floor: a void of 75 mm below the wall plates and 150 mm below the floor (4.14).
Radon protection follows BRE report BR 211 (2.39, 2.40). Our wall section guide shows where these are drawn.
Approved Document E
Approved Document E covers sound insulation. In purpose-built homes, separating walls achieve at least 45 dB DnT,w + Ctr, and separating floors 45 dB with impact sound of at most 62 dB L'nT,w (Table 0.1a). Homes formed by a change of use get 43 dB and 64 dB. Internal walls and floors need Rw 40 dB (Table 0.2). New homes prove compliance by pre-completion testing, or by building to Robust Details designs instead.
Approved Document G
Approved Document G covers water supply, hot water safety and sanitation. A new dwelling's potential water use must not exceed 125 litres per person per day, or 110 where the planning permission sets the optional requirement (regulation 36). Bath water is no hotter than 48°C (G3(4)). A room with a WC or its basin needs a door between it and any food preparation area (G4(3), 4.11).
Approved Document H
Approved Document H covers drainage and waste. A foul drain carrying a WC is at least 100 mm, falling at 1:80 or steeper at peak flows above 1 l/s (H1, 2.33 and Table 6). Inspection chambers are at most 45 m apart (H1, Table 13). Soakaways sit at least 5 m from a building (H3, 3.25). Requirement H4 applies when you build over, or within 3 m of, a sewer on the sewer records (H4, 0.1).
Approved Document K
Approved Document K covers stairs, guarding, vehicle barriers, glazing and doors. Table 1.1 sets rise and going by stair type:
- Private stair: rise 150 to 220 mm, going 220 to 300 mm, pitch at most 42°.
- General access stair: rise 150 to 170 mm, going 250 to 400 mm.
Twice the rise plus the going is 550 to 700 mm. Headroom is 2 m, or in a loft conversion 1.9 m at the centre of the stair and 1.8 m at its side (Diagram 1.4). Handrails sit 900 to 1,000 mm above the pitch line (1.34). Guarding in houses is 900 mm on stairs and landings and 1,100 mm at external balconies and roof edges (Diagram 3.1). If you also work to US codes, compare the US stair riser rules.
What the Building Safety Act changed for designers
For designers, the Building Safety Act 2022 mostly changed who answers for compliance and how it is checked:
- Dutyholders: since 1 October 2023, all building work has a client, principal designer, designers, principal contractor and contractors with legal duties. A designer must take all reasonable steps so that the design, if built, complies (gov.uk guidance).
- Competence: designers take on only work they are competent to do, and whoever appoints them must check.
- Higher-risk buildings: for buildings at least 18 m or seven storeys high that have at least two homes, or are hospitals or care homes, the Building Safety Regulator is the building control authority. Work can't start until it grants building control approval, usually during RIBA Stage 4, and it issues the completion certificate. The industry calls these Gateways 2 and 3.
- Building control: approved inspectors became registered building control approvers from 6 April 2024.
- The documents: since April 2023, the Building Safety Regulator has had a duty to advise the government on updates to the Approved Documents.
Projects in the same practice run on different editions
Transitional arrangements keep several editions in use at once, which causes problems such as these:
- Superseded references: a drawing template cites an older edition, and each new project inherits it.
- Copied values: a door schedule or wall-type legend from an earlier job carries ratings or U-values that no longer apply, such as FD ratings on new work from September 2029.
- Two editions in one office: one project is on the 2021 Approved Documents F and L, the next on the 2026 editions, and both use the same standard details.
None of these comes from not knowing the regulations. They come from checking, by hand, a set that changes every week.
Check a set against the Building Regulations
Ordinarily, checking a set means reading each sheet against several long PDFs. Pirros's AI-powered quality management system checks a drawing set against the codes you select for each project, the UK Building Regulations among them. Every code issue is labelled with its source and links to the clause it rests on. Findings are surfaced, never applied: your reviewer confirms, dismisses or escalates each one.
At Number TEN Architectural Group, which reviews against Canadian codes, "running the set against the current building code surfaced sloped glazing and safety glass requirements that had been omitted from the set."
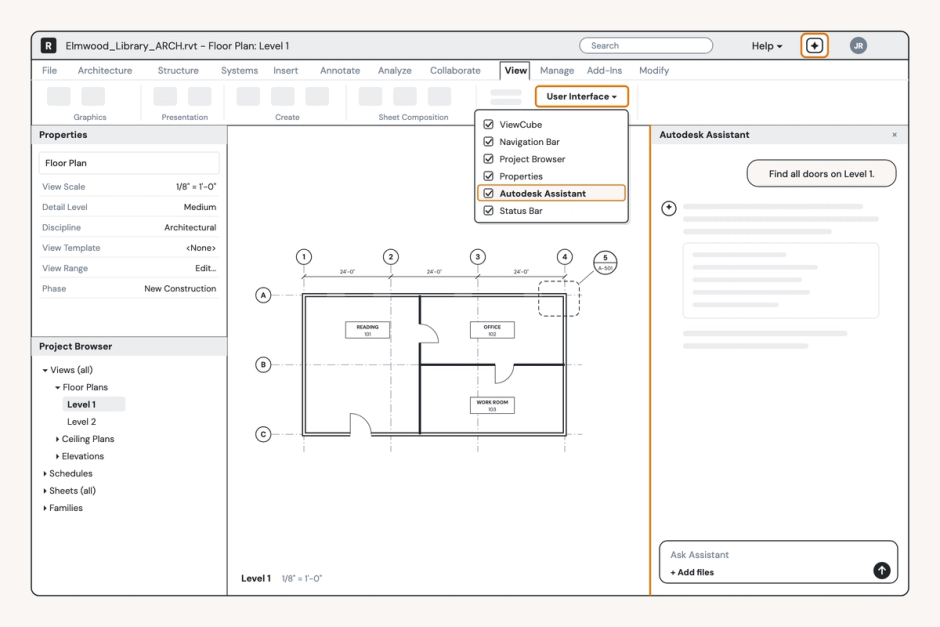
In the model, Mira, Pirros's AI agent for Revit, can gather the data a check needs. To see every door's width and fire rating before you compare them with Approved Document M and Table C1, ask:
"Create a door schedule with Mark, Width, Height, Fire Rating and Hardware Set, sorted by Mark."
Mira shows what it plans to build, asks before it changes the model, and the change can be undone. It doesn't check the regulations: a person does, from the schedule. The door schedule how-to covers doing it by hand.
Book a demo to see what a review finds in one of your live sets, or try Mira free.