
Approved Document B: Fire Safety
Sources: Approved Document B (fire safety), Volumes 1 and 2, 2019 edition incorporating 2020, 2022, 2025 and 2026 amendments
Check your set instantlyApproved Document B is the approved guidance on the fire safety requirements of the Building Regulations in England. Volume 1 covers dwellings and blocks of flats; Volume 2 covers all other buildings. Both cover B1 to B5: warning and escape, linings, structure, external fire spread and fire service access. The current text is the 2019 edition, amended to 2026.
The Pirros Quality Management System can check the compartment walls, fire doors and escape routes on every GA plan and section in your set and Revit model, instantly.
How to check the code requirements
Approved Document B is read as a whole, against the project's fire strategy. Most of its thresholds turn on two facts: the building's use and the height of its top storey. Settle those first, then check each requirement on the drawings that carry it.
- Pick the volume and purpose group. Volume 1 covers houses and blocks of flats; Volume 2 covers everything else (0.1). Give each main use a purpose group from Table 0.1, applying the more onerous guidance where in doubt (0.22).
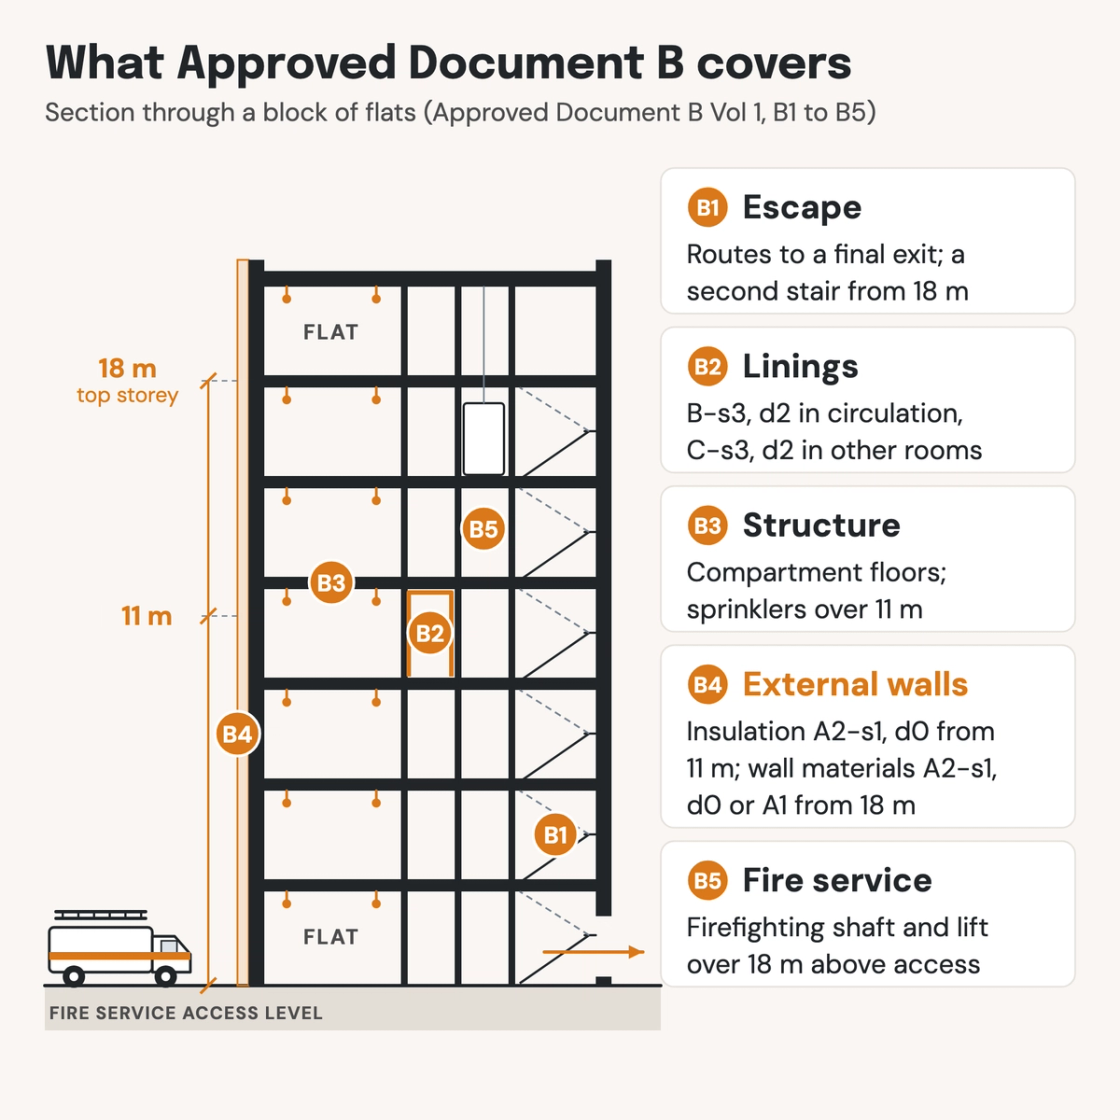
- Measure the top storey. Take it from the upper floor surface of the top floor to ground level on the lowest side, leaving out roof-top plant (Diagram D6). The 4.5 m, 11 m, 18 m and 30 m thresholds hang on it.
- Trace the escape routes (B1). On the GA plans, follow each route to a final exit. In a block of flats with a top storey of 18 m or more, show a second common stair (Vol 1 3.30).
- Mark the compartment lines (B3). Tag every compartment wall and floor with its fire resistance from Tables B1 and B2. Carry each wall to the underside of the floor or roof above, not to a ceiling.
- Schedule the fire doors. Give every door in a fire-resisting wall its Table C1 rating, such as E 30 Sa for a flat entrance off a common corridor. Note the self-closers paragraph C5 asks for.
- Class the external wall build-up (B4). Check each layer against Table 12.1. In a relevant building, every material not exempted by regulation 7(3) must be class A2-s1, d0 or A1.
- Show fire service access (B5). A storey more than 18 m above the fire service vehicle access level needs a firefighting shaft and lift (Vol 2 17.2, Vol 1 15.2).
Approved Document B is on gov.uk as Volume 1 and Volume 2, with the amendment booklets. Building regulations drawings are usually prepared at RIBA Stage 4, technical design. In Revit, view filters can colour the fire-rated walls on plan so the compartment lines are easy to review. On a drawing set these rules sit on the GA plans, sections and door schedules, which is where an AI-powered quality management system reads them.
How Pirros checks the set
The Pirros Quality Management System reviews projects against code requirements, firm standards, and project specifications, then assigns, tracks, and resolves issues before they become RFIs or rework.
- Reads every sheet in your set against the codes you pick for the project: the Building Regulations and Approved Documents.
- Every finding names the sheet, the location and the section behind it.
- Findings are surfaced, never auto-applied. Your reviewer confirms, dismisses or escalates.
Requirements at a glance
| Element | Requirement | Section |
|---|---|---|
| Which volume | Volume 1: dwellings, including blocks of flats. Volume 2: all other buildings, such as hotels, hospitals, care homes, offices, shops and assembly buildings. | Vol 2 para 0.1, Table 0.1 |
| B1: warning and escape | Appropriate early warning of fire, and appropriate means of escape to a place of safety outside the building. The escape routes must be usable safely at all material times. | Requirement B1 · Vol 1 Sections 1 to 3 · Vol 2 Sections 1 to 5 |
| Houses with a storey over 4.5 m | A protected stairway in REI 30 construction leading to a final exit. Or a top storey separated in REI 30, with its own alternative escape route. | Vol 1 para 2.5 |
| Flats: second common stair | More than one common stair where the top storey is 18 m or more above ground. Also where a flat does not meet the single escape route criteria. | Vol 1 para 3.30 |
| B2: internal linings | Class D-s3, d2 in small rooms, C-s3, d2 in other rooms and B-s3, d2 in other circulation spaces. A small room is up to 4 m² in residential accommodation and 30 m² elsewhere. | Vol 2 Table 6.1 · Vol 1 Table 4.1 |
| B3: fire resistance of structure | Elements of structure meet the minimum periods in Table B2, set by purpose group and the height of the top floor. An unsprinklered office with its top floor up to 18 m needs 60 minutes. | Vol 2 Table B2 |
| B3: compartmentation | Walls common to two buildings, and walls between different main uses, are compartment walls. In flats every floor is a compartment floor, except within a flat. Non-residential storeys stay within the sizes in Table 8.1. | Vol 1 para 7.1 · Vol 2 Section 8 |
| B3: sprinklers | Throughout blocks of flats with a top storey more than 11 m above ground, and in care homes. Most non-residential buildings need them where the top storey is above 30 m. | Vol 1 para 7.4 · Vol 2 paras 2.46, 8.14 |
| B4: external walls | External surfaces meet Table 12.1 by use and height. In residential buildings with a storey 11 m or more, insulation and filler materials in the wall are class A2-s1, d0 or better. | Vol 2 Table 12.1, para 12.7 · Vol 1 para 10.7 |
| Regulation 7(2) | A relevant building has a storey at least 18 m above ground and contains dwellings, an institution or a room for residential purposes. Its external wall materials are class A2-s1, d0 or A1. | Regulation 7(2) · Vol 2 para 12.15 |
| B5: fire service access | A building with a storey more than 18 m above the fire and rescue service vehicle access level has firefighting shafts containing firefighting lifts. | Vol 2 para 17.2 · Vol 1 para 15.2 |
| Flats over 11 m and 18 m | Top storey more than 11 m above ground: floor identification and flat indicator signs, and a secure information box. Over 18 m: an evacuation alert system to BS 8629. | Vol 1 paras 15.13, 15.17, 15.19 |
These references are to Approved Document B, 2019 edition incorporating the 2020, 2022, 2025 and 2026 amendments, for use in England. The 2026 amendments added the second common stair at 18 m and evacuation lift provisions for blocks of flats. From 2 September 2029, the national BS 476 fire resistance classes are withdrawn, with transitional arrangements for work already notified and under way. Wales and Scotland set their own building regulations and guidance.
