
Approved Document O: Part O Overheating Requirements
Sources: Approved Document O (overheating), 2021 edition
Check your set instantlyPart O limits overheating in new homes, care homes and student housing in England. Its simplified method caps glazing by location, orientation and cross-ventilation, and sets minimum openable areas. In a moderate-risk location, a south-facing flat without cross-ventilation may glaze 15% of its floor area. Otherwise, a CIBSE TM59 model shows compliance.
The Pirros Quality Management System can check the glazing of every room against its floor area in your set and Revit model, instantly.
How to check the code requirements
Run the simplified method early, while the elevations can still change. It needs room and unit floor areas, glazing areas by façade, and the openable area of each window.
- Place the site. Check the postcode against Appendix C. High risk is urban and some suburban London; the rest of England is moderate (para 1.3).
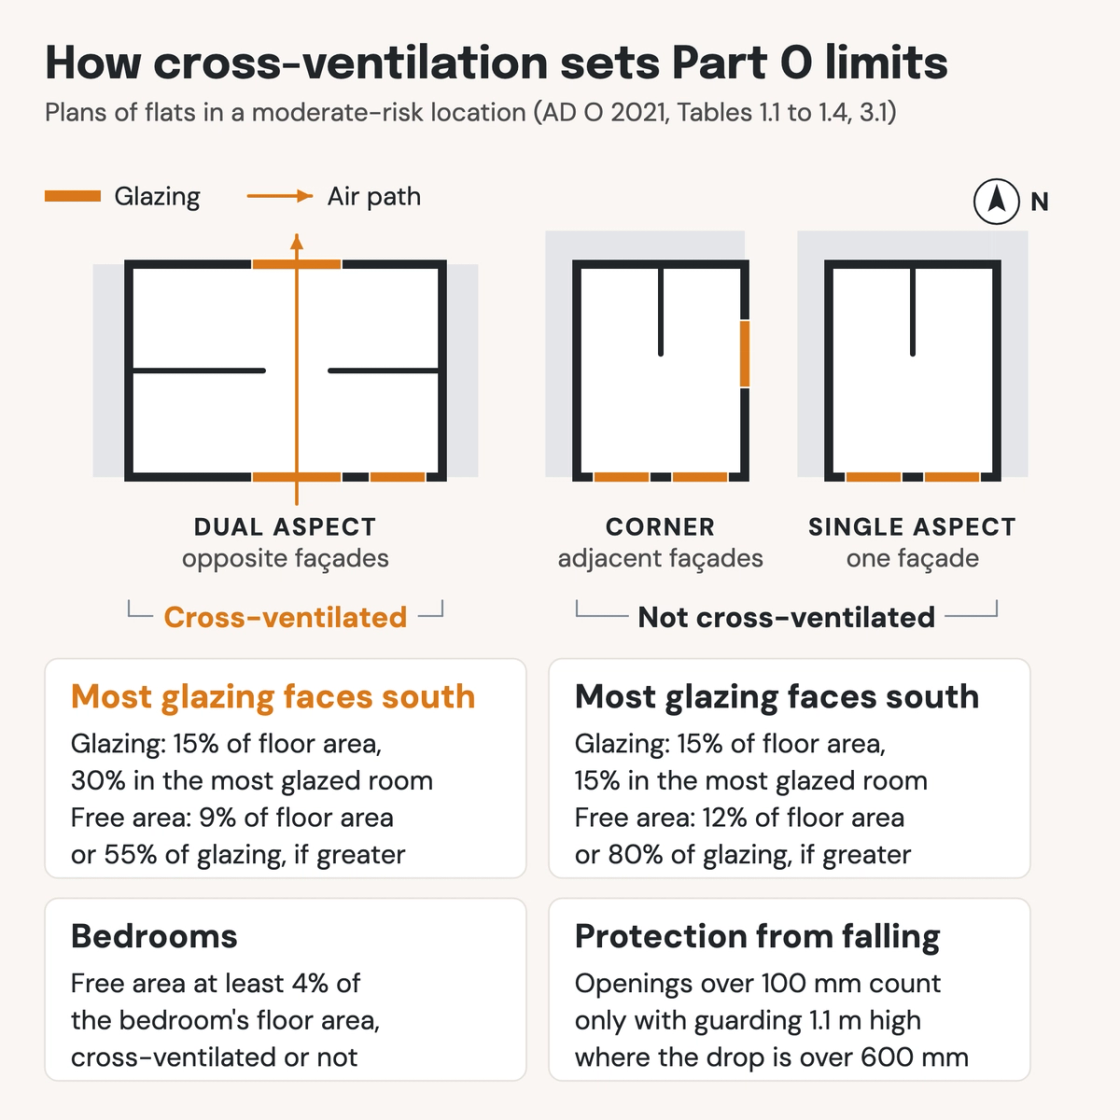
- Classify each unit. Cross-ventilated means openings on opposite façades. Corner flats and single-aspect flats are not cross-ventilated (para 1.4).
- Measure the glazing. Divide glazing area by floor area for the unit and for its most glazed room. Compare both with Table 1.1 or 1.2, using the orientation of the most glazed façade.
- Measure the free area. Total the equivalent area of openable windows and vents, then check Table 1.3 or 1.4. Bedrooms have their own minimum.
- Discount openings that can't be used. Windows on noisy façades, insecure ground-floor openings and unguarded windows don't count (paras 3.3, 3.6, 3.9). If the method then fails, model to TM59 (para 3.1).
- Detail the guarding. Openings over 100 mm need guarding 1.1 m high where the drop outside is over 600 mm (Table 3.1). Below 600 mm, Approved Document K applies.
Openings for Part O usually exceed the purge ventilation that Approved Document F asks for, and the higher amount applies. Limiting glazing also cuts winter solar gains, which the Approved Document L calculation sees. It is best settled early in the RIBA stages, before the elevations are fixed. The document is free on gov.uk (Approved Document O). Glazing and openings sit on plans, elevations and window schedules, which is where an AI-powered quality management system reads them.
How Pirros checks the set
The Pirros Quality Management System reviews projects against code requirements, firm standards, and project specifications, then assigns, tracks, and resolves issues before they become RFIs or rework.
- Reads every sheet in your set against the codes you pick for the project: the Building Regulations and Approved Documents.
- Every finding names the sheet, the location and the section behind it.
- Findings are surfaced, never auto-applied. Your reviewer confirms, dismisses or escalates.
Requirements at a glance
| Element | Requirement | Section |
|---|---|---|
| Where it applies | New residential buildings only: homes and flats, care homes and similar places where people sleep, and student accommodation. Rooms in hotels are excluded. Shared communal rooms and common spaces are in scope. | Requirement O1 · Paras 0.3, 0.4 |
| Requirement O1 | Limit unwanted solar gains in summer and provide an adequate means to remove heat. Account for occupant safety and reasonable enjoyment. Mechanical cooling only where heat cannot otherwise be removed. | Requirement O1(1), O1(2) |
| Two ways to comply | The simplified method in Section 1, or dynamic thermal modelling to CIBSE TM59 within the limits of paragraph 2.6. A modelling report goes to Building Control. | Paras 1.1, 2.3, 2.4 |
| Risk location | High risk: urban and some suburban parts of London, listed by postcode in Appendix C. Moderate risk: the rest of England. Central Manchester postcodes M1, M2, M3, M5, M15, M16 and M50 may follow the high-risk guidance. | Para 1.3 · Appendix C |
| Cross-ventilation | Openings on opposite façades. A corner flat, with openings on adjacent façades, doesn't qualify. Each unit, communal room and common space is categorised on its own. | Para 1.4 |
| Glazing limits, cross-ventilated | Maximum glazing as % of floor area, for the unit and its most glazed room, by the orientation of the most glazed façade. High risk: north 15 and 37, east 18 and 37, south 15 and 22, west 18 and 37. Moderate risk: north 18 and 37, east 18 and 37, south 15 and 30, west 11 and 22. | Table 1.1 · Para 1.6 |
| Glazing limits, not cross-ventilated | Same basis. High risk: north 15 and 26, east 11 and 18, south 11 and 11, west 11 and 18. Moderate risk: north 18 and 26, east 18 and 26, south 15 and 15, west 11 and 11. | Table 1.2 |
| Shading, high risk only | Glazing facing between north-east and north-west, via south, needs shading. Options: external shutters with ventilation, or glazing with a g-value of 0.4 maximum and light transmittance of 0.7 minimum. On due-south façades, overhangs with a 50° cut-off also work. | Para 1.9 |
| Minimum free area | Cross-ventilated: the greater of 6% of floor area or 70% of glazing area (high risk), or 9% or 55% (moderate). Not cross-ventilated: 10% or 95% (high), 12% or 80% (moderate). Bedrooms: 13% (high) or 4% (moderate) of their floor area. | Table 1.3 · Table 1.4 |
| Measuring free area | Equivalent area, measured to BS EN 13141-1 or calculated by Appendix D, meets or exceeds the free area. | Para 1.12 |
| When the simplified method is ruled out | Buildings with more than one unit and communal heating or hot water with significant horizontal distribution pipework. | Para 1.13 |
| TM59 modelling limits | By day, windows start to open above 22°C and are fully open above 26°C. At night (11pm to 8am), they are fully open only above 23°C at 11pm, on the first floor or higher and not easily accessible. | Para 2.6 |
| Noise | Bedroom windows are likely closed at night (11pm to 7am) if noise inside exceeds either limit. The limits are 40 dB LAeq,T over 8 hours, or 55 dB LAFmax more than 10 times a night. | Paras 3.2, 3.3 |
| Security | In ground-floor and easily accessible bedrooms, only openings that can be opened securely count at night: fixed or lockable shutters, grilles or railings. | Paras 3.6, 3.7 |
| Protection from falling | Openings wider than 100 mm count only with guarding 1.1 m high where the drop outside is over 600 mm. Guarding stops a 100 mm sphere. Outward-opening handles sit 650 mm maximum from the inside wall face. | Para 3.9, Table 3.1 |
| Handover | Information on the overheating strategy goes to the owner within five days of completion. | Regulation 40B |
These numbers are from the 2021 edition, in force in England since 15 June 2022 and republished with corrections on 25 February 2022. Work notified before 15 June 2022 and started before 15 June 2023 is exempt. The gov.uk page lists no newer edition. Building Circular 01/2026, on the Future Homes and Buildings Standards, does not change Part O.
