
Approved Document E: Sound Insulation Requirements
Sources: Approved Document E (resistance to the passage of sound), 2003 edition incorporating 2004, 2010, 2013 and 2015 amendments
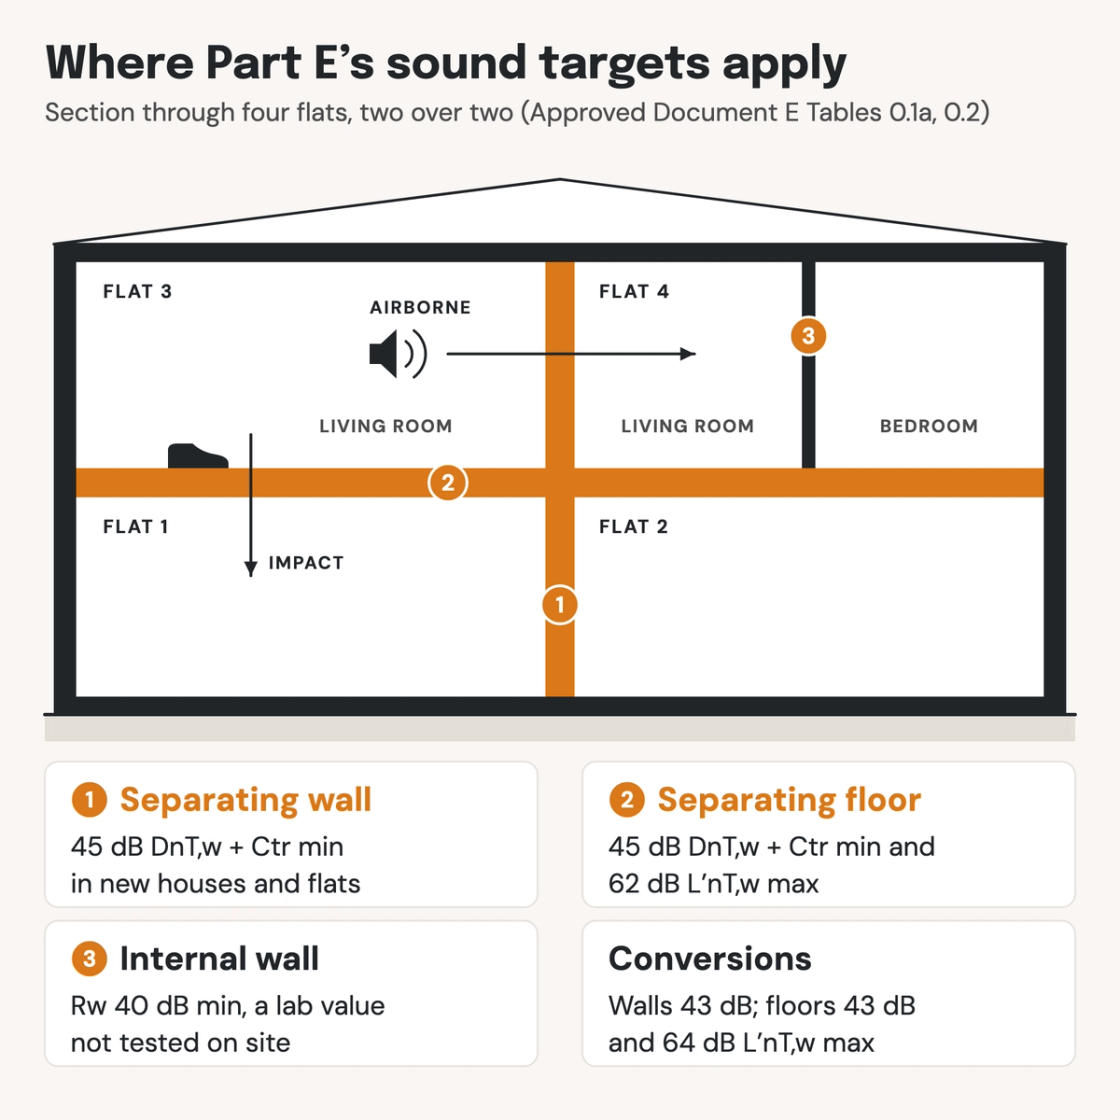
Check your set instantlyApproved Document E sets the sound insulation targets for Part E in England. Separating walls between new homes need 45 dB DnT,w + Ctr; separating floors need 45 dB and at most 62 dB L’nT,w. Conversions need 43 dB, and 64 dB for impact. Internal walls around bedrooms need Rw 40 dB. Sites are tested, or built to Robust Details.
The Pirros Quality Management System can check the sound rating of every separating wall type in your set and Revit model, instantly.
How to check the code requirements
Part E is drawn on the GA plans, the wall-type legend and the sections. Find every separating element first. Then check its type, its junctions and the rooms around it.
- Mark every separating wall and floor. Walls and floors between homes are separating elements, and so are stairs that separate them (Table 0.1a). Walls between flats and corridors are built to the same standard (2.25).
- Set the target by type of project. New homes take 45 dB walls, and floors of 45 dB and 62 dB. Conversions take 43 dB walls, and floors of 43 dB and 64 dB (Table 0.1a). Note the value on the wall-type legend.
- Detail the junctions. Sound travels round a separating wall through the external walls, floors and roof (2.9). Use the junction details for the chosen wall and floor types.
- Find the E2 walls. Every new internal wall around a bedroom or a room with a WC, and every internal floor, needs Rw 40 dB (Table 0.2). Walls with a door and en-suite walls are exempt.
- Specify the corridor doors. Good perimeter seals, and at least 25 kg/m² or Rw 29 dB (2.26). The door must also meet Part B.
- Choose testing or Robust Details early. A Robust Details notification reaches building control before work starts (Annex E). Otherwise agree the test programme with them (1.29, 1.30).
Where the junction details for separating walls and floors are still in CAD, Mira can convert CAD details to Revit. It rebuilds the detail, but doesn’t check it against Part E. Approved Document E and Building Bulletin 93 are free on gov.uk. On a drawing set the ratings sit on the GA plans, wall-type legends and wall sections. That is where an AI-powered quality management system reads them.
How Pirros checks the set
The Pirros Quality Management System reviews projects against code requirements, firm standards, and project specifications, then assigns, tracks, and resolves issues before they become RFIs or rework.
- Reads every sheet in your set against the codes you pick for the project: the Building Regulations and Approved Documents.
- Every finding names the sheet, the location and the section behind it.
- Findings are surfaced, never auto-applied. Your reviewer confirms, dismisses or escalates.
Requirements at a glance
| Element | Requirement | Section |
|---|---|---|
| What Part E covers | E1: homes and rooms for residential purposes resist sound from other parts of the building and from adjoining buildings. E2: internal walls around a bedroom or a room with a WC, and internal floors, resist sound. E3: common parts of buildings with flats limit reverberation. | Requirements E1, E2, E3 |
| Where E2 does not apply | Internal walls containing a door, and walls between an en-suite toilet and its bedroom. Existing walls and floors in a material change of use are exempt too. | Requirement E2 |
| Purpose-built houses and flats | Separating walls 45 dB DnT,w + Ctr minimum. Separating floors, and stairs that separate, 45 dB DnT,w + Ctr minimum and 62 dB L’nT,w maximum. | Table 0.1a |
| Houses and flats formed by material change of use | Separating walls 43 dB DnT,w + Ctr minimum. Separating floors and stairs 43 dB DnT,w + Ctr minimum and 64 dB L’nT,w maximum. | Table 0.1a |
| Rooms for residential purposes | Purpose built: walls 43 dB, floors and stairs 45 dB and 62 dB. Formed by material change of use: walls 43 dB, floors and stairs 43 dB and 64 dB. A wall between these rooms and a house or flat takes the Table 0.1a values. | Table 0.1b, para 0.1 |
| Internal walls and floors | Rw 40 dB minimum, a laboratory value, for new walls and floors within homes and rooms for residential purposes, extensions included. It is not tested on site. | Table 0.2, para 0.9 |
| Pre-completion testing | Required for new and converted houses, flats and rooms for residential purposes. Tests run once the homes either side are essentially complete, by a test body with third-party accreditation, preferably UKAS, or an ANC Registration Scheme member. | Paras 0.4, 1.3, 1.10 |
| How many tests | One set between the first homes completed in each group or sub-group, then at least one set for every ten. Missing a value by any margin fails the test. Results go to the building control body. | Paras 0.3, 1.6, 1.29, 1.30 |
| A set of tests | Houses: two airborne tests across the separating wall. Flats with a separating floor and wall: four airborne and two impact tests, in living rooms and bedrooms where possible. | Paras 1.19, 1.21 |
| Robust Details | New houses and flats built to a design detail approved by Robust Details Ltd skip testing for those walls and floors. The builder registers each use and notifies building control before work starts. | Para 0.2, Annex E |
| Separating wall types | Type 1 solid masonry, type 2 cavity masonry, type 3 masonry between independent panels, type 4 framed walls with absorbent material. Each has junction details to limit flanking transmission. | Paras 2.3, 2.9 |
| Separating floor types | Type 1: concrete base, ceiling and soft floor covering. Type 2: concrete base, ceiling and floating floor. Type 3: timber frame base, ceiling and platform floor. Each has its own junction details. | Paras 3.3, 3.10 |
| Corridor walls and doors | Walls between corridors and rooms in flats are built as separating walls. Doors have good perimeter sealing and at least 25 kg/m² mass or Rw 29 dB. | Paras 2.25, 2.26 |
| Common parts (E3) | Method A: in entrance halls, corridors and hallways, a Class C absorber or better over an area at least equal to the floor. In stairwells, a Class D absorber over the stair area, or Class C over half of it. | Paras 7.10, 7.11 |
| Schools (E4) | Each room in a school has acoustic conditions and insulation against noise suited to its use. The normal way is to meet Building Bulletin 93’s values for sound insulation, reverberation time and indoor ambient noise. | Requirement E4, para 0.12 |
These numbers are from Approved Document E, 2003 edition incorporating 2004, 2010, 2013 and 2015 amendments, which applies in England. Testing has applied to new houses and flats since 1 July 2004, when Robust Details were accepted as the alternative. The 2015 amendment updated the standard for schools to Building Bulletin 93. Wales and Scotland have their own rules.
