
Accessible Toilet Dimensions: Wheelchair-Accessible WC Layout
Sources: Approved Document M, Volume 2: buildings other than dwellings (2015 edition incorporating 2020 and 2024 amendments), Section 5, and Approved Document T (2024 edition)
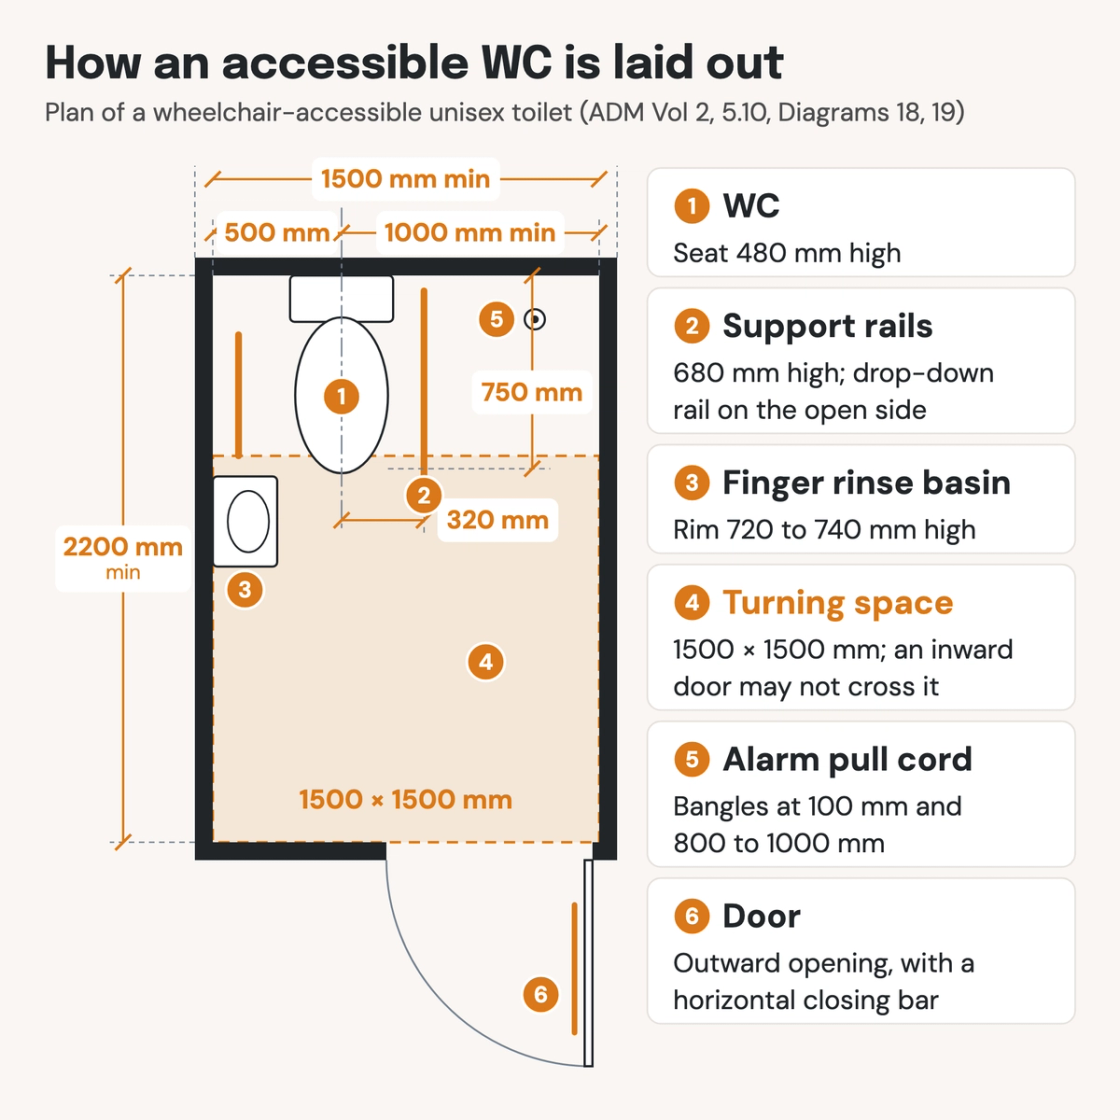
Check your set instantlyDisabled toilet dimensions in England come from Approved Document M: a wheelchair-accessible unisex toilet is at least 1500 × 2200 mm. The WC centreline sits 500 mm from the side wall, with the front of the pan 750 mm from the rear wall. Seat 480 mm, rails 680 mm. The building's only toilet is 2000 mm wide.
The Pirros Quality Management System can check every wheelchair-accessible WC on your GA plans in your set and Revit model, instantly.
How to check the code requirements
Building Control checks the accessible WC on the GA plan and on the interior elevations. Draw it from Diagram 18 and dimension it on both.
- Dimension the room, not just the fittings. Show the overall size: 1500 × 2200 mm minimum, or 2000 mm wide for the only toilet in the building. Keep radiators out of the turning and transfer spaces (5.10(p)).
- Set out the WC from the side wall. Dimension 500 mm to the WC centreline and 750 mm from the rear wall to the front of the pan. Keep at least 1000 mm from the centreline to the opposite wall (Diagram 18).
- Hand the rooms floor by floor. Stacked toilets alternate left- and right-hand transfer. On a single storey with more than one, offer both handings (5.10(c), 5.10(d)).
- Draw the door swing. An outward-opening door with a closing bar is preferred. An inward-opening door may not cross the turning space (5.3, 5.10(g)).
- Check the heights on the elevation. Seat 480 mm, rails 680 mm, basin rim 720 to 740 mm, and the alarm cord reaching the floor (Diagram 19).
- Measure the travel distance. No wheelchair user should travel more than 40 m on the same floor to reach one. Reached by lift, the limit is 40 m of combined horizontal travel (5.10(h)).
Approved Document T sets the single-sex and universal toilets beside this room, and its Type C matches the ambulant cubicle here. US projects follow the US rules in the ADA instead. The diagrams are in Section 5 of Approved Document M Volume 2 on gov.uk. On a drawing set the room sits on the GA plans and interior elevations. That is where an AI-powered quality management system reads it.
How Pirros checks the set
The Pirros Quality Management System reviews projects against code requirements, firm standards, and project specifications, then assigns, tracks, and resolves issues before they become RFIs or rework.
- Reads every sheet in your set against the codes you pick for the project: the Building Regulations and Approved Documents.
- Every finding names the sheet, the location and the section behind it.
- Findings are surfaced, never auto-applied. Your reviewer confirms, dismisses or escalates.
Requirements at a glance
| Element | Requirement | Section |
|---|---|---|
| Where required | At least one at each location with toilets for customers, visitors or staff. Always in addition to any wheelchair-accessible cubicles in separate-sex washrooms, and never used for baby changing. | ADM Vol 2, paras 5.5, 5.7(b) |
| Room size | 1500 × 2200 mm minimum, with the fittings arranged as Diagram 18 shows. Heat emitters may not restrict the turning space or the transfer space beside the WC. | ADM Vol 2, 5.10(i), 5.10(p), Diagram 18 |
| Only toilet in the building | Width increased from 1500 to 2000 mm, with a standing-height washbasin as well as the finger rinse basin beside the WC. | ADM Vol 2, 5.7(a), 5.10(e) |
| WC position | WC centreline 500 mm from the side wall and at least 1000 mm from the opposite wall. Front of the pan 750 mm from the rear wall. The transfer space beside the WC stays clear to the back wall. | ADM Vol 2, para 5.8, Diagram 18 |
| Turning space | A 1500 × 1500 mm wheelchair turning space inside the room. An inward-opening door may not swing into it. | ADM Vol 2, para 5.3, Diagram 18 |
| Support rails | A drop-down rail on the open side, 320 mm from the WC centreline. On the wall side, use a rail with its centreline 400 mm from the WC centreline. Or set it at minimum spacing and add a second drop-down rail at 320 mm. | ADM Vol 2, 5.10(j), 5.10(k), Diagram 18 |
| Fitting heights | WC seat 480 mm. Horizontal support rails 680 mm. Finger rinse basin rim 720 to 740 mm. Shelf 950 mm. Other fittings follow Diagram 20. | ADM Vol 2, 5.10(l), Diagram 19, Diagram 20 |
| Emergency assistance alarm | Visual and audible confirmation that a call was received, and a reset reachable from the WC and the wheelchair. The pull cord is reachable from the WC and from the floor, with bangles at 100 mm and 800 to 1000 mm. | ADM Vol 2, 5.4(h), 5.10(m), 5.10(o), Diagram 19 |
| Door | Preferably outward opening, with a horizontal closing bar on the inside face. An emergency release lets it open outwards from outside. If self-closing, it opens with 30 N maximum to 30°, then 22.5 N to 60°. | ADM Vol 2, 5.10(g), 5.4(d), 5.4(e) |
| Door width | Effective clear width from Table 2: 800 mm straight-on in a new building, or 825 mm at right angles off a 1200 mm route. The open door may project into a corridor only where it is at least 1800 mm wide and not a major access or escape route. | ADM Vol 2, 3.10(b), 3.14(h), Table 2 |
| Location and travel | A similar position on each floor, with left- and right-hand transfer on alternate floors. No more than 40 m of travel on the same floor, or 40 m combined horizontal distance when reached by passenger lift. | ADM Vol 2, 5.10(c), 5.10(h) |
| Taps, flush and pan | Lever or automatic taps. The flush handle sits on the open, transfer side whatever the handing. The WC pan meets the key dimensions of BS EN 997 so a seat riser fits. | ADM Vol 2, 5.4(a), 5.10(q), 5.10(r) |
| Ambulant cubicle | At least one in each separate-sex washroom: 920 × 1465 mm minimum, 750 mm door, outward opening preferred. It matches the Type C cubicle in Approved Document T. | ADM Vol 2, 5.7(c), 5.14(b), 5.14(c), Diagram 21 · ADT Table 5.1 |
| Enlarged cubicle | Where a separate-sex washroom has four or more WC cubicles, one is an enlarged cubicle 1200 mm wide. It has space for a shelf and a fold-down changing table. | ADM Vol 2, 5.7(d), 5.14(d) |
| Changing Places toilet | Required in assembly, recreation and entertainment buildings for 350 or more people, and in shopping centres from 30,000 m². Also retail premises from 2500 m², sport and leisure buildings over 5000 m², hospitals, primary care centres, crematoria and cemetery buildings. | ADM Vol 2, 5.6, 5.7(e) |
These numbers are from Approved Document M Volume 2, 2015 edition incorporating 2020 and 2024 amendments, which applies in England. The 2020 amendments added Changing Places toilets. The 2024 amendments added references to Approved Document T, which governs single-sex and universal toilets from 1 October 2024. Wales and Scotland have their own rules.
