
Approved Document G (Part G): Sanitation and Water Efficiency
Sources: Approved Document G (sanitation, hot water safety and water efficiency), 2015 edition incorporating 2016 and 2024 amendments
Check your set instantlyApproved Document G covers Part G: water supply, hot water safety, water efficiency and sanitation in England. Every WC needs a basin, and a door between it and any kitchen. Bath hot water is limited to 48°C. A new home's estimated use must stay within 125 litres per person per day, or 110 where planning requires it.
The Pirros Quality Management System can check the WC, basin and kitchen layout on every GA plan in your set and Revit model, instantly.
How to check the code requirements
Most of Part G is drawn on the GA plans: where each WC, basin, bath and sink sits, and which doors separate them. The rest is the water efficiency calculation and the hot water specification.
- Count the WCs and their basins. Every WC has a basin in the same room, or in a lobby that is the only way in (4.9, 4.10). One WC sits on the entrance storey (4.8).
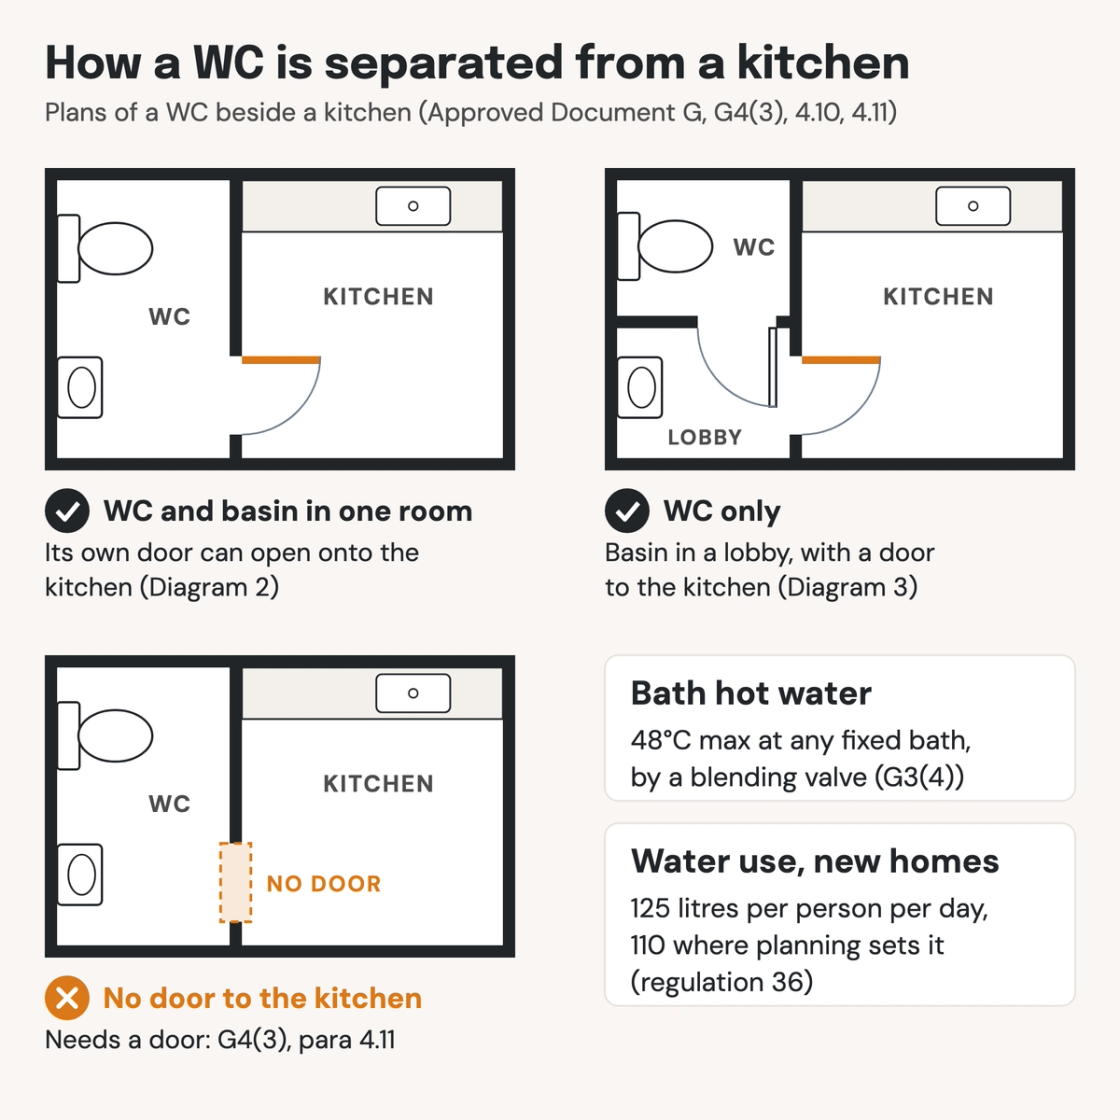
- Check every door between a WC and a kitchen. A cloakroom off an open-plan kitchen-diner needs its own door (4.11, Diagram 2). A WC-only room opens off a basin lobby, with a door between the lobby and the kitchen (Diagram 3).
- Check the bathroom and the kitchen sink. Each dwelling has a bath or shower and a washbasin in a bathroom (5.6). Every kitchen or food preparation area has a sink (6.1).
- State the water target. Check the planning conditions for the 110 litre optional requirement, then attach the calculator or a fittings schedule against Table 2.1 or 2.2. The figure goes to building control within five days of completion.
- Specify the bath blending valve. Hot water to every fixed bath is limited to 48°C by a blending valve with a maximum temperature stop (3.65). Show the hot tap on the left (4.7).
For comparison, see the US rules for accessible bathrooms, and Pirros for MEP engineers for the hot water side. The full guidance is Approved Document G on gov.uk. On a drawing set the layout rules sit on the GA plans, which is where an AI-powered quality management system reads them.
How Pirros checks the set
The Pirros Quality Management System reviews projects against code requirements, firm standards, and project specifications, then assigns, tracks, and resolves issues before they become RFIs or rework.
- Reads every sheet in your set against the codes you pick for the project: the Building Regulations and Approved Documents.
- Every finding names the sheet, the location and the section behind it.
- Findings are surfaced, never auto-applied. Your reviewer confirms, dismisses or escalates.
Requirements at a glance
| Element | Requirement | Section |
|---|---|---|
| The six requirements | G1 cold water supply; G2 water efficiency; G3 hot water supply and systems; G4 sanitary conveniences and washing facilities; G5 bathrooms; G6 food preparation areas. | Schedule 1, Part G |
| Water efficiency, new dwellings | Estimated use of wholesome water 125 litres per person per day maximum, including a fixed 5 litres for outdoor use. 110 litres where a planning condition sets the optional requirement. | Regulation 36 · Paragraphs 2.3, 2.8 |
| Showing the water figure | By the water efficiency calculator in Appendix A, or by the fittings approach. The calculator is still needed with no shower, a waste disposal unit, a water softener or water re-use. | Paragraphs 2.2, 2.5, 2.6 |
| Fittings at 125 litres | WC 6/4 litres dual flush or 4.5 litres single flush; shower 10 l/min; bath 185 litres; basin taps 6 l/min; sink taps 8 l/min. Dishwasher 1.25 litres per place setting; washing machine 8.17 litres per kilogram. | Table 2.1 |
| Fittings at 110 litres | WC 4/2.6 litres dual flush; shower 8 l/min; bath 170 litres; basin taps 5 l/min; sink taps 6 l/min. Dishwasher and washing machine as Table 2.1. | Table 2.2 |
| Notice to building control | The calculated consumption goes to the building control body, normally no later than five days after the work is completed. | Regulation 37 · Paragraphs 2.13, 2.14 |
| Where hot water goes | Heated water to any basin or bidet in or beside a room with a WC. Also to every basin, bidet, bath and shower in a bathroom, and to sinks where food is prepared. | G3(1) |
| Stored hot water | Never above 100°C in the vessel, with safety discharges taken where they are visible but safe. Where storage can exceed 80°C, a tempering valve keeps distribution at 60°C. | G3(3) · Paragraph 3.64 |
| Bath hot water | 48°C maximum at any fixed bath, by an in-line blending valve or other device with a maximum temperature stop. Applies to new dwellings and dwellings formed by a change of use. | G3(4) · Paragraph 3.65 |
| Unvented hot water | At least two independent safety devices besides the thermostat. No more than 600 mm of pipe from the valve outlet to the tundish, then at least 300 mm of vertical pipe below it. Installation is notifiable unless a competent person scheme installer self-certifies it. | Paragraphs 3.17, 3.41, 3.42, 3.54, 3.56 |
| Taps | Where a sanitary appliance has hot and cold taps, the hot tap is on the left. | Paragraphs 4.7, 5.5 |
| WCs in a dwelling | At least one WC with hand washing, including the WC Part M requires on the entrance storey (M4(1)). Every additional WC has its own hand washing facility. | Paragraphs 4.8, 4.9 |
| Where the basin goes | In the room with the WC, or in an adjacent room that is the only way into it. That adjacent room isn't used to prepare food. | Paragraph 4.10 |
| Separation from kitchens | A door between any room with a WC or its basin and any place used to prepare food. A room with both WC and basin may open straight onto a kitchen through its own door (Diagram 2). | G4(3) · Paragraphs 4.11, 4.18 |
| WC without a basin inside | Reached through the room with its basin, with a door between that room and the kitchen (Diagram 3). | Paragraph 4.11, Diagram 3 |
| Buildings other than dwellings | WC numbers from the Workplace Regulations Approved Code of Practice, Approved Document M and BS 6465-1. Toilet types from Approved Document T. Urinals, WC cubicles and basins may share a room. | Paragraphs 4.2, 4.13 to 4.17 |
| Bathrooms | Every dwelling has at least one bathroom with a fixed bath or shower and a washbasin. Buildings with rooms for residential purposes follow BS 6465-1. | G5 · Paragraphs 5.6, 5.8 |
| Kitchens | A sink in any kitchen or place used to prepare food. A separate dishwasher room needs no extra sink. Other buildings provide at least the same. | G6 · Paragraphs 6.1, 6.2, 6.3 |
| Change of use | G1, G3(1) to (3) and G4 to G6 apply on every material change of use. G2, G3(4) and regulation 36 apply only where a building becomes a dwelling or gains a flat. | General guidance, material change of use |
These numbers are from Approved Document G, 2015 edition incorporating 2016 and 2024 amendments, for use in England. The 2016 amendment requires the calculator where a new dwelling has no shower, and the 2024 amendments point G4 and G5 to Part T. Work notified before 1 October 2024 may stay on the old text if sufficiently progressed within 6 months. Wales, Scotland and Northern Ireland set their own rules.
