
Regulation 7(2): Combustible Materials in External Walls
Sources: Building Regulations 2010 regulation 7 (England, as amended), with Approved Document B (2019 edition incorporating 2020, 2022, 2025 and 2026 amendments) and Approved Document 7 (2013 edition incorporating 2018 amendments)
Check your set instantlyRegulation 7(2) bans combustible materials in the external walls of relevant buildings. A relevant building has a storey at least 18 m above ground and contains dwellings, an institution or a room for residential purposes. Materials must be class A2-s1, d0 or A1, apart from those regulation 7(3) exempts. Regulation 7(1A) bans relevant metal composite material at any height.
The Pirros Quality Management System can check the reaction-to-fire class of every layer in your external wall build-ups in your set and Revit model, instantly.
How to check the code requirements
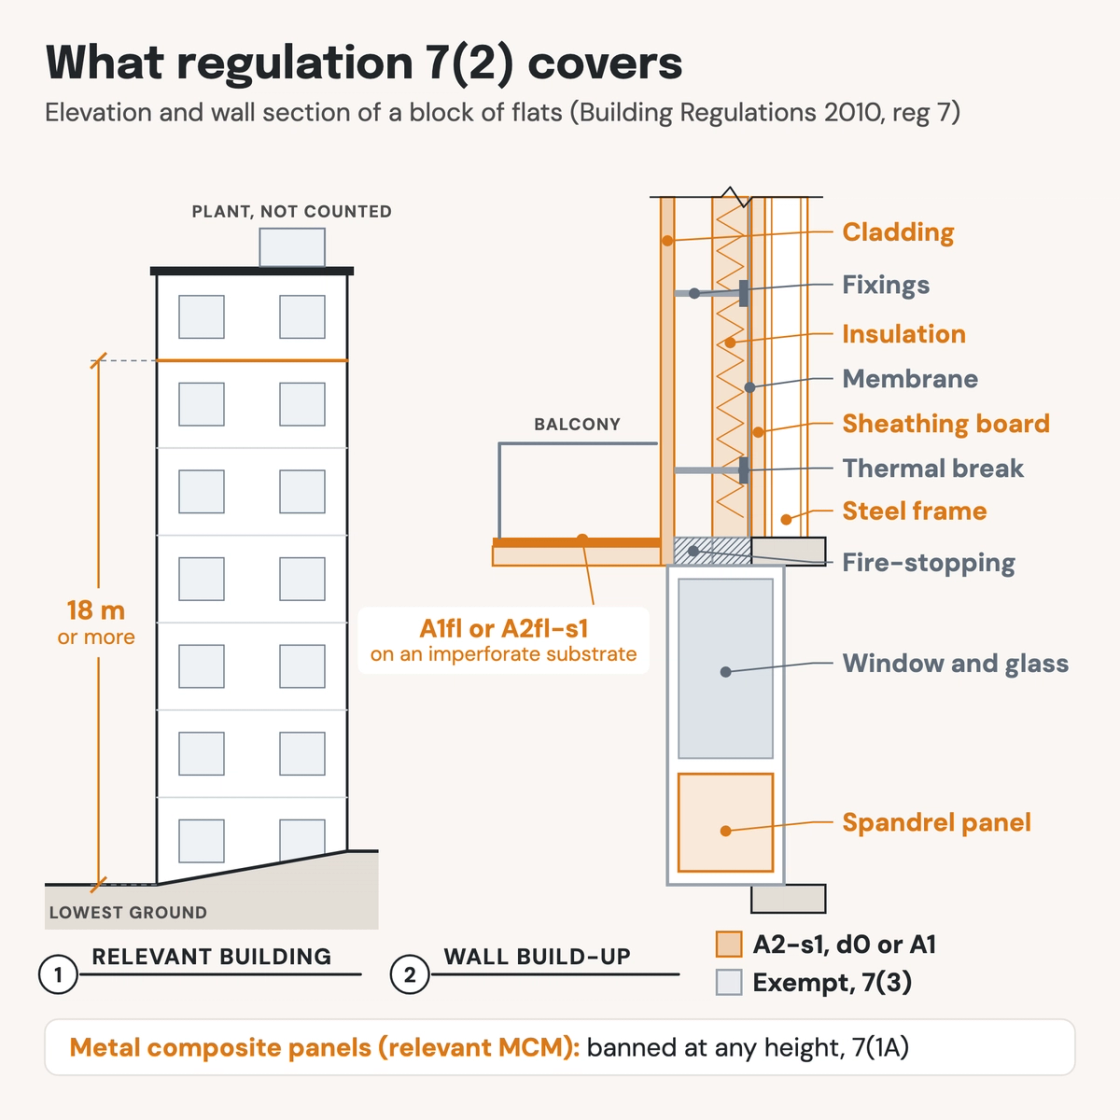
Regulation 7(2) turns on two facts the drawings show: the top storey's height and the building's use. Check those first, then every layer of the wall and every attachment.
- Measure the storeys. Dimension each storey's floor surface above the lowest ground level adjoining the building (7(4)(b)). Leave out roof-top plant areas and plant-room-only storeys.
- Confirm the use. Dwellings, an institution or a room for residential purposes make it a relevant building. Rooms in hotels, hostels and boarding houses have counted since 1 December 2022.
- Class every layer. List each material in the external wall build-up with its Euroclass, for example in a material schedule. Anything not exempted must be A2-s1, d0 or A1.
- Tick off the exemptions. Check each remaining item against 7(3), such as window frames, membranes, seals, fixings and thermal breaks. Window spandrel and infill panels are not exempt.
- Check the attachments. Balconies, solar panels and solar shading above 4.5 m are specified attachments. A balcony's top floor layer may be A1fl or A2fl-s1 over an imperforate substrate.
- Look for metal composite panels. Relevant metal composite material is banned at any height, so check every building, not only relevant ones (7(1A)).
Regulation 7 is on legislation.gov.uk. Approved Document B explains it in Section 12 of Volume 2 and Section 10 of Volume 1, and Approved Document 7 covers regulation 7(1). The build-up is drawn on the wall section, which is where an AI-powered quality management system reads it alongside the elevations.
How Pirros checks the set
The Pirros Quality Management System reviews projects against code requirements, firm standards, and project specifications, then assigns, tracks, and resolves issues before they become RFIs or rework.
- Reads every sheet in your set against the codes you pick for the project: the Building Regulations and Approved Documents.
- Every finding names the sheet, the location and the section behind it.
- Findings are surfaced, never auto-applied. Your reviewer confirms, dismisses or escalates.
Requirements at a glance
| Element | Requirement | Section |
|---|---|---|
| Regulation 7(2) | Materials that become part of an external wall, or specified attachment, of a relevant building are European Classification A2-s1, d0 or A1. They are classified to BS EN 13501-1:2018. | Regulation 7(2), 2(6)(b) |
| Relevant building | A building with a storey at least 18 m above ground level, containing dwellings, an institution or a room for residential purposes. Roof-top plant areas and plant-room-only storeys do not count. | Regulation 7(4)(a) |
| Which buildings | Approved Document B lists student accommodation, care homes, sheltered housing, hospitals, boarding school dormitories, hotels, hostels and boarding houses. | AD B Vol 2 para 12.15 · Vol 1 para 10.14 |
| Measuring the 18 m | From the lowest ground level adjoining the outside of the building to the top of the floor surface of the storey. | Regulation 7(4)(b) |
| External wall | Includes anything within a space forming part of the wall, external finishes, and windows and doors. Also any roof part pitched over 70° that adjoins a space people can enter, other than for maintenance. | Regulation 2(6)(a) |
| Specified attachments | Balconies and solar panels attached to an external wall, and solar shading devices more than 4.5 m above ground. | Regulation 2(6)(d) |
| Exemptions | Cavity trays between two leaves of masonry; roof parts connected to the wall; door frames and doors; electrical installations; fibre optic cables. Insulation and waterproofing below ground or up to 300 mm above it. | Regulation 7(3)(a) to (e) |
| More exemptions | Intumescent and fire-stopping materials needed for Part B; membranes; seals, gaskets, fixings, sealants and backer rods. Solar shading parts other than the curtain or slats; thermal breaks needed for Part L; window frames and glass. | Regulation 7(3)(f) to (j) |
| Balcony floors | The top horizontal floor layer of a balcony may be class A1fl or A2fl-s1, with an imperforate substrate under the whole layer. | Regulation 7(3)(k) |
| Still caught | Window spandrel and infill panels, and solar shading curtains and slats, must comply. Membranes above ground are class B-s3, d0 at least. Thermal breaks stay small and never span two compartments. | AD B Vol 2 paras 12.19, 12.22 · Vol 1 paras 10.18, 10.21 |
| Metal composite material | None in the external wall or specified attachments of any building, at any height. That covers panels or sheets up to 10 mm thick with two or more metal layers and a substantial layer above 35 MJ/kg. | Regulation 7(1A), 2(6)(c) |
| Change of use | Where a building becomes a relevant building, its external walls and specified attachments may hold only A2-s1, d0 or A1 materials. The 7(3) items stay exempt. | Regulations 5(k), 6(3) · AD B Vol 2 para 12.18 |
| Below the 18 m trigger | Table 12.1 sets the external surface class by use and height. In residential buildings with a storey 11 m or more, insulation and filler are class A2-s1, d0 or better. | AD B Vol 2 Table 12.1, para 12.7 |
| Regulation 7(1) | All building work uses adequate and proper materials: appropriate for the circumstances, adequately mixed or prepared, and fixed to perform as designed. The work is done in a workmanlike manner. | Regulation 7(1) · Approved Document 7 |
| When it changed | Regulation 7(2) came into force on 21 December 2018. SI 2022/603 added 7(1A) and brought rooms in hotels, hostels and boarding houses into scope from 1 December 2022. | SI 2018/1230 · SI 2022/603 |
These references are to regulation 7 of the Building Regulations 2010 as it applies in England, last amended for 7(3)(k) from 5 June 2023. Regulation 7(2) took effect on 21 December 2018 and was restated by SI 2022/603 from 1 December 2022. Work notified before that date, and started by then or within six months, stays on the earlier text. Wales has its own version of regulation 7, and Scotland its own building standards.
