
Part T Building Regulations: Toilet Accommodation Requirements
Sources: Approved Document T: toilet accommodation, 2024 edition (gov.uk revision of 3 November 2025), and the Building (Amendment) (England) Regulations 2024, SI 2024/645
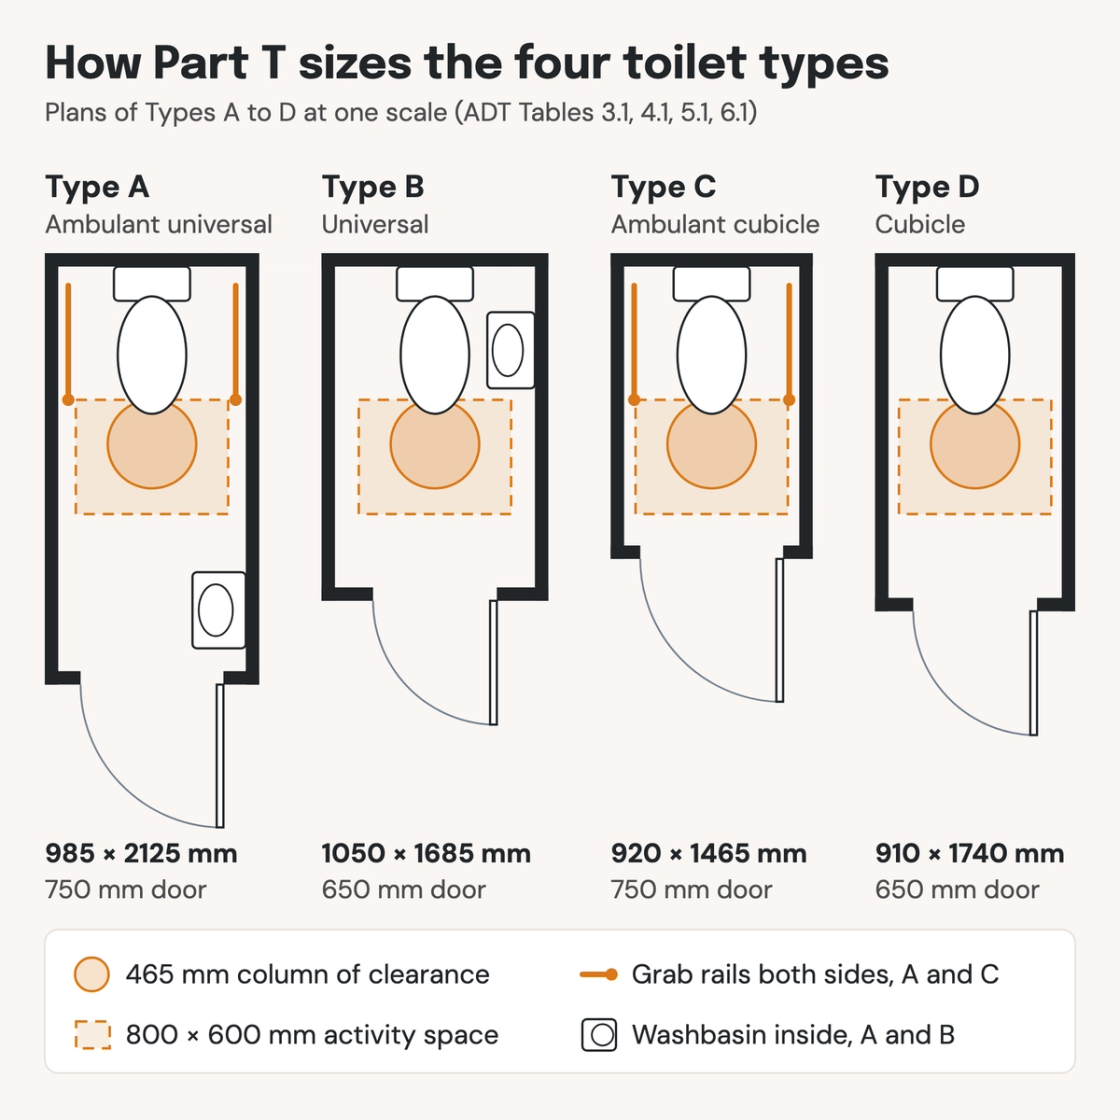
Check your set instantlyPart T, explained in Approved Document T, has applied since 1 October 2024. Buildings other than dwellings need male and female single-sex toilets, or universal toilets where space precludes them. It sizes four types: A 985 × 2125 mm, B 1050 × 1685 mm, C 920 × 1465 mm and D 910 × 1740 mm.
The Pirros Quality Management System can check the size of every toilet and cubicle on your GA plans in your set and Revit model, instantly.
How to check the code requirements
Part T is checked on the GA plan of each WC core. Work out what the building needs first, then draw every room and cubicle at its type’s minimum size.
- Place the wheelchair-accessible toilet first. Part M puts a wheelchair-accessible unisex toilet at each location with toilets. Single-sex toilets follow (1.14).
- Choose single-sex or universal. Male and female single-sex toilets are the default. Universal toilets replace them only where space precludes them, or sit alongside them (T1(1)).
- Give every room or cubicle a type. Types A and B are self-contained rooms with their own basin. Types C and D are cubicles off a shared single-sex washing area. An ambulant toilet is Type A or C (1.15).
- Dimension each one against its table. Check the overall size and the door width first. Then check the 465 mm column of clearance and the 800 × 600 mm activity space (Tables 3.1 to 6.1).
- Draw every door swing. Outward opening is preferred. An inward-opening door may not cross an appliance, the column of clearance or the activity space (2.5, 2.6).
- Check the routes to each room. Universal toilets open off a well-lit corridor. Nobody passes through single-sex toilets to reach an accessible or universal one (1.18, 1.21).
Part T sets the type and size of each toilet, not how many a building needs. The wheelchair-accessible unisex toilet and the Changing Places toilet stay under Approved Document M. US projects follow the US rules in the ADA instead. Approved Document T is free on gov.uk. On a drawing set the WC cores sit on the GA plans. That is where an AI-powered quality management system reads them.
How Pirros checks the set
The Pirros Quality Management System reviews projects against code requirements, firm standards, and project specifications, then assigns, tracks, and resolves issues before they become RFIs or rework.
- Reads every sheet in your set against the codes you pick for the project: the Building Regulations and Approved Documents.
- Every finding names the sheet, the location and the section behind it.
- Findings are surfaced, never auto-applied. Your reviewer confirms, dismisses or escalates.
Requirements at a glance
| Element | Requirement | Section |
|---|---|---|
| Requirement T1 | Toilet accommodation in buildings other than dwellings must be reasonable provision of male and female single-sex toilets. Where space precludes that, universal toilets. Universal toilets may be added to single-sex toilets. | ADT Requirement T1(1) |
| Single-sex and universal toilets | A single-sex toilet has its washbasins and hand drying in the room or cubicle, or in an area for that sex only. A universal toilet is a fully enclosed room with a WC, washbasin and hand drying, for one person of either sex. | ADT Requirement T1(2) |
| In force | From 1 October 2024. It does not apply where a building notice, initial notice or full plans went in earlier. The work must also be sufficiently progressed within 6 months of that date. | SI 2024/645 reg 1(2), reg 3(1) |
| Where it does not apply | En-suite facilities in rooms for residential purposes, such as hotels, and residential rooms in care homes. Also schools, early years premises and cellular accommodation in custodial facilities. | ADT Requirement T1 · para 1.2 |
| Change of use and historic buildings | It applies on a material change of use, except to en-suites in residential rooms and care homes. In a historic building some variation may be appropriate, shown to the building control body. | ADT paras 0.14, 0.10 |
| What Part T does not set | The number of toilets. That comes from BS 6465-4, Approved Document G and, in workplaces, the Approved Code of Practice L24 for the Workplace Regulations. | ADT paras 1.3, 1.6, 1.8 |
| Part M comes first | Every building other than a dwelling gets a wheelchair-accessible unisex toilet under Part M, then single-sex toilets. A universal toilet is not designed to be wheelchair-accessible. Where Part M asks for an ambulant toilet, it is Type A or Type C. | ADT paras 1.10, 1.14, 1.15 |
| Type A: ambulant universal toilet | Fully enclosed and self-contained, 985 × 2125 mm minimum, with a 750 mm effective clear door. L-shaped grab rails on both side walls, and the washbasin, mirror and hand drying inside. | ADT para 3.1, Table 3.1 |
| Type B: universal toilet | Fully enclosed and self-contained, 1050 × 1685 mm minimum, with a 650 mm effective clear door. The washbasin, mirror and hand drying are inside. | ADT para 4.1, Table 4.1 |
| Type C: ambulant single-sex cubicle | 920 × 1465 mm minimum, with a 750 mm effective clear door and 765 mm clear between the pan and the door. L-shaped grab rails on both side walls. Hands are washed in the shared single-sex space. | ADT para 5.1, Table 5.1 |
| Type D: single-sex cubicle | 910 × 1740 mm minimum, with a 650 mm effective clear door. Hands are washed in the shared single-sex space. | ADT para 6.1, Table 6.1 |
| Clearances in every type | A 465 mm diameter column of clearance in front of the pan. An activity space 800 mm wide and 600 mm deep in front of the WC. Space for a disposal bin at least 540 × 210 mm. | ADT Tables 3.1, 4.1, 5.1, 6.1 |
| Fittings in every type | A 250 × 150 mm corner shelf at 780 to 800 mm above the floor, over the bin. A high hook at 1685 mm and a low hook at 1050 mm. A toilet paper dispenser. | ADT para 2.3, Tables 3.1 to 6.1 |
| Grab rails and closing bar, Types A and C | Each side wall has a horizontal and a vertical rail in an L. Rails are 600 mm long, 60 mm clear of the wall and 19 to 35 mm in diameter. The door has a 500 mm closing bar at 900 mm. | ADT Tables 3.1, 5.1 |
| Doors | Preferably outward opening, with a horizontal closing bar. An inward-opening door may not swing into any appliance, the column of clearance or the activity space, and has an emergency release. If self-closing, it opens with 30 N maximum to 30°, then 22.5 N to 60°. | ADT paras 2.4, 2.5, 2.6 |
| Doors onto corridors | A door that opens onto a frequently used corridor sits in a recess at least as deep as its leaf. Leave 1200 mm clear in front of its leading edge when it is open at 90°. | ADT para 2.7 |
| Layout and signs | Universal toilets open onto a well-lit corridor or circulation space. Accessible, Changing Places and universal toilets are reached without passing through single-sex toilets. The universal toilet sign is PI PF 003 from BS ISO 7001. | ADT paras 1.18, 1.21, 2.8, 2.10(c) |
These numbers are from Approved Document T, 2024 edition, as revised on gov.uk on 3 November 2025 with minor amendments to Tables 4.1 and 6.1. Part T came in through SI 2024/645 and applies to building work in England. Approved Document M Volume 2 was amended in 2024 to refer to it. Wales and Scotland have their own rules.
