
Fire Door Regulations: Where Fire Doors Are Required and Which Rating
Sources: Approved Document B (fire safety), Volumes 1 and 2, Appendix C, 2019 edition incorporating 2020, 2022, 2025 and 2026 amendments, and the Fire Safety (England) Regulations 2022
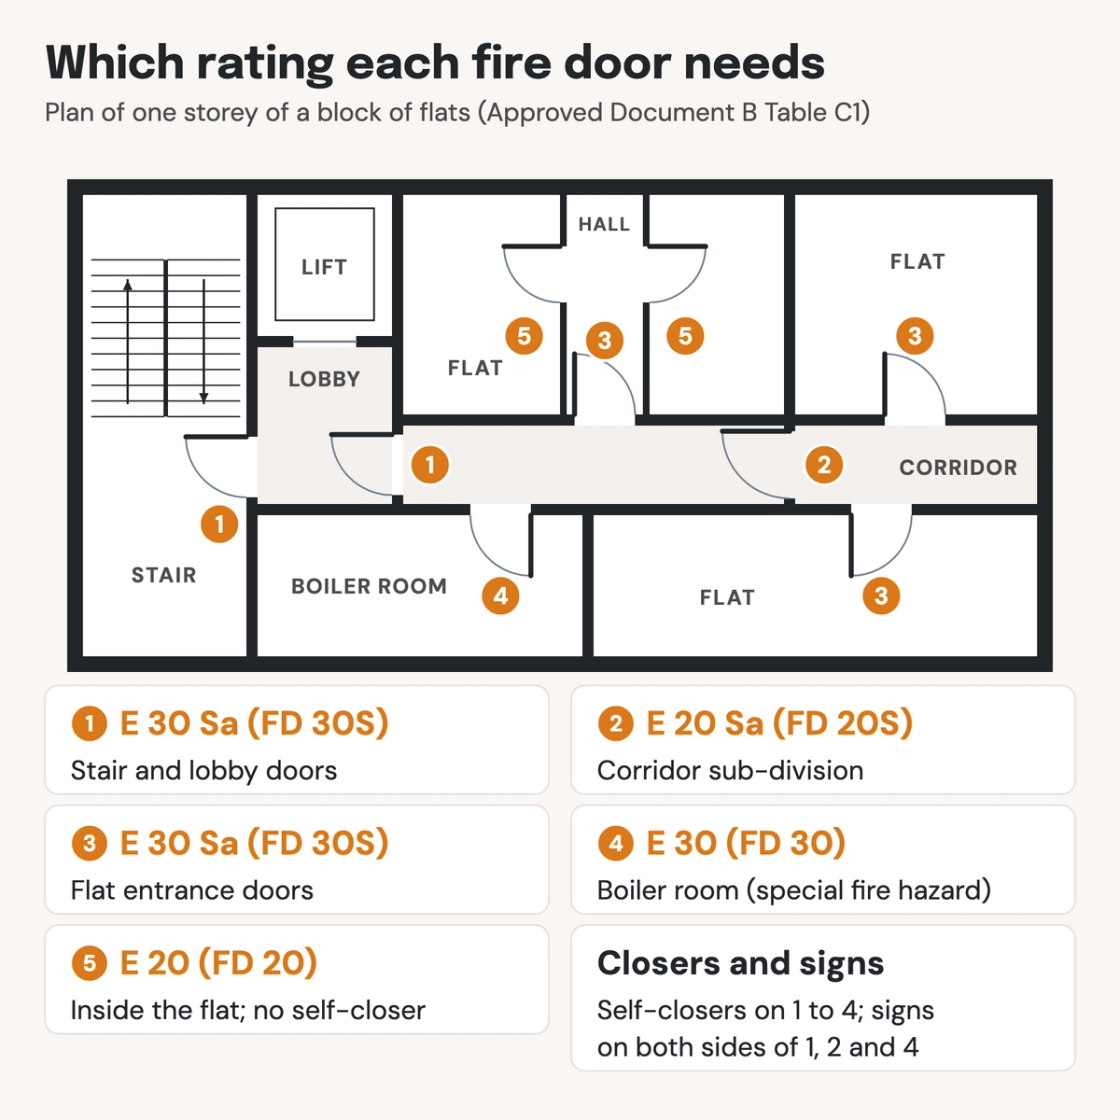
Check your set instantlyApproved Document B Table C1 sets each fire door's rating by position. Flat entrance doors and doors to protected stairways and lobbies are E 30 Sa (FD 30S). Other protected corridors and corridor sub-divisions are E 20 Sa. Most fire doorsets need a self-closer. In blocks over 11 m, communal fire doors are checked every 3 months.
The Pirros Quality Management System can check the rating and self-closer of every fire door on your GA plans and door schedule in your set and Revit model, instantly.
How to check the code requirements
Fire doors are placed on the GA plans and rated in the door schedule. Table C1 gives each door its rating from its position, so find the position first. Then check what the doorset needs beyond its rating.
- Find every fire-resisting enclosure. Mark the compartment walls, protected stairways, lobbies, corridors and shafts on the plan. Every door in them is a fire door.
- Rate each door from Table C1. Read the rating from its position, such as E 30 Sa for a flat entrance off a common corridor. Schedule the E class, or the FD equivalent.
- Match doors to walls. A door in a compartment wall takes the wall's period unless Table C1 says otherwise. Door openings take up 25% of the wall's length at most, unless the doors insulate (C8).
- Note self-closers and seals. Schedule a self-closer on every fire doorset except cupboards, locked service ducts and doors within flats and houses (C5). Flag the Sa doors that need restricted smoke leakage.
- Add the signs. Note 'Fire door keep shut' on both sides of common fire doors, to BS 5499-5 (C11). Doors to and within flats need none (C12).
- Check the house doors. In a house with a storey more than 4.5 m above ground, protected stairway doors are E 20 (Vol 1 2.5). An integral garage door is E 30 Sa and self-closing.
The ratings are in Appendix C of Approved Document B. The duty to check doors in use is explained in the fire door guidance for the Fire Safety (England) Regulations 2022. In Revit, view filters can colour fire doors and fire-rated walls on plan. On a drawing set the doors sit on the GA plans and door schedule, which is where an AI-powered quality management system reads them.
How Pirros checks the set
The Pirros Quality Management System reviews projects against code requirements, firm standards, and project specifications, then assigns, tracks, and resolves issues before they become RFIs or rework.
- Reads every sheet in your set against the codes you pick for the project: the Building Regulations and Approved Documents.
- Every finding names the sheet, the location and the section behind it.
- Findings are surfaced, never auto-applied. Your reviewer confirms, dismisses or escalates.
Requirements at a glance
| Element | Requirement | Section |
|---|---|---|
| Compartment wall between buildings | Same as the wall, 60 minutes minimum. | Table C1 item 1 |
| Flat entrance door to a common space | E 30 Sa (FD 30S), fitted with a self-closing device. | Table C1 item 2a · para C5 |
| Protected stairway | E 30 Sa (FD 30S) in the enclosure of a protected stairway or evacuation shaft. In other cases, such as a stair shaft in a shop or industrial building, half the wall's period, 30 minutes minimum, with Sa. | Table C1 items 2b, 2c, 4a |
| Lift and service shafts | Half the wall's period, 30 minutes minimum, in a compartment wall enclosing a protected lift or service shaft. Other lift shafts: E 30 (FD 30). | Table C1 items 2d, 4b |
| Protected lobby or corridor to a stair | E 30 Sa (FD 30S). The same applies to a protected lobby approach to a lift shaft. | Table C1 items 5a, 5c |
| Other protected corridors and sub-divisions | E 20 Sa (FD 20S). This covers doors sub-dividing corridors between alternative exits and closing off dead-end portions. | Table C1 items 5b, 7 |
| Other compartment walls and floors | Same as the wall or floor. Add Sa where the door is used for progressive horizontal evacuation. | Table C1 items 2e, 3 |
| Inside a flat | E 20 (FD 20) to a protected entrance hall or protected landing. Doors within a flat need no self-closer. | Table C1 item 9 · para C5 |
| Houses | House to integral garage: E 30 Sa (FD 30S), self-closing, with a 100 mm threshold or a floor falling away. Protected stairway in a house: E 20 (FD 20). | Table C1 item 11 · Vol 1 para 5.7 |
| External escape, cavity barriers, special hazards | E 30 (FD 30) for doors to an external escape route, doors in a cavity barrier and doors to a place of special fire hazard. | Table C1 items 6, 8, 10a |
| Smoke leakage (Sa) | Leakage of 3 m³/m/hour or less at head and jambs at 25 Pa (BS 476-31.1), or class Sa to BS EN 1634-3. Not needed where pressurised to BS EN 12101-6. | Table C1 note 2 |
| Self-closers and hold-open devices | Every fire doorset, except cupboards, service ducts kept locked, and doors within flats and houses. A door may be held open by a fire alarm release, a closer delay device or, off escape routes, a fusible link. | Paras C5, C6 |
| Signs | 'Fire door keep shut', 'Fire door keep locked shut' or 'Automatic fire door keep clear', to BS 5499-5, on both sides. Not needed on doors to and within flats and houses, or on lift landing doors. | Paras C11, C12 |
| Hinges and openings | Hinge parts melt at 800°C or more, unless tested in the doorset. Door openings take up 25% of a compartment wall's length at most, unless the doors also insulate. | Paras C8, C10 |
| Checks in use | In buildings with two or more homes and above 11 m: communal fire doors checked every 3 months at least. Flat entrance doors, with best endeavours, every 12 months. Checks include the self-closers. | Fire Safety (England) Regulations 2022, reg 10 |
These ratings are from Appendix C of Approved Document B, 2019 edition incorporating the 2020, 2022, 2025 and 2026 amendments, for England. From 2 September 2029, BS 476-22 FD ratings drop out of Table C1, leaving European E classes or an assessment. Work already notified keeps the current text if it is sufficiently progressed by then, or within six months. The in-use checks come from regulation 10 of the Fire Safety (England) Regulations 2022, in force since 23 January 2023. Wales and Scotland set their own rules.
