Commercial Electrical Code Requirements: A Designer's Guide to the 2023 NEC
Commercial electrical code requirements in the 2023 NEC for designers: working space, electrical rooms, transformers, GFCI, conduit fill and emergency power.

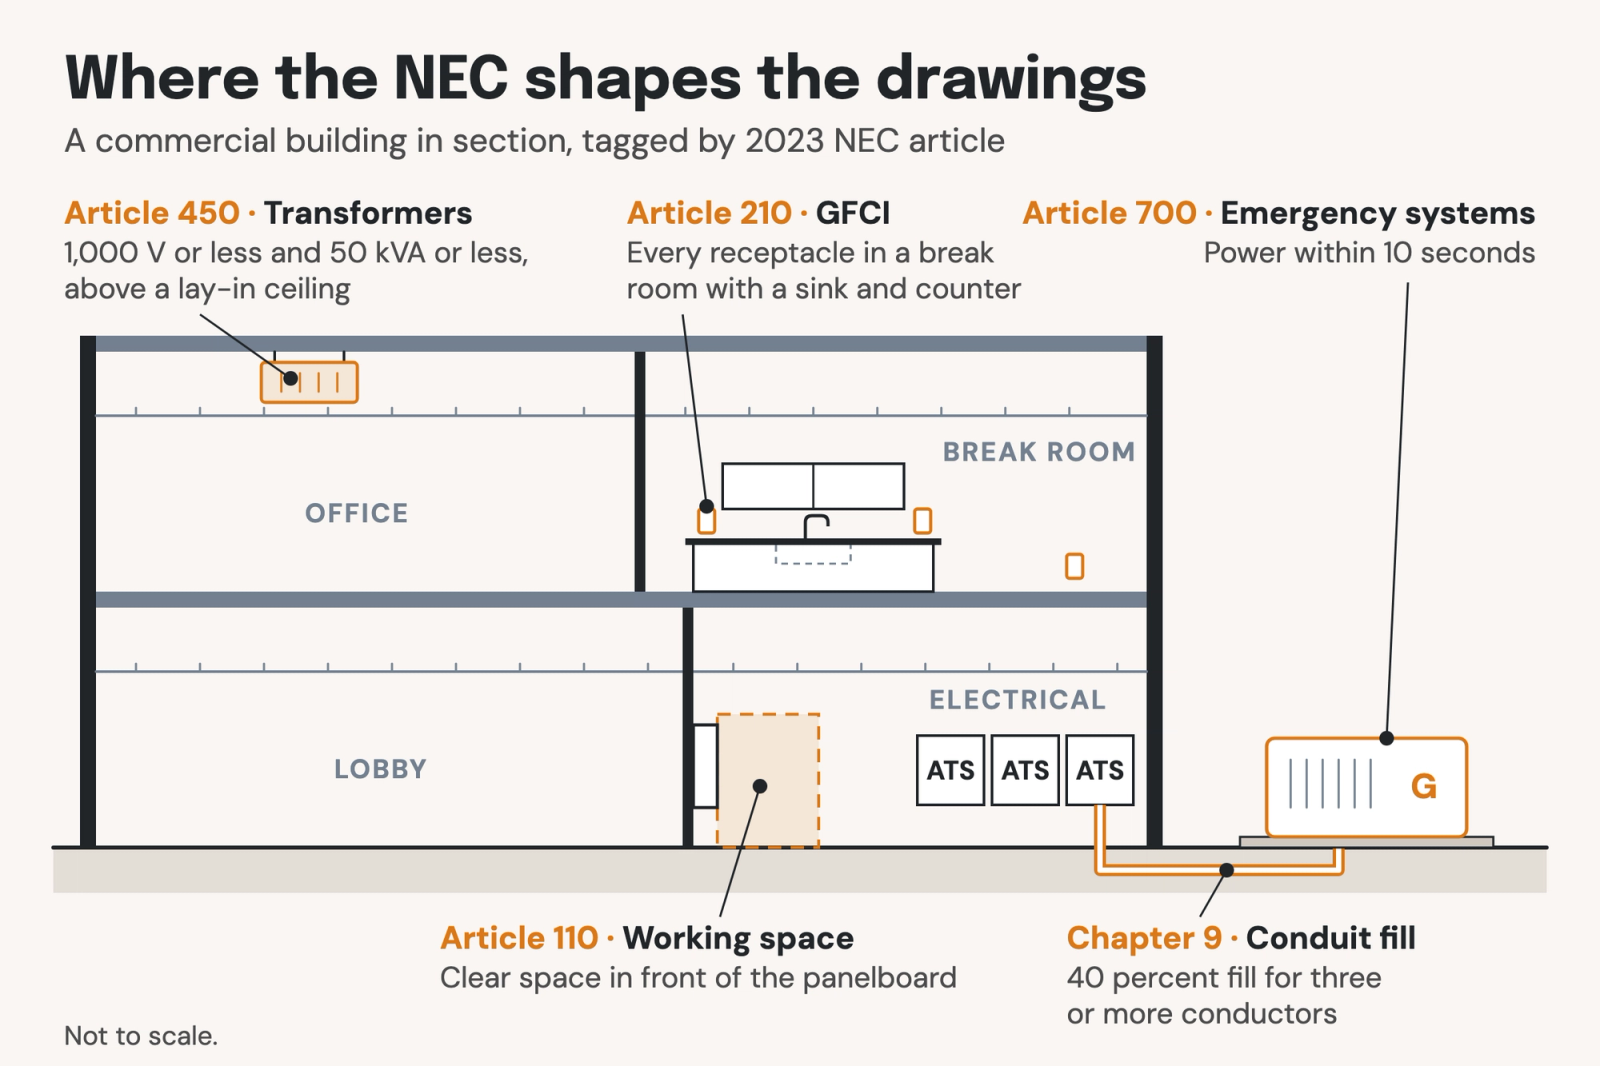
Commercial electrical code requirements in the US come mainly from NFPA 70, the National Electrical Code (NEC), which each state adopts on its own schedule. For building designers, the rules that shape the drawings cover working space at electrical equipment, electrical rooms, transformer placement, GFCI protection, conduit fill, emergency power and health care wiring.
This guide explains each requirement with the NEC section behind it. It's written for electrical engineers and designers, and for architects: most of these rules are the engineer's to design, but several set the size, walls and doors of rooms the architect draws. Values are from the 2023 edition of NFPA 70. Many states still enforce the 2017 or 2020 edition, so confirm the edition your jurisdiction has adopted before you design to a number.
What the National Electrical Code is
The National Electrical Code is NFPA 70, the standard for electrical wiring and equipment published by the National Fire Protection Association. NFPA revises it every three years. The NEC isn't law until a state or city adopts it, and the authority having jurisdiction (AHJ), usually the electrical plan reviewer and inspector at the building department, enforces it.
The International Building Code (IBC) relies on it. Instead of assigning electrical and transformer rooms a fire-resistance rating, the IBC sends their protection and separation to NFPA 70 (2021 IBC Table 509.1). Its electrical chapter names the loads that need emergency and standby power, and requires those systems to be installed in accordance with NFPA 70 (2021 IBC Chapter 27).
The NEC is arranged in nine chapters:
- Chapters 1 to 4: rules for every installation, such as working space (Article 110), GFCI protection (Article 210) and transformers (Article 450).
- Chapters 5 to 7: rules for special occupancies, equipment and conditions, such as health care (Article 517) and emergency systems (Article 700).
- Chapters 8 and 9: communications systems, and the tables, including those for conduit fill.
Electrical panel clearance (NEC 110.26)
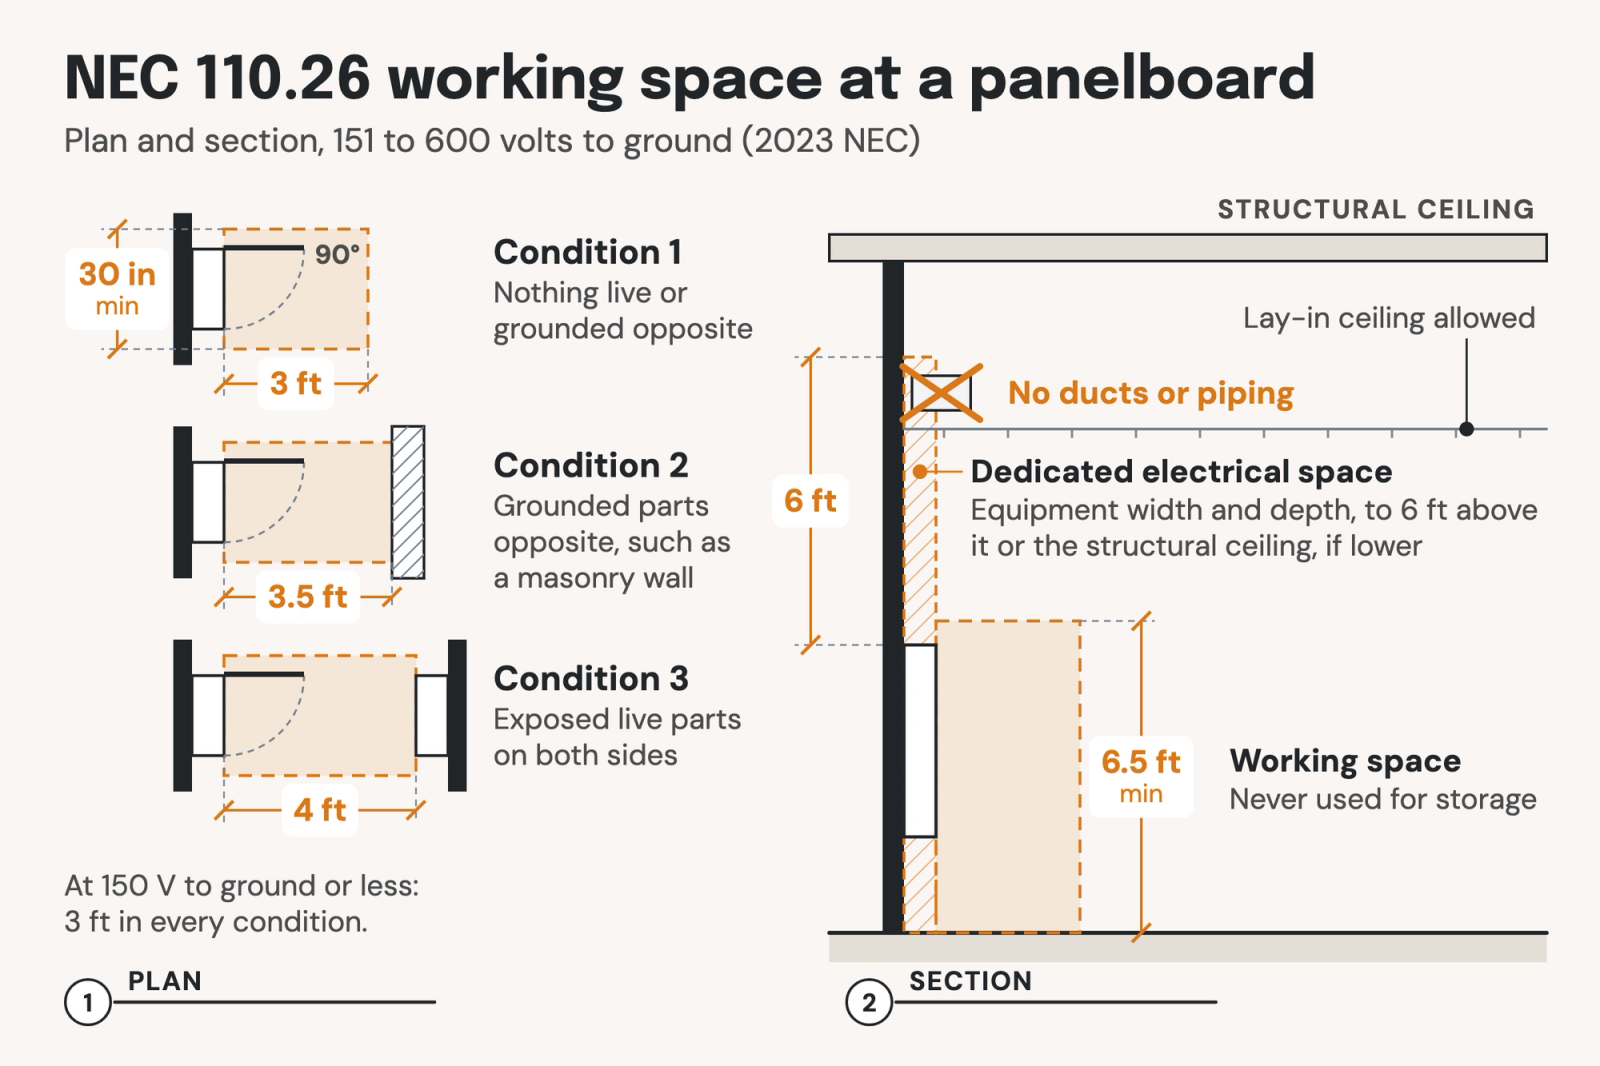
NEC 110.26 requires a clear working space in front of panelboards, switchboards, switchgear and motor control centers. At 600 volts or less, it is 3 to 4 feet deep depending on the voltage and what faces the equipment, at least 30 inches wide and at least 6.5 feet high. The rule applies to equipment of 1,000 volts or less that is likely to be examined, adjusted, serviced or maintained while energized (110.26(A)).
The depth depends on the voltage to ground and on one of three conditions (Table 110.26(A)(1)):
- Condition 1: exposed live parts on one side of the working space, and nothing live or grounded on the other.
- Condition 2: exposed live parts on one side, and grounded parts on the other. Concrete, brick and tile walls count as grounded.
- Condition 3: exposed live parts on both sides, for example where two pieces of equipment face each other.
At 150 volts to ground or less, the depth is 3 feet in every condition. From 151 to 600 volts, it is 3, 3.5 and 4 feet for Conditions 1, 2 and 3. So a 208Y/120 V panelboard needs 3 feet, while a 480Y/277 V panelboard facing a concrete masonry wall is Condition 2 and needs 3.5 feet.
The working space is also the width of the equipment or 30 inches, whichever is greater, with room for equipment doors to open at least 90 degrees (110.26(A)(2)). It runs from the floor to 6.5 feet or the height of the equipment, whichever is greater (110.26(A)(3)), and it can never be used for storage (110.26(B)).
Above the equipment, a second zone is reserved for the electrical installation: the equipment's width and depth, from the floor to 6 feet above the equipment or to the structural ceiling, whichever is lower (110.26(E)(1)(a)). Ducts, piping and leak protection can't run through it, though a lay-in ceiling and sprinkler protection are allowed. OSHA's workplace standard, 29 CFR 1910.303(g), carries the same depths, width and height.
Electrical room requirements: entrances, doors and lighting
The NEC has no article called "electrical room." Its requirements come from the working space rules in 110.26, the rule in 110.27 to guard live parts, and a door rule that the NEC and the IBC share. The requirements that shape the room are:
- Entrances: at least one entrance to the working space, 24 inches wide and 6.5 feet high where 110.26(C)(2) applies. Equipment rated 1,200 amperes or more and over 6 feet wide, with overcurrent, switching or control devices, needs an entrance at each end of its working space, unless the way out is continuous and unobstructed or the working space depth is doubled (110.26(C)(2)).
- Doors near 800-ampere equipment: personnel doors within 25 feet of the working space of equipment rated 800 amperes or more, with overcurrent, switching or control devices, must open in the direction of egress, with listed panic or fire exit hardware (110.26(C)(3)). The 2021 IBC sets the same rule in Section 1010.2.9.2.
- Lighting: the working space must be lit, and not by automatic control alone (110.26(D)). Electrical equipment rooms also need emergency illumination under IBC Section 1008.3.3, which our means of egress guide covers.
- Locks and signs: the room may be locked so that only qualified persons can enter (110.26(F)), and its door carries a sign forbidding entry to unqualified persons (110.27(C)).
Over 1,000 volts, Part III of Article 110 applies instead, with working space depths of 3 to 12 feet (Table 110.34(A)).
Transformer clearance (NEC Article 450)
Transformer clearance under NEC Article 450 is four separate rules: the ventilation clearance marked on the transformer, the distance to combustible material, a fire-rated room for larger units, and access, which limits what can go above a ceiling.
For the dry-type transformers found in most commercial buildings, the rules are:
- Ventilation: the clearances the transformer needs are marked on it (450.9). The distance comes from the nameplate or the installation manual, not from the NEC.
- Combustible material, 112.5 kVA or less: at least 12 inches from combustible material, unless a fire-resistant, heat-insulated barrier separates them, or the unit is 1,000 volts or less and completely enclosed except for ventilation openings (450.21(A)).
- Transformer room, over 112.5 kVA: a room of fire-resistant construction, rated at least 1 hour (450.21(B)). Units with Class 155 or higher insulation are exempt if they are completely enclosed except for ventilation openings, or separated from combustible material by a fire-resistant barrier or by 6 feet horizontally and 12 feet vertically.
- Above a ceiling: units of 1,000 volts or less and 50 kVA or less may be installed in hollow spaces that aren't permanently closed in, such as above a lay-in ceiling, as long as the ventilation rule is still met (450.13(B)). A 75 kVA unit above a lay-in ceiling doesn't qualify.
- Disconnect: within sight of the transformer, or remote, lockable and with its location marked on the transformer (450.14).
Oil-insulated transformers installed indoors generally go in a vault, with 3-hour walls and roof, or 1-hour with automatic sprinklers or another approved suppression system (450.26 and 450.42). Whether a dry-type transformer also needs 110.26 working space in front of it is the AHJ's decision.
GFCI requirements in commercial buildings (NEC 210.8(B))
Outside dwelling units, NEC 210.8(B) requires GFCI protection for 125-volt to 250-volt receptacles in fifteen kinds of locations. It covers single-phase circuits of 150 volts or less to ground and 50 amperes or less, and three-phase circuits of 150 volts or less to ground and 100 amperes or less.
Under the 2023 edition, the locations fall into three groups:
- Food and drink: kitchens, areas with a sink and permanent provisions for food or beverage preparation or cooking, and buffet serving areas.
- Water: bathrooms, locker rooms with showers, laundry areas, indoor damp and wet locations, and within 6 feet of a sink bowl, a bathtub or shower stall, or an aquarium or similar open vessel.
- Building areas: rooftops, outdoors, garages, service bays and accessory buildings, crawl spaces at or below grade, and unfinished basements.
The voltage limit brings in more receptacles than many designers expect. A 208Y/120 V system is 120 volts to ground, so 208-volt receptacles within the ampere limits are covered, including many in commercial kitchens. A receptacle on a 480Y/277 V system, at 277 volts to ground, is not.
Some location rules cover a whole room. A break room with a sink and a coffee counter is an area with permanent provisions for beverage preparation (210.8(B)(3)), so every receptacle in the room needs protection, not only those within 6 feet of the sink.
Outlets for the appliances listed in 210.8(D), rated 150 volts or less to ground and 60 amperes or less, also need GFCI protection, whether the appliance is hardwired or plugged in. The protection is Class A, in a readily accessible location, from a GFCI breaker or a GFCI receptacle.
Conduit fill (NEC Chapter 9)
Conduit fill is the share of a conduit's cross-section that conductors may occupy. NEC Chapter 9, Table 1 sets it at 53 percent for one conductor, 31 percent for two and 40 percent for three or more, and each raceway article, such as 358.22 for EMT, points to that table.
To size a conduit for conductors of different sizes:
- Look up each conductor's area in Chapter 9, Table 5 (Table 8 for bare conductors).
- Add the areas together, including the equipment grounding conductor, which counts toward fill.
- Compare the total with the conduit's area at the allowed percentage in Table 4, and pick the smallest trade size that fits.
For example, four 3/0 THHN conductors at 0.2679 square inches each and one 6 AWG THHN grounding conductor at 0.0507 square inches total 1.1223 square inches. At 40 percent, 1-1/2 inch EMT allows 0.814 square inches and 2 inch EMT allows 1.342, so the feeder needs 2 inch EMT.
For conductors of one size and insulation type, Annex C lists how many fit in each trade size, but it is informative, not mandatory. A nipple 24 inches long or shorter may be filled to 60 percent (Chapter 9, Note 4). And once more than three current-carrying conductors share a raceway, their ampacity drops to 80 percent for 4 to 6 conductors and 70 percent for 7 to 9 (Table 310.15(C)(1)), which often sets the size before fill does.
Emergency systems (NEC Article 700)
NEC Article 700 governs emergency systems: systems required by law and classed as emergency by a governmental agency, which supply power or lighting automatically when the normal supply fails. The IBC decides which loads need emergency power, and the NEC decides how the system is built.
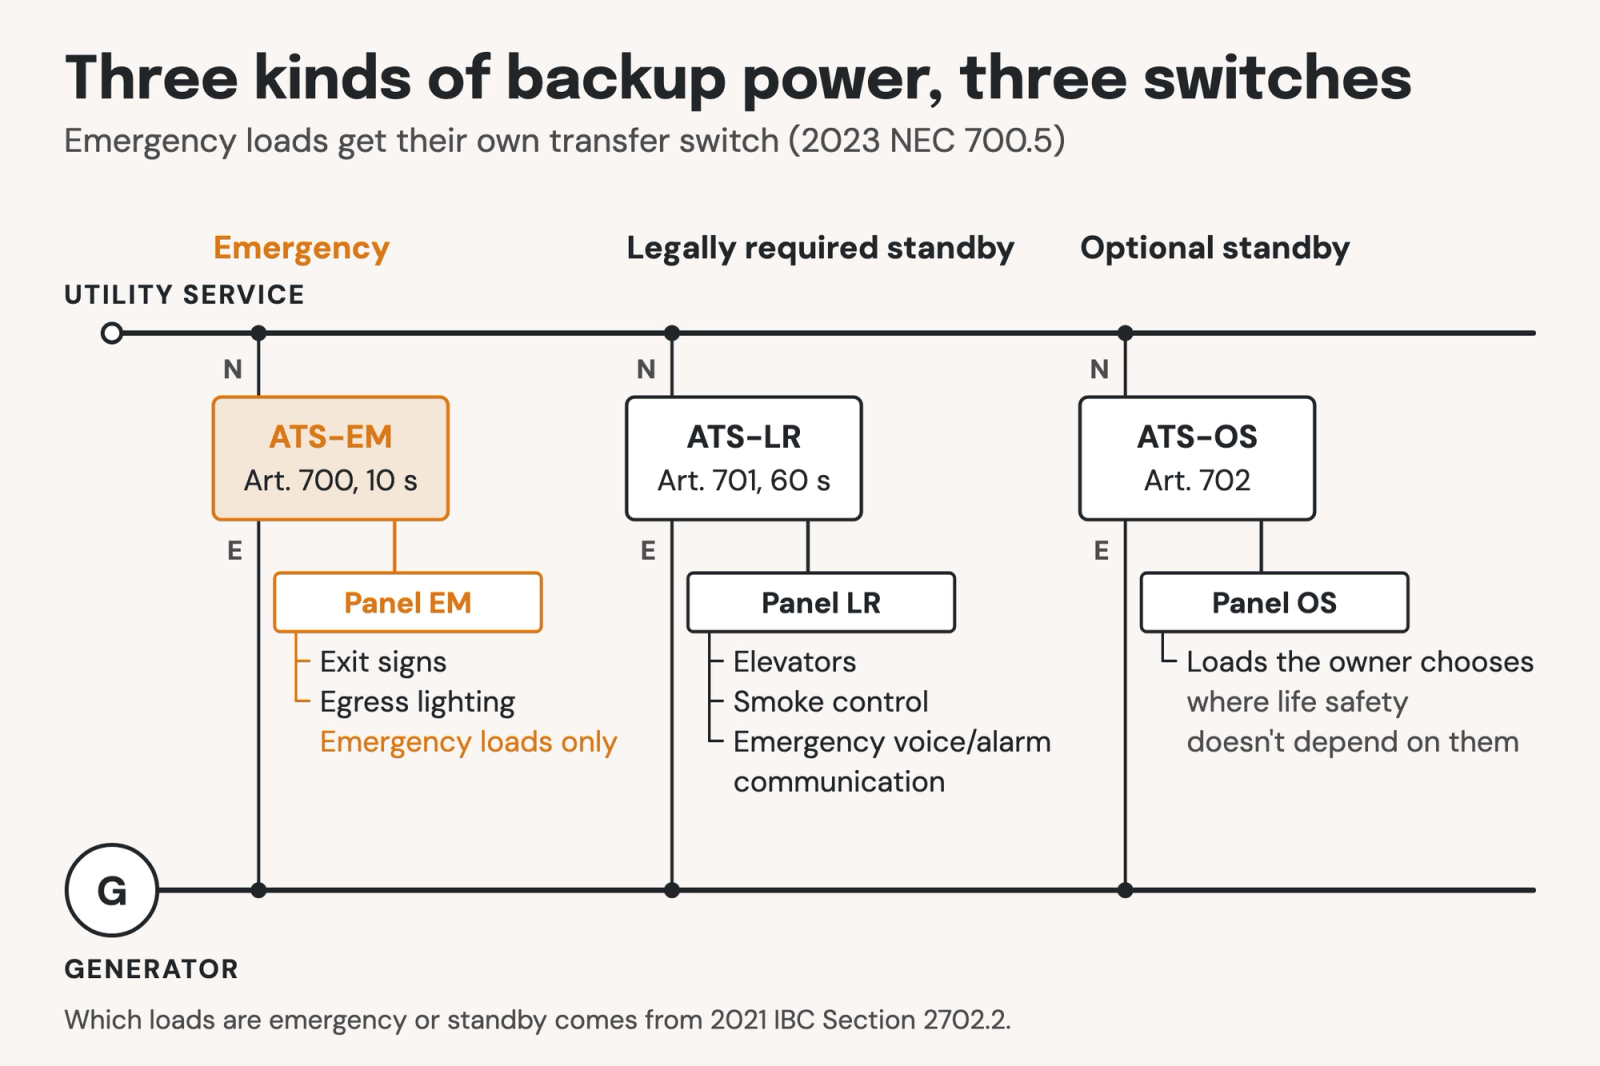
The NEC has three articles for backup power:
- Article 700, emergency systems: life safety loads, with power within 10 seconds.
- Article 701, legally required standby systems: loads a code requires to have backup power without classing them as emergency, with power within 60 seconds.
- Article 702, optional standby systems: backup power an owner chooses, where life safety doesn't depend on it.
The 2021 IBC names the loads in Section 2702.2: exit signs and means of egress illumination are emergency loads, while elevators, smoke control and emergency voice/alarm communication systems are standby loads.
On the one-line diagram, the NEC requires:
- Separate transfer switches: transfer equipment for emergency loads supplies only emergency loads, so a generator that serves emergency and standby loads needs separate transfer switches (700.5).
- Independent wiring: emergency wiring can't share a raceway, cable, box or cabinet with other wiring, apart from a few listed cases (700.10(B)).
- Fire-protected feeders: in assembly occupancies for 1,000 or more persons and in buildings over 75 feet high, emergency feeders run through fully sprinklered spaces, in 2-hour listed cable or a 2-hour assembly, or in 2 inches of concrete (700.10(D)).
- Selective coordination: emergency overcurrent devices coordinate selectively, selected by a licensed professional engineer or other qualified person and documented (700.32).
Light levels for emergency lighting come from the IBC (Section 1008.3), not the NEC.
Not every building needs a generator for this. The IBC allows the emergency power for egress lighting to come from storage batteries, unit equipment or an on-site generator, and requires it to last at least 90 minutes (Section 1008.3.4). Unit equipment is an emergency light or exit sign with its own battery that switches on when the normal supply fails. It is common in smaller buildings, and the NEC sets how it is connected (700.12).
Health care facilities (NEC Article 517)
NEC Article 517 adds wiring, receptacle and backup power rules for hospitals, nursing homes, clinics, medical and dental offices and ambulatory care, and it works alongside NFPA 99, the Health Care Facilities Code.
The design starts from each patient care space's category, which the facility's governing body assigns through a risk assessment. Category 1 spaces are those where an equipment failure is likely to cause major injury or death, Category 2 minor injury, Category 3 discomfort, and Category 4 no effect on patient care. The category sets the receptacles at each bed:
- Category 2 bed locations: at least 8 receptacles, on at least two branch circuits, one or more from the critical branch and one or more from the normal system (517.18).
- Category 1 bed locations: at least 14 hospital-grade receptacles, at least one on the normal system or on a critical branch circuit from a different transfer switch (517.19(B)).
- Operating rooms: at least 36 receptacles, at least 12 of them on the normal system or on a critical branch circuit from a different transfer switch (517.19(C)).
Circuits serving patient care spaces need redundant grounding: a metal raceway or a metal cable whose armor qualifies as a grounding conductor, plus an insulated copper equipment grounding conductor (517.13). Interlocked-armor MC cable doesn't qualify. Wet procedure locations need Class A GFCI protection or an isolated power system (517.20(A)).
In a hospital, the essential electrical system has three branches: life safety, critical and equipment (517.31). The life safety and critical branches are restored within 10 seconds and wired independently of everything else. Hospitals are Group I-2 in the IBC's occupancy classification, and CMS, for federal certification, recognizes NFPA 99 (2012), which references the 2011 NEC. A hospital can therefore answer to two NEC editions at once.
What changed in the 2023 NEC
The 2023 NEC made several changes that reach the drawings of a commercial building. The ones covered in this guide are:
- Working space: the floor must be clear and as level as practical (110.26(A)(6)).
- GFCI locations: kitchens became their own item, buffet serving areas and aquariums were added, and the sink item now reaches receptacles for cord-and-plug appliances.
- GFCI for appliances: ranges, wall-mounted ovens, counter-mounted cooking units, clothes dryers and microwave ovens joined the 210.8(D) list.
- Health care: redundant grounding now covers every circuit serving a patient care space, homeruns included (517.13), and health care load calculations got their own demand factors (517.22).
- Emergency transfer equipment: a single transfer switch serving emergency loads now needs redundant transfer equipment or a bypass isolation switch (700.5).
The 2026 edition has since been published; check these sections again when your jurisdiction adopts it.
Electrical rooms get sized before the equipment is chosen
The NEC's requirements are consistent from project to project, but the information they depend on arrives late and sits on sheets that different people own. Common ways a set falls out of step with the code include:
- The room is sized before the equipment is. The architect lays out the electrical room around a placeholder 208Y/120 V panel. Later the engineer selects 480Y/277 V equipment, and the working space in front of it, opposite a block wall, grows from 3 feet to 3.5 feet.
- Another trade uses the space above the equipment. During coordination, a duct is rerouted through the dedicated space above a panel, and nobody on the electrical side sees the change.
- The door schedule doesn't reflect the equipment rating. The switchboard grows to 1,200 amperes on the one-line diagram, but the electrical room door keeps a lever lockset in the hardware schedule.
- A room's use changes. A storage room becomes a break room with a sink, but the power plan and panel schedule still show standard receptacles and breakers.
- Two editions in one firm. Offices in different states work to different NEC editions, and a specification section copied from one project carries the wrong edition's rule into the next.
None of these problems comes from not knowing the code. They happen because the requirements are spread across sheets, and the set keeps changing.
How to check a drawing set for NEC requirements
Check NEC requirements by comparing the sheets that hold each rule's inputs, since no single sheet shows a requirement whole. A practical order is:
- Confirm the edition. The code analysis, the general notes and the specifications should all cite the edition the jurisdiction enforces.
- Compare electrical room plans with panel schedules and wall types. Take each panel's voltage from its schedule, find what faces it on the plan, and check the working space.
- Check each panel schedule for overloads. The panel's load, calculated under Article 220, must not exceed the panelboard's rating (408.30) or the capacity of the feeder that serves it (Article 215).
- Check the ceiling, mechanical and plumbing plans above the equipment. No duct or pipe should cross the dedicated space.
- Compare the one-line diagram with the door hardware schedule. Check the swing and hardware of doors within 25 feet of the working space of equipment rated 800 amperes or more, and the second entrance for equipment of 1,200 amperes or more.
- Compare transformer schedules with plans. Check each unit's kVA against its location: above a ceiling, near combustibles or in a rated room.
- Compare power plans with panel schedules for GFCI. Every receptacle in a 210.8(B) location needs a GFCI symbol, note or breaker.
- Check the feeder schedule for conduit fill. Add each feeder's conductor areas and compare the total with the conduit's area at 40 percent.
- Check the emergency system on the one-line diagram. Emergency loads need their own transfer switch and panels, and the selective coordination study should be on file.
- Compare patient care plans with their categories. On health care projects, count the receptacles at each bed and check each circuit's branch.
Run the check again whenever the set changes, not only before permit.
How Pirros helps
Ordinarily, keeping these checks current means rereading the same sheets by hand every time the set changes. Pirros's AI-powered Quality Management System checks drawing sets against the codes you select for each project and the standards your firm uploads. The IBC is one of those codes, and several rules in this guide are IBC rules too: the door rule for rooms with large electrical equipment (Section 1010.2.9.2), the loads that need emergency and standby power (Section 2702) and emergency lighting in electrical rooms (Section 1008.3.3). Every issue names the code it came from and links to the clause, and your reviewer confirms, dismisses or escalates each one. Pirros for MEP engineers shows how MEP teams use it across a project.
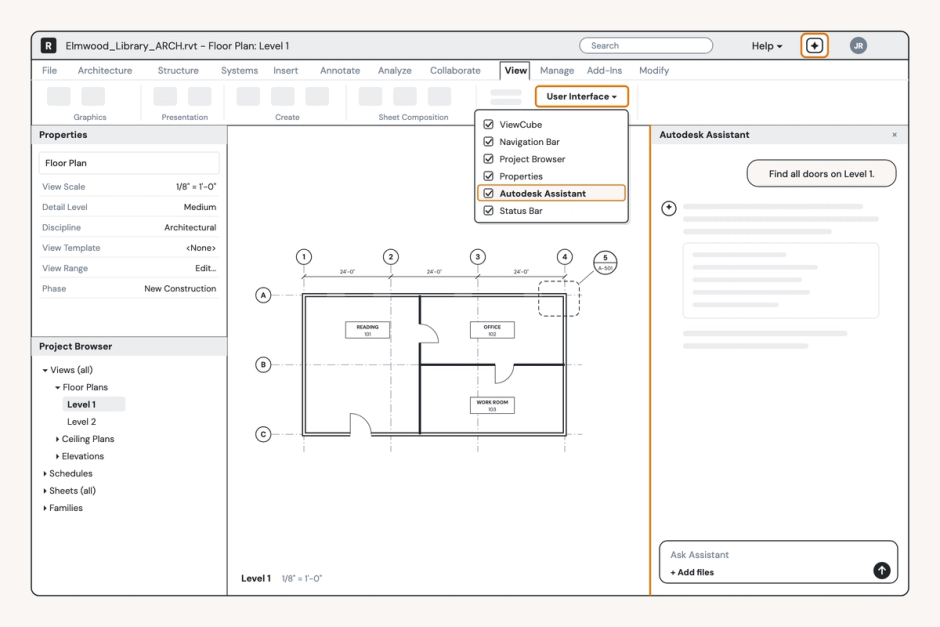
In the model, Mira, Pirros's AI agent for Revit, can build the equipment families these layouts depend on. Building a family from a manufacturer's cut sheet is ordinarily slow, careful work in Revit. With Mira, you attach the cut sheet and ask:
"Turn this cutsheet into a family."
Mira shows a table of every dimension, clearance and electrical value it found, with the page each came from, and points out any value the cut sheet doesn't give or that it had to estimate. Nothing is built until you approve the values and the plan. Clearance zones go on their own subcategory, so you can control them in each view, and the family gets power connectors. Mira builds the family; checking the layout against the NEC stays with your team.
Try Mira free, or book a demo to see a review of one of your live sets.