Plumbing Code: What the International Plumbing Code Requires and How to Check a Set
The plumbing code explained: which code applies, what the International Plumbing Code covers, and how to count fixtures and size drain and water piping.

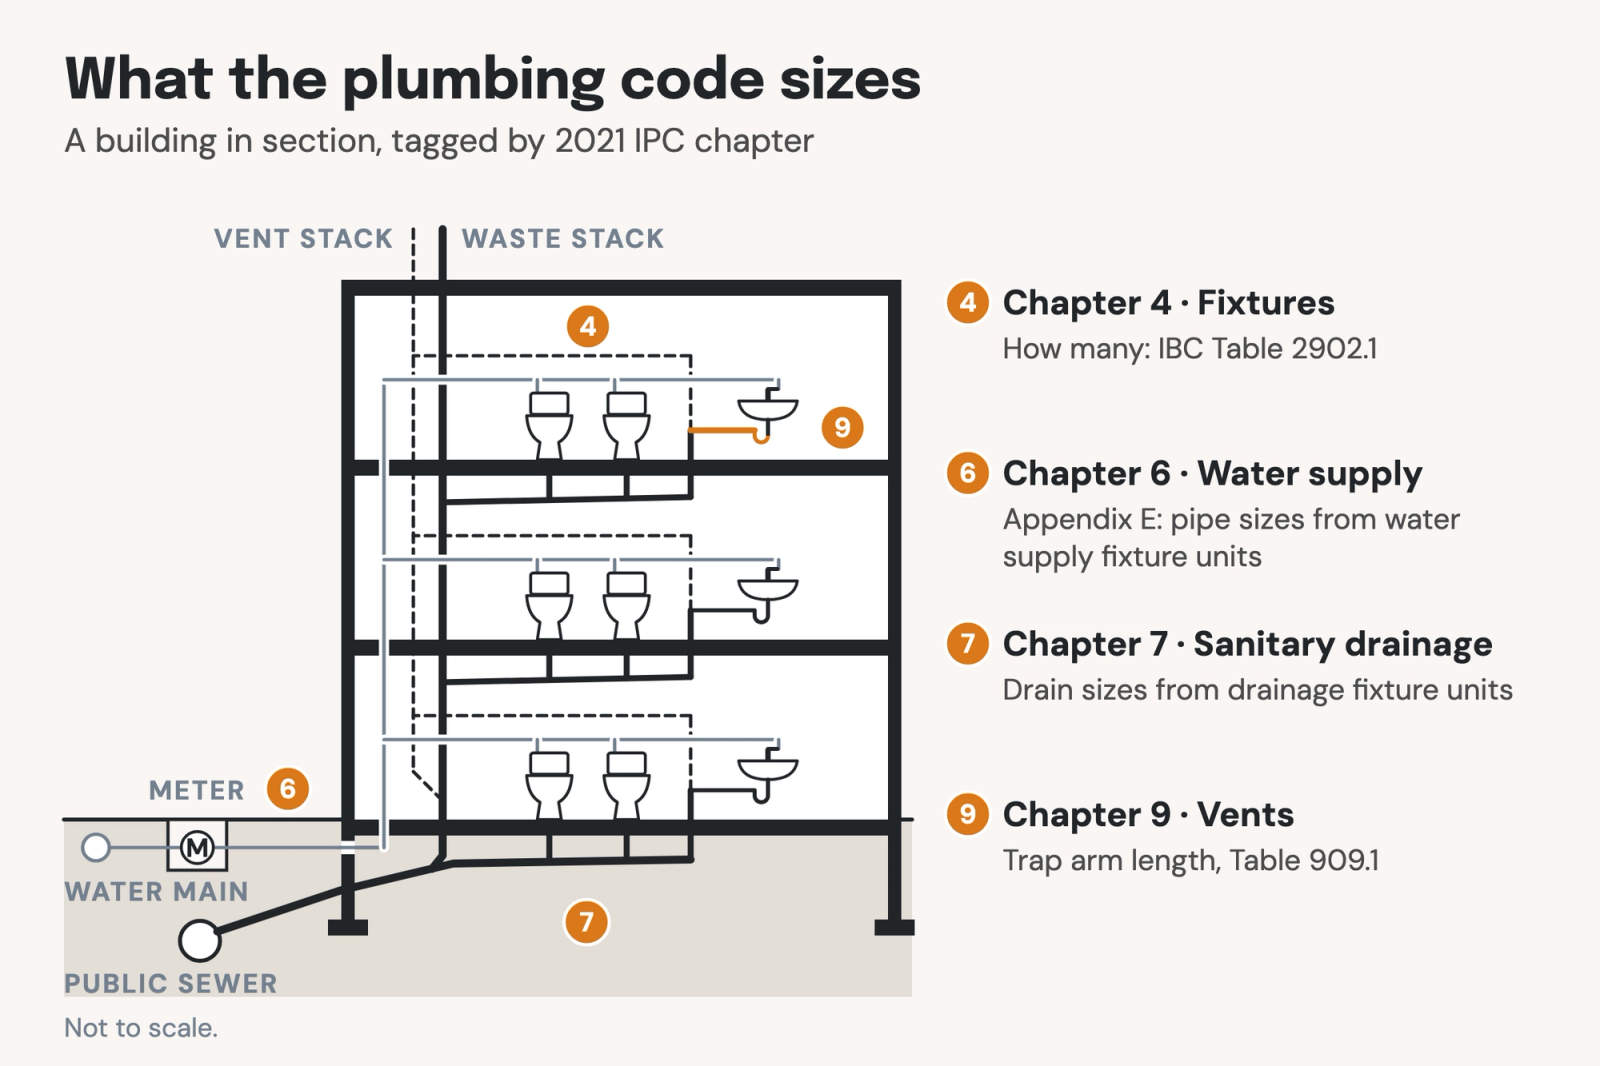
A plumbing code sets the minimum requirements for a building's plumbing: how many fixtures it needs, how its drains, vents and water pipes are sized, and how it protects drinking water and the public sewer. Most US states base theirs on the International Plumbing Code (IPC); several others adopt the Uniform Plumbing Code (UPC) instead.
On a project, the architect and the plumbing engineer share the plumbing code. The architect determines the occupancy and the occupant load, which set the required number of fixtures, and decides where the fixtures go and how they are arranged. The plumbing engineer sizes the systems that serve those fixtures, such as the drains, vents and water piping. The fixture count and the fixture-unit calculations all start from the same plumbing fixture schedule, so a change to one fixture can change several answers. Other parts of the plumbing engineer's work, such as storm drainage and water heaters, follow their own chapters of the code and are outside this guide.
This guide covers which code applies and how each calculation works, with a worked example and the section behind each value. Values are from the 2021 editions of the IPC and the International Building Code (IBC), both published by the International Code Council (ICC). Check the edition and amendments your jurisdiction uses.
Which plumbing code applies to a project
The plumbing code that applies is the one your state or city has adopted, usually one of two model codes with local amendments:
- The International Plumbing Code (IPC), published by ICC. ICC reports that the IPC is adopted in 37 states, plus Puerto Rico and Guam.
- The Uniform Plumbing Code (UPC), published by the International Association of Plumbing and Mechanical Officials (IAPMO). California and several other western states base their plumbing codes on it.
A few states write their own, such as Massachusetts with its Uniform State Plumbing Code (248 CMR 10.00).
Three other codes share the work with the IPC:
- The IBC: its Chapter 29 and the IPC together govern plumbing in the buildings the IBC covers (Section 2901.1). Chapter 29 carries the minimum fixture table, which is why the fixture count appears in the architect's code analysis.
- The International Residential Code (IRC): detached one- and two-family dwellings and townhouses up to three stories may follow either the IPC or the IRC (IPC Section 101.2, exception).
- The International Fuel Gas Code (IFGC): the IPC hands fuel gas piping, gas-fired water heaters and their venting to the IFGC (Section 101.2). The UPC keeps fuel gas piping in its own Chapter 12.
Name the plumbing code and its edition on the code sheet and in the plumbing general notes, and make sure the two agree.
What the International Plumbing Code covers
The 2021 IPC has 15 chapters and five appendices. The calculations in this guide come from four of them:
- Chapter 4, Fixtures, Faucets and Fixture Fittings: the minimum number of fixtures (Section 403).
- Chapter 6, Water Supply and Distribution, with Appendix E, Sizing of Water Piping System.
- Chapter 7, Sanitary Drainage: drainage fixture units, drain sizes and slopes.
- Chapter 9, Vents: including how far a trap may sit from its vent.
The rest cover administration, water heaters, indirect waste, storm drainage, special piping, nonpotable water and graywater systems.
How the architect and the plumbing engineer split the work
The architect and the plumbing engineer check different parts of the plumbing code, and their work meets at the plumbing fixture schedule:
- The architect counts the required fixtures from the occupant load, shows the count on the code sheet, and lays out the toilet rooms, including the accessible toilet rooms.
- The plumbing engineer schedules every fixture, then sizes the drains, vents and water piping on the plumbing plans and riser diagrams.
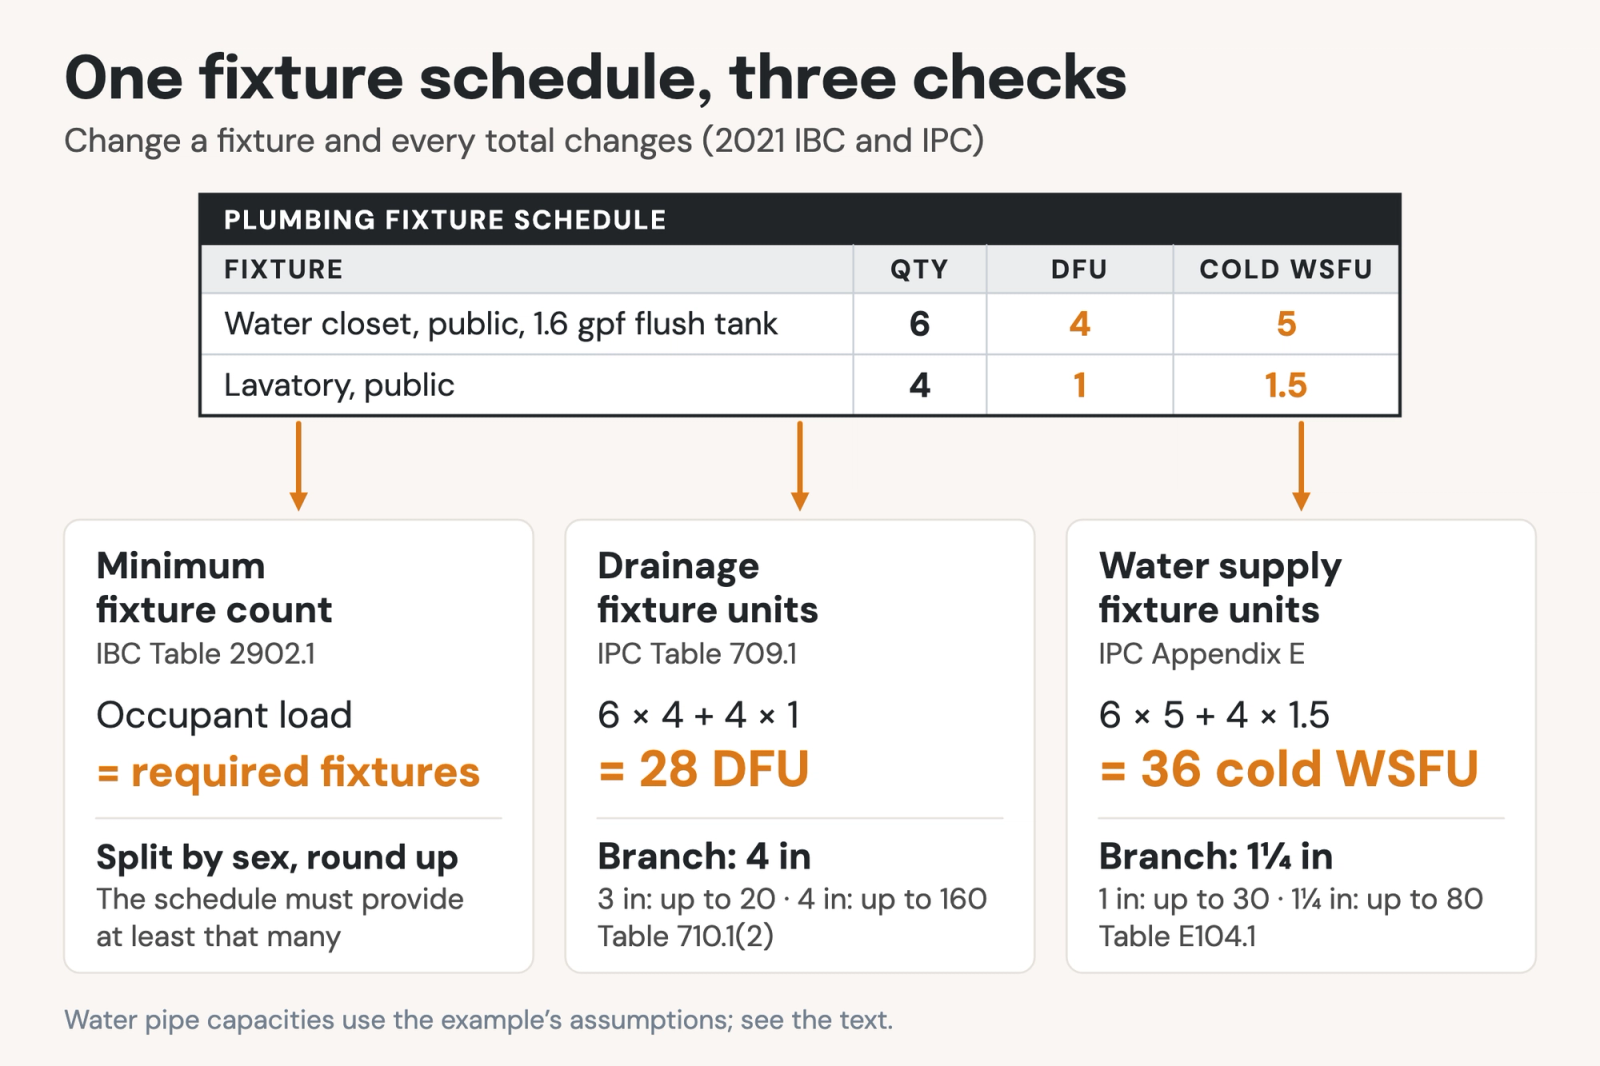
If a lavatory is added late in design, the fixture count, the drainage total and the water supply total all change. The sections below follow one public toilet room through the calculations: six water closets with 1.6-gallon flush tanks and four lavatories.
How many plumbing fixtures a building needs
The minimum number of water closets, lavatories, drinking fountains and service sinks comes from IBC Table 2902.1, which is the same table as IPC Table 403.1. Find the occupant load, split it in half for each sex, apply each ratio from the table, and round any fraction up (IBC Section 2902.1.1).
The occupant load is the same number used for the means of egress. Business areas use 150 gross square feet per occupant (IBC Table 1004.5), so a 12,000-square-foot office floor has 80 occupants, or 40 of each sex. The table's business row then gives:
- Water closets: 1 per 25 for the first 50, then 1 per 50. 40 ÷ 25 = 1.6, so 2 per sex, 4 in all.
- Lavatories: 1 per 40 for the first 80, then 1 per 80. 40 ÷ 40 = 1 per sex, 2 in all.
- Drinking fountains: 1 per 100, so 1.
- Service sink: 1.
Two rules change the answer often:
- All-gender rooms: where the toilet rooms are all-gender multiple-user rooms, the count uses 100 percent of the occupant load rather than half (2902.1.1, exception 2). The same office then needs 3 water closets in all (50 ÷ 25 + 30 ÷ 50 = 2.6, rounded up) and 2 lavatories.
- Mixed occupancies: add the fractions for each occupancy first, then round once. In our building code analysis example, 200 business occupants and 250 mercantile occupants need 3.25 water closets per sex, so 4, and 2.42 lavatories per sex, so 3. Rounding each occupancy first would give 4 lavatories.
Separate facilities for each sex are required (2902.2), except in cases such as a total occupant load of 15 or fewer, business occupancies of 25 or fewer, mercantile occupancies of 100 or fewer, and single-user rooms. Urinals can replace up to 67 percent of the required water closets in assembly and educational occupancies and up to 50 percent in all others (IPC Section 424.2).
Service sinks (mop sinks)
Most rows of Table 2902.1 also require one service sink, the code's name for a mop sink. A business or mercantile space with 15 or fewer occupants doesn't need one (Table 2902.1, note e).
Food businesses have a second rule. The FDA Food Code, which health departments adopt with their own amendments, requires at least one service sink or a curbed cleaning area with a floor drain for mop water, and it doesn't allow toilets or urinals to be used for it (Section 5-203.13). On the plans, show the sink's location, a vacuum breaker on its hose connection (IPC Section 608.16.4.2), a trap of at least 1-1/2 inches (IPC Table 709.1) and, in a restaurant, a rack where mops hang to air-dry (Food Code Section 6-501.16).
Service sinks are exempt from the accessible-sink requirement in the 2010 ADA Standards (Section 212.3, exception), unlike the lavatories beside them. Neither the IBC, the IPC nor the Food Code sets a basin size or height.
Drainage fixture units and drain sizing
Drainage fixture units (DFU) weight each fixture's load on the drainage piping, so that drains, branches and stacks can be sized from one total (IPC Section 709.1). Table 709.1 gives the values. Common ones include:
- Water closet, 1.6 gallons per flush: 3 in private use and 4 in public use.
- Lavatory: 1.
- Shower: 2, at a total flow of 5.7 gallons per minute or less.
- Urinal: 4, or 2 for a urinal that flushes 1 gallon or less.
A continuous flow counts 2 DFU for each gallon per minute (709.3). To size the piping, total the DFU on each section and read the size from Section 710:
- Horizontal fixture branches and stacks: Table 710.1(2). A 3-inch horizontal branch carries up to 20 DFU, and a 4-inch branch up to 160.
- Building drains and sewers: Table 710.1(1), by pipe size and slope. A building drain that serves a water closet is at least 3 inches.
In the toilet room example, six public water closets at 4 DFU and four lavatories at 1 DFU total 28 DFU. That is more than a 3-inch branch can carry, so the branch is 4 inches. Section 704.1 then sets each drain's minimum slope by pipe size.
The UPC lists its own drainage fixture unit values and pipe capacities, which differ from the IPC's, so never mix the two codes' tables on one project.
Trap arm length
A trap arm is the fixture drain between a fixture's trap and its vent. Section 909.1 limits its developed length, measured along the pipe from the trap weir to the vent fitting, at a slope of 1/4 inch per foot (Table 909.1):
- 1-1/4-inch trap, such as a lavatory's: 5 feet.
- 1-1/2-inch trap, such as a kitchen sink's or a service sink's: 6 feet.
- 2-inch trap, such as a floor drain's: 8 feet.
Water closets and other self-siphoning fixtures have no limit (909.1, exception). For other fixtures, the vent connection can't sit below the trap weir, the total fall in the trap arm can't exceed one pipe diameter (909.2), and no vent may connect within two pipe diameters of the weir (909.3). The UPC sets shorter distances in its own table.
Water supply fixture units and water pipe sizing
Water supply fixture units (WSFU) do for water piping what drainage fixture units do for drains: they turn a list of fixtures into a demand. They come from IPC Appendix E, which applies only where a jurisdiction adopts it. Otherwise, Chapter 6 requires a design method the code official approves (Section 604.1).
Table E103.3(2) gives each fixture a cold, hot and total value, by occupancy (private or public) and by the way it is supplied. For example:
- Public water closet with a flushometer valve: 10.
- Public water closet with a flush tank: 5.
- Public lavatory: 1.5 cold, 1.5 hot and 2 total.
Table E103.3(3) converts a WSFU total to gallons per minute, on one curve for systems mostly on flush tanks and another for flushometer valves; continuous loads, such as hose bibbs, are added in gallons per minute. Pipe sizes then come from the segmented loss method (Section E103.3) or from Table E104.1, read with the minimum static pressure and the developed length, which is the actual length to the most remote fixture multiplied by 1.2 (E104.1).
In the toilet room example, six public flush-tank water closets at 5 WSFU and four public lavatories at 1.5 cold WSFU total 36 cold WSFU. With 50 to 60 psi of static pressure, a 1-inch meter and 125 feet to the most remote fixture (150 feet of developed length), Table E104.1 lets 1-inch pipe carry 30 WSFU and 1-1/4-inch pipe carry 80, so the cold water branch is 1-1/4 inches.
Each fixture also needs its minimum flow pressure at peak demand from Table 604.3, such as 8 psi for a public lavatory, and static pressure above 80 psi needs a pressure-reducing valve (604.8). The UPC sizes water piping with its own fixture unit values in Section 610 and its Appendix A.
When the plumbing drawings and the code sheet disagree
Many plumbing review comments come from drawings that disagree with each other, not from a misread table. Common examples include:
- The occupant load changes, but the fixture count doesn't. A conference room becomes a training room late in design, and nobody reruns Table 2902.1.
- A fixture changes in the schedule, but not in the calculations. A public water closet switched from a flush tank to a flushometer valve goes from 5 to 10 water supply fixture units, and nobody checks the branch again.
- Two codes in one set. The code sheet cites the 2021 IPC while the plumbing general notes still cite the UPC or an older edition.
How plumbing errors repeat across a firm
Across a firm, the same plumbing mistakes repeat because each project rebuilds the calculations its own way. Each engineer keeps a personal spreadsheet for fixture units, and the plumbing fixture families in Revit carry fixture-unit values that are blank, out of date or different from one project to the next. The code sheet's fixture count often starts as a copy of the last job's, with that job's occupancy and edition still in it.
Newer staff learn the plumbing code from those spreadsheets, so an error in one tends to show up in the next. What helps is a firm standard: plumbing fixture families with their fixture-unit values filled in, one fixture schedule that every calculation reads from, and a check of the whole set each time the design changes, not only before permit.
Check the set against the plumbing code
Pirros's AI-powered Quality Management System reviews mechanical, electrical and plumbing sheets against the codes you select for each project, such as the IBC and the IPC, along with your firm and client standards and your specifications. Every finding names the sheet, the location and the severity, with the code section behind it. Findings are surfaced, never applied: your reviewer confirms, dismisses or escalates each one.
At Number TEN Architectural Group, running a set against the current building code before bid "surfaced sloped glazing and safety glass requirements that had been omitted from the set." Newer staff there learn the codes, in the team's words, "not by going and reading page by page, but by highlighting the things you need to think about in the project."
In the model, every fixture-unit total depends on the values in the families. Ordinarily, filling those values on dozens of plumbing fixtures is a tedious set of edits in Revit, one family type at a time. Mira, Pirros's AI agent for Revit, can set a value across every fixture you select:
"Set DFU to 4 on the water closets I've selected."
Before it writes anything, Mira tells you how many elements and which parameters it will change, and it asks before it changes the model. If the value is a type parameter, it warns you that the change applies to every element of that type. It reads each value back, lists anything it couldn't change, and the change can be undone. Mira fills parameters your families already carry: it doesn't create parameters, total fixture units or check the code.
Book a demo to see what a review finds in one of your live sets, or try Mira free.