
Plumbing Fixture Count: How to Use IBC Table 2902.1
Sources: 2021 International Building Code (IBC) Chapter 29 and International Plumbing Code (IPC) Chapter 4
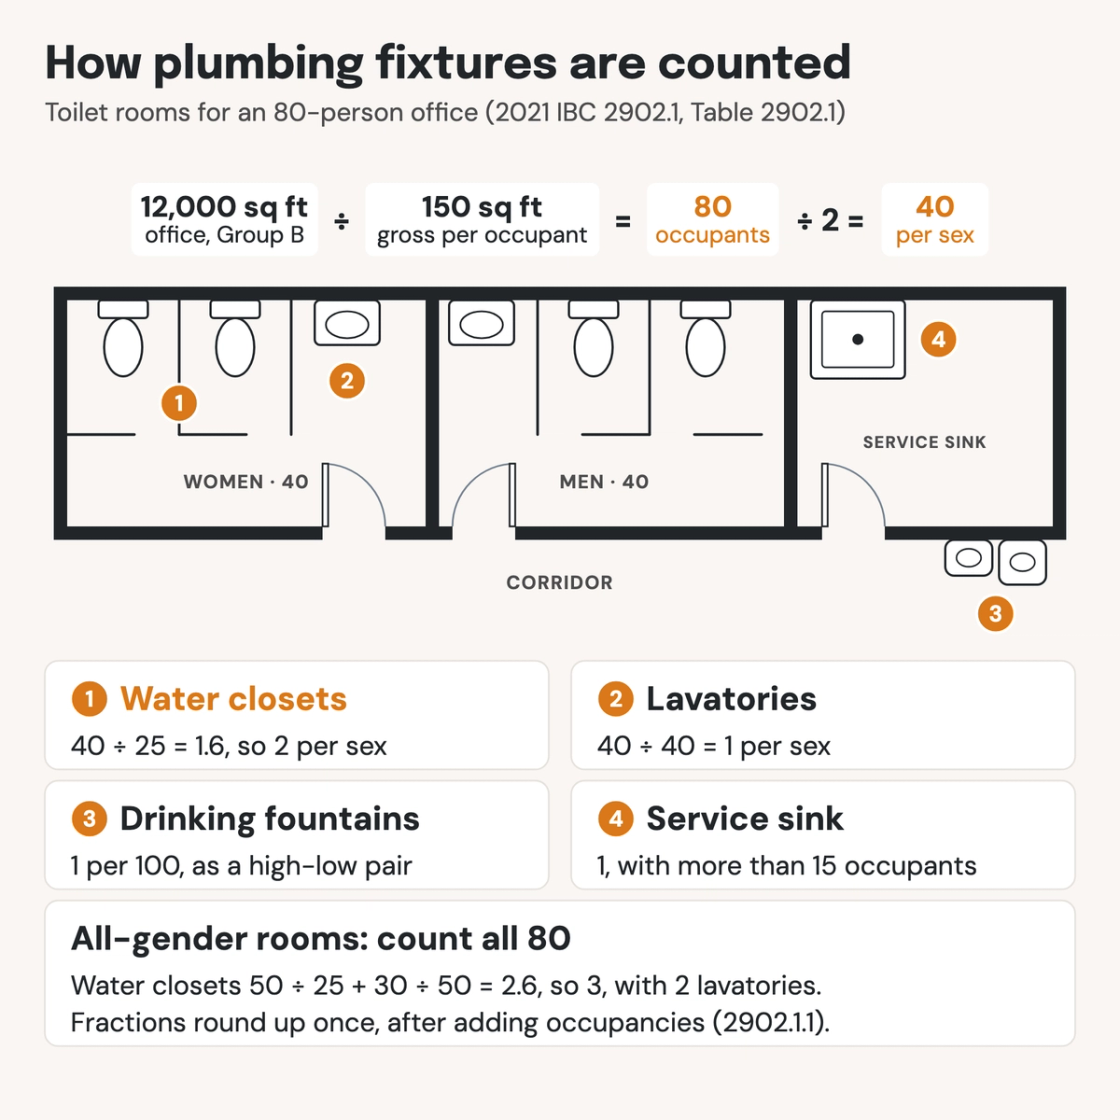
Check your set instantlyIBC Table 2902.1 sets the minimum water closets, lavatories, drinking fountains and service sinks for each use. Halve the occupant load for each sex, apply each ratio and round any fraction up. An 80-person office needs 2 water closets and 1 lavatory per sex, a service sink and a high-low pair of drinking fountains.
The Pirros Quality Management System can check the plumbing fixture count on every code analysis sheet in your set and Revit model, instantly.
How to check the code requirements
A plan reviewer redoes the count from the code analysis sheet, then looks for each fixture on the toilet room plans and the fixture schedule. Check it in the same order.
- Start from the occupant load. Use the number from the egress analysis (IBC 2902.1). A one-story office of 12,000 square feet, at 150 square feet gross per occupant, holds 80 people (Table 1004.5).
- Find the row for the actual use. Each row of Table 2902.1 gives ratios for water closets and lavatories by sex, bathtubs or showers, drinking fountains and other fixtures. A use the table doesn't list goes to the code official.
- Halve the load and apply each ratio. 80 occupants is 40 of each sex. Water closets: 40 ÷ 25 = 1.6, so 2 per sex. Lavatories: 40 ÷ 40 = 1 per sex. Every fraction rounds up (Table 2902.1, note a).
- Round once in a mixed building. Add each occupancy's fractions for each sex, then round up (IBC 2902.1.1). Rounding each occupancy first can add fixtures the code doesn't require.
- Apply the exceptions. In all-gender multiple-user rooms, the same office counts all 80 people (2902.1.1). Water closets: 50 ÷ 25 + 30 ÷ 50 = 2.6, so 3, with 2 lavatories. Then check which separate-facility exceptions apply (2902.2).
- Add the drinking fountains and the service sink. At 1 per 100, the office needs drinking fountains, provided as a high-low pair (IPC 410.3.1). With more than 15 occupants it also needs 1 service sink (Table 2902.1, note e).
- Match the code sheet, plans and schedule. The tally on the code analysis sheet, the enlarged toilet room plans and the plumbing fixture schedule should show the same fixtures. A reviewer flags the one that disagrees.
The count starts from the occupancy group and the occupant load. A building code analysis works a mixed Group B and M count step by step. Accessible fixtures follow the rules for accessible toilet rooms, lavatory height and grab bars, and a fixture schedule in Revit should match the tally. Table 2902.1 is in IBC Chapter 29 (ICC's free viewer). On a drawing set the count sits on the code sheet, toilet room plans and fixture schedule, where an AI-powered quality management system reads it.
How Pirros checks the set
The Pirros Quality Management System reviews projects against code requirements, firm standards, and project specifications, then assigns, tracks, and resolves issues before they become RFIs or rework.
- Reads every sheet in your set against the codes you pick for the project: the IBC, ADA and regional codes.
- Every finding names the sheet, the location and the section behind it.
- Findings are surfaced, never auto-applied. Your reviewer confirms, dismisses or escalates.
Requirements at a glance
| Element | Requirement | Section |
|---|---|---|
| Where the count comes from | The minimum number of each fixture follows Table 2902.1, by the building's actual use. The code official sets the count for a use the table doesn't list. IPC Table 403.1 is the same table. | IBC 2902.1 · IPC 403.1 |
| Occupant load | The occupant load the IBC sets for egress, from the floor area per occupant in Table 1004.5. Business areas count one occupant per 150 square feet gross. | IBC 2902.1 · Table 1004.5 |
| Fixture calculation | Divide the total occupant load in half for each sex, then apply each ratio. A ratio means one fixture for that many people or any fraction of it, so round up. Approved statistical data may set a split other than 50/50. | IBC 2902.1.1 · Table 2902.1, note a |
| Mixed occupancies | Add each occupancy's fractional results for each sex first, then round up once. | IBC 2902.1.1 |
| Business occupancy (Group B) | Water closets: 1 per 25 for the first 50, then 1 per 50. Lavatories: 1 per 40 for the first 80, then 1 per 80. Drinking fountains: 1 per 100. Other: 1 service sink. | IBC Table 2902.1 |
| All-gender multiple-user rooms | Count the fixtures on 100 percent of the total occupant load, not half. Each fixture complies with ICC A117.1, and every urinal sits in a stall. | IBC 2902.1.1, exception 2 |
| Single-user and family rooms | Fixtures in single-user, family and assisted-use toilet rooms count toward the required total. These rooms are identified as available to all persons. | IBC 2902.1.2 |
| Lavatory distribution | Where there are two or more toilet rooms for each sex, lavatories are distributed in proportion to the required water closets. | IBC 2902.1.3 |
| Separate facilities | Required for each sex, except in dwelling and sleeping units and where the total occupant load is 15 or fewer. Mercantile occupancies of 100 or fewer and business occupancies of 25 or fewer are also exempt. So are single-user rooms and all-gender rooms with water closet privacy under IPC 405.3.4. Where each sex needs only one water closet, two family or assisted-use toilet rooms may serve instead. | IBC 2902.2, 2902.2.1 |
| Urinals | Urinals may replace up to 67 percent of the required water closets in each assembly or educational toilet room. In all other occupancies, up to 50 percent. | IPC 424.2 |
| Drinking fountains | None required for an occupant load of 15 or fewer. Where provided on a floor, at least two: one for people who use a wheelchair and one for standing persons. A single fountain with two spouts that serves both qualifies. | IBC 2902.6 · IPC 410.3.1 |
| Drinking fountain substitutes and location | None required in a restaurant that serves drinking water in a container free of charge. Where three or more are required, water dispensers may replace up to half. Never inside a public restroom. A tenant may rely on public fountains within 500 feet of travel and one story. | IPC 410.4, 410.5 · IBC 2902.5 |
| Who gets restrooms | Customers, patrons and visitors get public toilet facilities. Employee facilities are either separate from the public ones or combined with them. Unattended parking garages, and quick-transaction spaces with 300 square feet or less of public area, need no public facilities. | IBC 2902.3 |
| Location | Within one story above or below and 500 feet of travel, or 300 feet in malls. The route to public facilities can't pass through kitchens, storage rooms or closets. A toilet room can't open directly into a room where food is prepared for the public. | IBC 2902.3.1, 2902.3.2, 2902.3.3, 2902.3.4 |
| Fixture clearances | 15 inches minimum from a fixture's center to a side wall or partition, and 30 inches center to center. 21 inches clear in front. Water closet compartments are 30 by 60 inches minimum, or 30 by 56 inches for wall-hung water closets. | IBC 2903.1.1 |
| Service sinks (mop sinks) | Table 2902.1 lists 1 service sink for nearly every use, under "other". Not required in business or mercantile occupancies with 15 or fewer occupants. A covered-mall tenant may share one within 300 feet of travel and one story, on an accessible route. | IBC Table 2902.1, note e · IBC 2902.7 |
| Service sinks in food establishments | At least 1 service sink, or 1 curbed cleaning facility with a floor drain, for cleaning mops and disposing of mop water. Toilets and urinals may not be used for it. | FDA Food Code 5-203.13 |
| Service sink hose connection | A faucet with a hose connection needs an atmospheric or pressure vacuum breaker, or a permanently attached hose connection vacuum breaker. | IPC 608.16.4.2 |
| Service sink drain and access | A service sink is 2 drainage fixture units with a 1½-inch minimum trap, and its waste outlet has a strainer or crossbar. Mop and service sinks are exempt from the ADA rule that 5 percent of sinks be accessible. | IPC Table 709.1, 422.2 · ADA 212.3 |
These numbers are from the 2021 IBC and IPC; check the edition and amendments your jurisdiction enforces. IPC Section 403 repeats the IBC's table and rules, so plumbing engineers cite its numbers. State and local amendments can change Table 2902.1, and Uniform Plumbing Code jurisdictions use that code's own fixture table. Food establishments also follow the FDA Food Code as their state adopts it.
