
ADA Elevator Requirements
Sources: 2010 ADA Standards for Accessible Design and 2021 International Building Code (IBC)
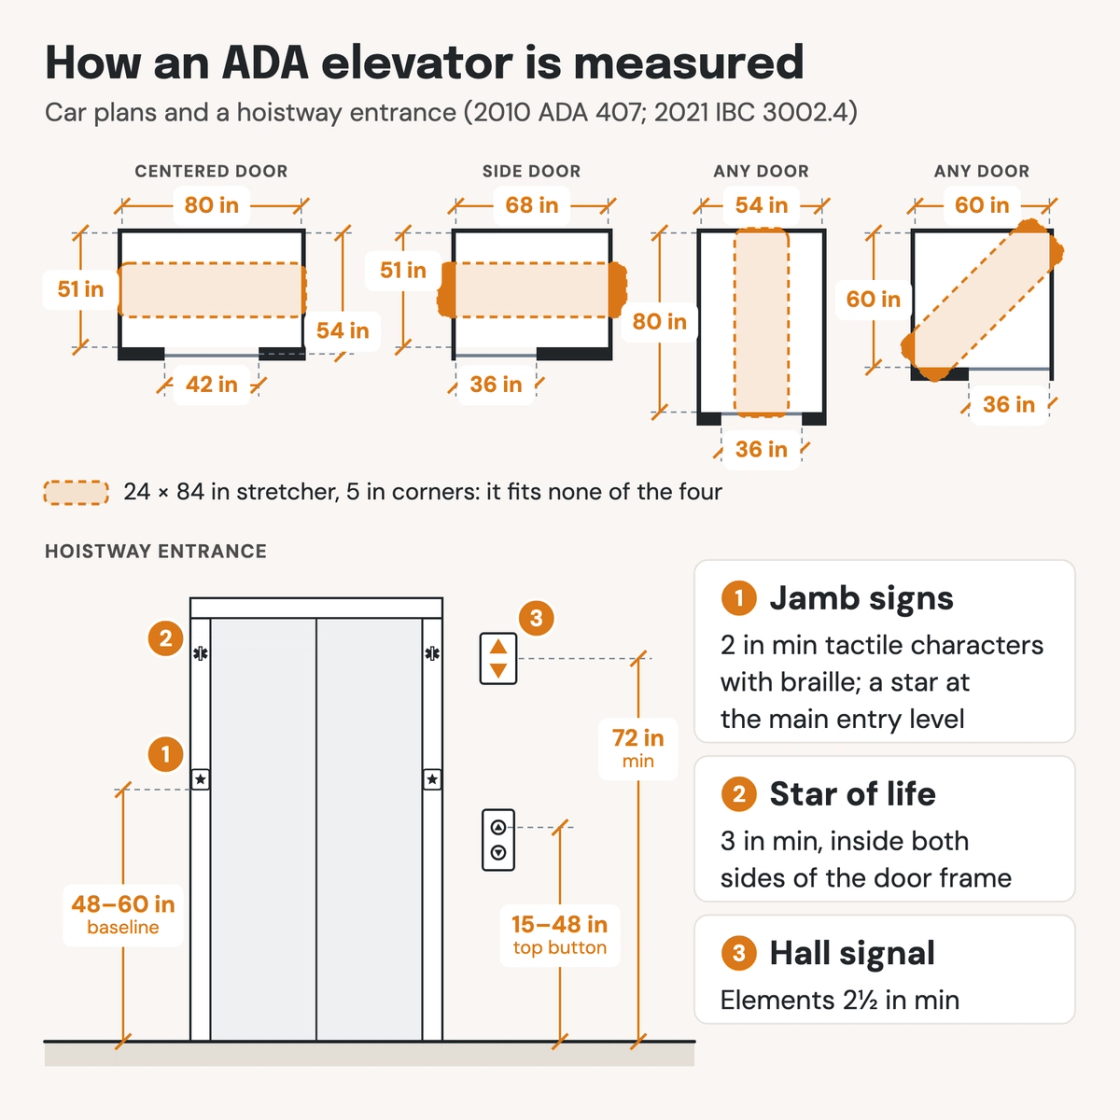
Check your set instantlyA centered-door ADA elevator car is at least 80 inches wide and 51 inches deep to the front return, with a 42-inch door. A side-door car can be 68 by 51 inches. Call buttons sit 15 to 48 inches high. At four or more stories, the IBC also needs a car that takes a 24 by 84 inch stretcher.
The Pirros Quality Management System can check the car size and door width of every elevator in your set and Revit model, instantly.
How to check the code requirements
An elevator is checked on three sheets. The code analysis gives the story count, the enlarged elevator plan the car, and the hoistway entrance elevation the buttons and signs. Start with the story count, because it decides the car.
- Count the stories on the code analysis. Four or more stories above or below grade plane calls for a stretcher car (IBC 3002.4). An accessible floor four or more stories from exit discharge also needs an egress elevator (IBC 1009.2.1).
- Size the car for the stretcher first. None of the four minimum cars in ADA Table 407.4.1 holds a 24 by 84 inch stretcher laid flat. Their longest inside dimension is 80 inches, and they are too narrow to take it on the diagonal.
- Check the car against Table 407.4.1. Dimension the door clear width, the inside width, and the depth to the front return and to the door. A car outside the table needs a turning space with the door closed.
- Dimension the hoistway entrance elevation. Call buttons sit 15 to 48 inches above the floor to the centerline of the highest one, with up above down. Hall signals are centered 72 inches minimum above the floor.
- Mark both stars. Floor designations go on both jambs in 2-inch tactile characters with braille, with a tactile star at the main entry level (ADA 407.2.3.1). The stretcher car also needs the star of life inside the hoistway door frame (IBC 3002.4).
- Check the lobby. An egress elevator is reached from an area of refuge, unless the building is sprinklered throughout or another exception applies (IBC 1009.4.2). Its landings carry directional signage (IBC 1009.10).
The car, door and signal rules are in Section 407 of the 2010 ADA Standards. The Access Board explains them in its guide to elevators and platform lifts, and the stretcher rule is in IBC Chapter 30. An elevator that serves as an accessible means of egress ties into the area of refuge rules. The story count comes from the code analysis. Doors on the route to the elevator follow the ADA door clearance rules. On a drawing set the car sits on enlarged plans and the buttons on lobby elevations, where an AI-powered quality management system reads them.
How Pirros checks the set
The Pirros Quality Management System reviews projects against code requirements, firm standards, and project specifications, then assigns, tracks, and resolves issues before they become RFIs or rework.
- Reads every sheet in your set against the codes you pick for the project: the IBC, ADA and regional codes.
- Every finding names the sheet, the location and the section behind it.
- Findings are surfaced, never auto-applied. Your reviewer confirms, dismisses or escalates.
Requirements at a glance
| Element | Requirement | Section |
|---|---|---|
| When an elevator is required (ADA) | An accessible route connects each story and mezzanine. Private buildings under three stories, or under 3,000 square feet per story, are exempt. That exemption does not cover shopping centers and malls, health care providers’ offices, transit stations or airport terminals. | ADA 206.2.3, Exception 1 |
| When an elevator is required (IBC) | An accessible route connects each accessible story, mezzanine and occupied roof. Levels of 3,000 square feet or less in aggregate above and below accessible levels are exempt. That exemption does not cover multi-tenant Group M, health care offices, transit and airports, government buildings, or four or more dwelling units. | IBC 1104.4, Exception 1 |
| Which elevators comply | Every passenger elevator, with automatic operation, complies with 407 and with ASME A17.1. Under the IBC, passenger elevators on an accessible route comply with Chapter 30. | ADA 206.6 · ADA 407.1 · IBC 1110.8 |
| Car size, centered door | Door 42 inches clear. Inside the car: 80 inches wide, 51 inches deep to the front return and 54 inches deep to the inside face of the door. | ADA 407.4.1 |
| Car size, side door | Door 36 inches clear. Inside the car: 68 inches wide, 51 inches deep to the front return and 54 inches deep to the inside face of the door. | ADA 407.4.1 |
| Car size, any door | Door 36 inches clear, with a car 54 inches side to side and 80 inches deep, or 60 by 60 inches. The 36-inch doors may be ⅝ inch narrower. | ADA 407.4.1 |
| Other car sizes | Allowed where a turning space fits in the car with the door closed. Existing cars: 16 square feet of clear floor area, 36 inches wide and 54 inches deep minimum. | ADA 407.4.1 · ADA 304 |
| Doors | Horizontal sliding and automatic, with a reopening device that senses at 5 and 29 inches above the floor for 20 seconds minimum. Doors stay fully open 3 seconds minimum for a car call. | ADA 407.3.1 · ADA 407.3.2 · ADA 407.3.3 · ADA 407.3.5 |
| Door timing | T = D / 1.5 feet per second, 5 seconds minimum. D runs from a point 60 inches in front of the farthest call button to the centerline of the hoistway door. | ADA 407.3.4 |
| Call buttons | Within a reach range, 15 to 48 inches above the floor to the centerline of the highest button. 3/4 inch minimum, with up above down, and a clear floor space at the controls. | ADA 407.2.1.1 · ADA 407.2.1.2 · ADA 407.2.1.3 · ADA 407.2.1.4 · ADA 308 |
| Hall signals | Visible signals centered 72 inches minimum above the floor, elements 2½ inches minimum. Audible signals sound once for up and twice for down, 10 dB above ambient and 80 dB maximum. | ADA 407.2.2.2 · ADA 407.2.2.3 |
| Hoistway jamb signs | Floor designations on both jambs, in tactile characters 2 inches high minimum with braille, their baselines 48 to 60 inches above the floor. A tactile star on both jambs at the main entry level. | ADA 407.2.3.1 · ADA 703.4.1 |
| Car | Sill gap 1¼ inches maximum, self-leveling to within ½ inch, and 5 foot-candles minimum at the controls, platform and sills. | ADA 407.4.3 · ADA 407.4.4 · ADA 407.4.5 |
| Car controls | Within a reach range, or floor buttons at 54 inches maximum where the panel serves more than 16 openings with a parallel approach. Emergency controls grouped at the bottom, with centerlines 35 inches minimum above the floor. | ADA 407.4.6.1 · ADA 407.4.6.4 |
| Limited-use/limited-application (LULA) elevators | Car 42 inches wide and 54 inches deep with a 32-inch door at a narrow end, or 51 by 51 inches with a 36-inch door. Allowed where the 206.2.3 exceptions or a platform lift apply, and in multi-story dwelling units. | ADA 408.4.1 · ADA 206.6 |
| Private residence elevators | In multi-story dwelling units only. A 36 by 48 inch clear floor space minimum, with the control panel on a side wall 12 inches minimum from any adjacent wall. | ADA 206.6 · ADA 409.4.1 · ADA 409.4.6.2 |
| Stretcher car | Where elevators serve a building four or more stories above or below grade plane, one serves every floor for fire department access. Its car takes a 24 by 84 inch stretcher, flat, with 5-inch radius corners. A star of life 3 inches high minimum goes inside both sides of the hoistway door frame. | IBC 3002.4 |
| Accessible means of egress | Where a required accessible floor is four or more stories above or below exit discharge, one accessible means of egress is an elevator. In buildings sprinklered throughout, floors with a ramp, or with a horizontal exit at or above exit discharge, are exempt. | IBC 1009.2.1 |
| Egress elevator | Standby power, and access from an area of refuge unless an exception applies, such as a building sprinklered throughout. Elevator landings carry directional signage to the other means of egress. | IBC 1009.4.1 · IBC 1009.4.2 · IBC 1009.10 |
These numbers are from the 2010 ADA Standards and the 2021 IBC; check the edition and amendments your jurisdiction enforces. The 2024 IBC keeps the stretcher rule in Section 3002.4. ICC A117.1-2017, which the IBC references, has the same car sizes in its Table 407.4.1. Its LULA car is 42 inches wide and 15.75 square feet minimum, and its private residence elevator needs 36 by 52 inches in new buildings.
