
Electrical Panel Clearance Requirements (NEC 110.26)
Sources: 2023 National Electrical Code (NFPA 70) Section 110.26, 2021 International Building Code (IBC) and OSHA 29 CFR 1910.303
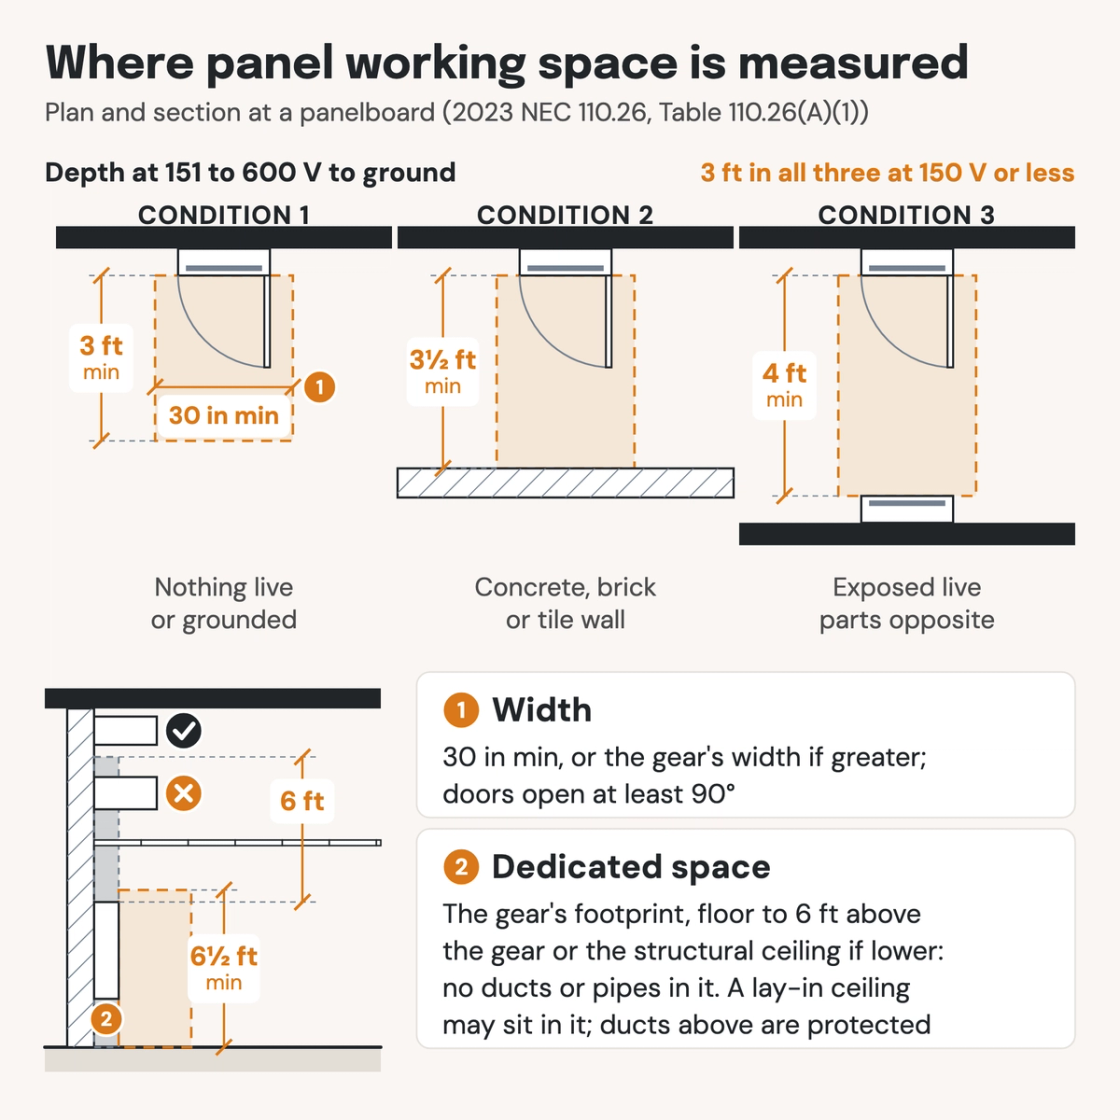
Check your set instantlyNEC 110.26 sets the working space in front of a panelboard or switchboard. At 150 volts or less to ground it is 3 feet deep. At 151 to 600 volts it is 3, 3½ or 4 feet, by what faces the gear. It is 30 inches wide or the equipment width, whichever is greater, and 6½ feet high.
The Pirros Quality Management System can check the working space in front of every panelboard and switchboard on your electrical room plans in your set and Revit model, instantly.
How to check the code requirements
Working space is a box drawn in front of the gear, and the dedicated space is a column above it. Draw both on the enlarged electrical room plan and in section before the room size is fixed. Then check the room's doors and lights against the gear rating.
- Read the voltage to ground. Take it from the panel schedule. A 208Y/120-volt panel is 120 volts to ground, so 3 feet deep. A 480Y/277-volt panel is 277 volts to ground, so 3 to 4 feet (NEC Table 110.26(A)(1)).
- Pick the condition from what faces the gear. Nothing live or grounded opposite is Condition 1. A concrete, brick or tile wall counts as grounded, so it is Condition 2. Gear facing exposed live parts is Condition 3.
- Draw the working space. Measure the depth from the enclosure front, or from exposed live parts. Make it 30 inches or the equipment width, whichever is greater, and check that equipment doors open 90 degrees (NEC 110.26(A)).
- Cut a section through the gear. Keep 6½ feet of headroom. Reserve the gear's footprint from the floor to 6 feet above it, or to the structural ceiling if lower. Route ducts and pipes outside that column (NEC 110.26(E)).
- Check the doors against the gear rating. Gear of 1,200 amps or more and over 6 feet wide needs an entrance at each end. Doors within 25 feet of 800-amp gear swing out with panic hardware (NEC 110.26(C); IBC 1010.2.9.2).
- Check the lights, the sign and the floor. Light the working space, not by automatic control alone. Sign the door to keep unqualified persons out, and keep the working space free of storage (NEC 110.26(B), 110.26(D), 110.27(C)).
The electrical room's doors are part of the building's means of egress, and its size and walls come out of the code analysis. NFPA explains the NEC rules in its Electrical room basics series; OSHA carries the same numbers in 1910.303(g). Pirros for MEP engineers covers families, standards and set review for electrical teams. On a drawing set the gear sits on the electrical room plans and panel schedules, where an AI-powered quality management system reads them.
How Pirros checks the set
The Pirros Quality Management System reviews projects against code requirements, firm standards, and project specifications, then assigns, tracks, and resolves issues before they become RFIs or rework.
- Reads every sheet in your set against the codes you pick for the project: the IBC, ADA and regional codes.
- Every finding names the sheet, the location and the section behind it.
- Findings are surfaced, never auto-applied. Your reviewer confirms, dismisses or escalates.
Requirements at a glance
| Element | Requirement | Section |
|---|---|---|
| Where it applies | Equipment likely to need examination, adjustment, servicing or maintenance while energized, at 1,000 volts or less. Over 1,000 volts, Part III of Article 110 applies instead. | NEC 110.26(A) · OSHA 1910.303(g)(1)(i) |
| Depth, 150 volts or less to ground | 3 feet (36 inches) minimum for Conditions 1, 2 and 3, measured from exposed live parts or from the enclosure front. | NEC Table 110.26(A)(1) · OSHA 1910.303(g)(1)(i)(A) |
| Depth, 151 to 600 volts to ground | Condition 1: 3 feet. Condition 2: 3½ feet (42 inches). Condition 3: 4 feet (48 inches). Equipment at 601 to 1,000 volts needs more depth, up to 5 feet. | NEC Table 110.26(A)(1) · OSHA 1910.303(g)(1)(i)(A) |
| Conditions | Condition 1: exposed live parts on one side, nothing live or grounded on the other. Condition 2: live parts on one side, grounded parts on the other; concrete, brick and tile walls count as grounded. Condition 3: exposed live parts on both sides. | NEC Table 110.26(A)(1) · OSHA 1910.303(g)(1) |
| Width | The width of the equipment or 30 inches, whichever is greater. Equipment doors and hinged panels open at least 90 degrees. | NEC 110.26(A)(2) · OSHA 1910.303(g)(1)(i)(B) |
| Height | Clear from the floor to 6½ feet, or to the top of taller equipment. OSHA lets associated equipment above or below extend 6 inches maximum past the front of the gear. | NEC 110.26(A)(3) · OSHA 1910.303(g)(1)(i)(C), (g)(1)(vi)(B) |
| Floor and storage | The floor is clear and as level as practical over the full depth and width. The working space is never used for storage. | NEC 110.26(A)(6), 110.26(B) · OSHA 1910.303(g)(1)(ii) |
| Behind the equipment | None behind dead-front assemblies with no renewable or adjustable parts on the back and all connections reachable from elsewhere. Where rear access is needed for de-energized parts, OSHA requires 30 inches. | NEC 110.26(A)(1)(a) · OSHA 1910.303(g)(1) |
| Entrance | At least one entrance of sufficient area. Open equipment doors may not reduce access to the working space below 24 inches wide and 6½ feet high. | NEC 110.26(C)(1) · OSHA 1910.303(g)(1)(iii) |
| Two entrances, 1,200-amp gear | Gear rated 1,200 amps or more and over 6 feet wide, with overcurrent, switching or control devices, needs an entrance at each end. Each is 24 inches by 6½ feet minimum. One is enough where the exit path is continuous and unobstructed, or the working space depth is doubled. | NEC 110.26(C)(2) · OSHA 1910.303(g)(1)(iv) |
| Room doors, NEC | For gear rated 800 amps or more with overcurrent, switching or control devices. Personnel doors within 25 feet of its working space open in the direction of egress, with listed panic or fire exit hardware. | NEC 110.26(C)(3) |
| Room doors, IBC | Doors less than 25 feet from the working space of that 800-amp gear have no latch or lock other than panic or fire exit hardware. They swing in the direction of egress. Doors serving transformer vaults, battery or energy storage rooms and modular data centers always get it. | IBC 1010.2.9.2 |
| Panic hardware | Panic hardware is listed to UL 305, and fire exit hardware to UL 10C and UL 305. The actuating bar spans at least half the door leaf and unlatches with 15 pounds of force maximum. | IBC 1010.2.9.3 |
| Lighting | Working spaces at indoor service equipment, switchboards, switchgear, panelboards and motor control centers are lit. In electrical rooms the lighting is not on automatic control alone. | NEC 110.26(D) · OSHA 1910.303(g)(1)(v) |
| Dedicated space | Indoors, the equipment's width and depth from the floor to 6 feet above it, or to the structural ceiling if lower, is reserved for electrical. No piping, ducts, leak protection or other foreign equipment goes in it. | NEC 110.26(E)(1)(a) · OSHA 1910.303(g)(1)(vii)(A) |
| Above the dedicated space | Foreign systems above it are protected from condensation, leaks and breaks. A lay-in ceiling with removable panels may sit in the zone, and sprinkler protection is permitted. A dropped ceiling is not the structural ceiling. | NEC 110.26(E)(1)(b) · OSHA 1910.303(g)(1)(vii)(A) |
| Locks and signs | The room may be locked so only qualified persons enter. Doors to rooms with exposed live parts carry a sign forbidding unqualified persons to enter. | NEC 110.26(F), 110.27(C) · OSHA 1910.303(g)(2)(iii) |
| Room fire rating | The IBC sets no incidental-use rating of its own for electrical rooms. Table 509.1 sends electrical installations and transformers to NFPA 70 for protection and separation. | IBC Table 509.1 |
| Over 1,000 volts | Part III applies: working space 36 inches wide minimum and 3 to 12 feet deep, by voltage and condition. Entrances are 24 inches by 6½ feet, and room doors swing out with panic or fire exit hardware. | NEC 110.31, 110.32, 110.33, Table 110.34(A) |
These numbers are from the 2023 NEC (NFPA 70) and the 2021 IBC; check the editions and amendments your jurisdiction enforces. States adopt the NEC on their own schedule, and the 2017, 2020 and 2023 editions are all in force somewhere. The level-floor rule in 110.26(A)(6) is new in 2023. OSHA 1910.303(g) carries the same depths, width and 6½-foot headroom for installations built from August 13, 2007.
