How to Do a Building Code Analysis, Step by Step
How to do a building code analysis: occupancy, construction type, height and area, ratings, occupant load, egress and fixtures, in order, with the IBC sections.

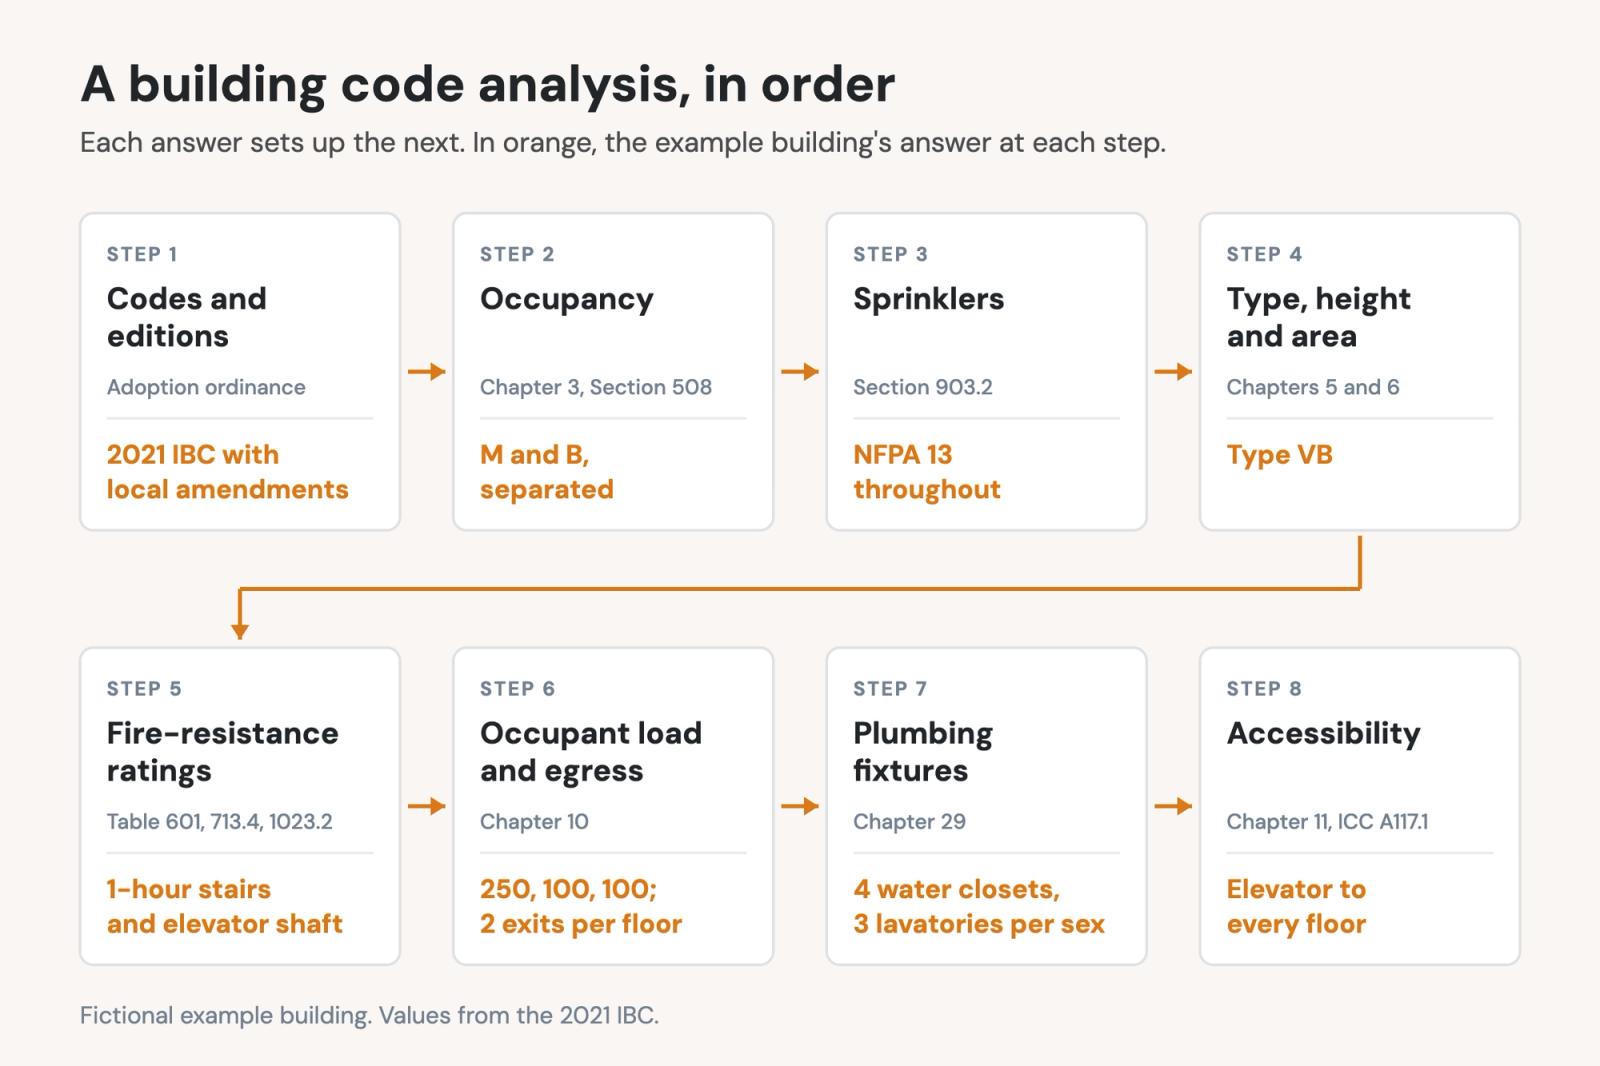
A building code analysis records which codes govern a project and how the design accords with the code. The analysis is usually found on a code sheet at the front of the drawing set. It works through occupancy, sprinklers, construction type, allowable height and area, fire-resistance ratings, occupant load and egress, plumbing fixtures and accessibility, citing the code section for each.
The order matters because each stage of the analysis flows into the next stage. The occupancy decides whether a project needs fire sprinklers. Fire sprinklers change the allowable height and area. The building's height and area determine the construction type. The construction type determines the fire ratings.
This guide walks through the eight steps on one fictional building, with the sections behind each answer, and links to the posts that cover each step in full. Values here are from the 2021 International Building Code (IBC). Jurisdictions adopt the IBC with their own amendments, so check the edition and the changes yours uses.
What is a building code analysis?
A code analysis is the part of the construction documents that demonstrates to the building official that a given project meets the code requirements. The IBC requires the documents to show in detail that the work will conform (Section 107.2.1), and in most occupancies to state the number of occupants on every floor and in every room (107.2.3).
In most sets, it can be found in two places:
- The code sheet, in the G series at the front of the construction drawings: the codes and editions, the occupancy groups, the construction type, and the allowable height and area, ratings and fixture counts, each with its section.
- The life safety plans: occupant loads, exits, travel distances and rated assemblies, drawn on the floor plans.
The project architect usually prepares it, with a code consultant or fire protection engineer contributing on complex buildings. The building department's plan examiner and the fire marshal check it. The analysis starts in schematic design, when occupancy and construction type are still open questions, and it needs to be updated every time the plan changes.
The example building
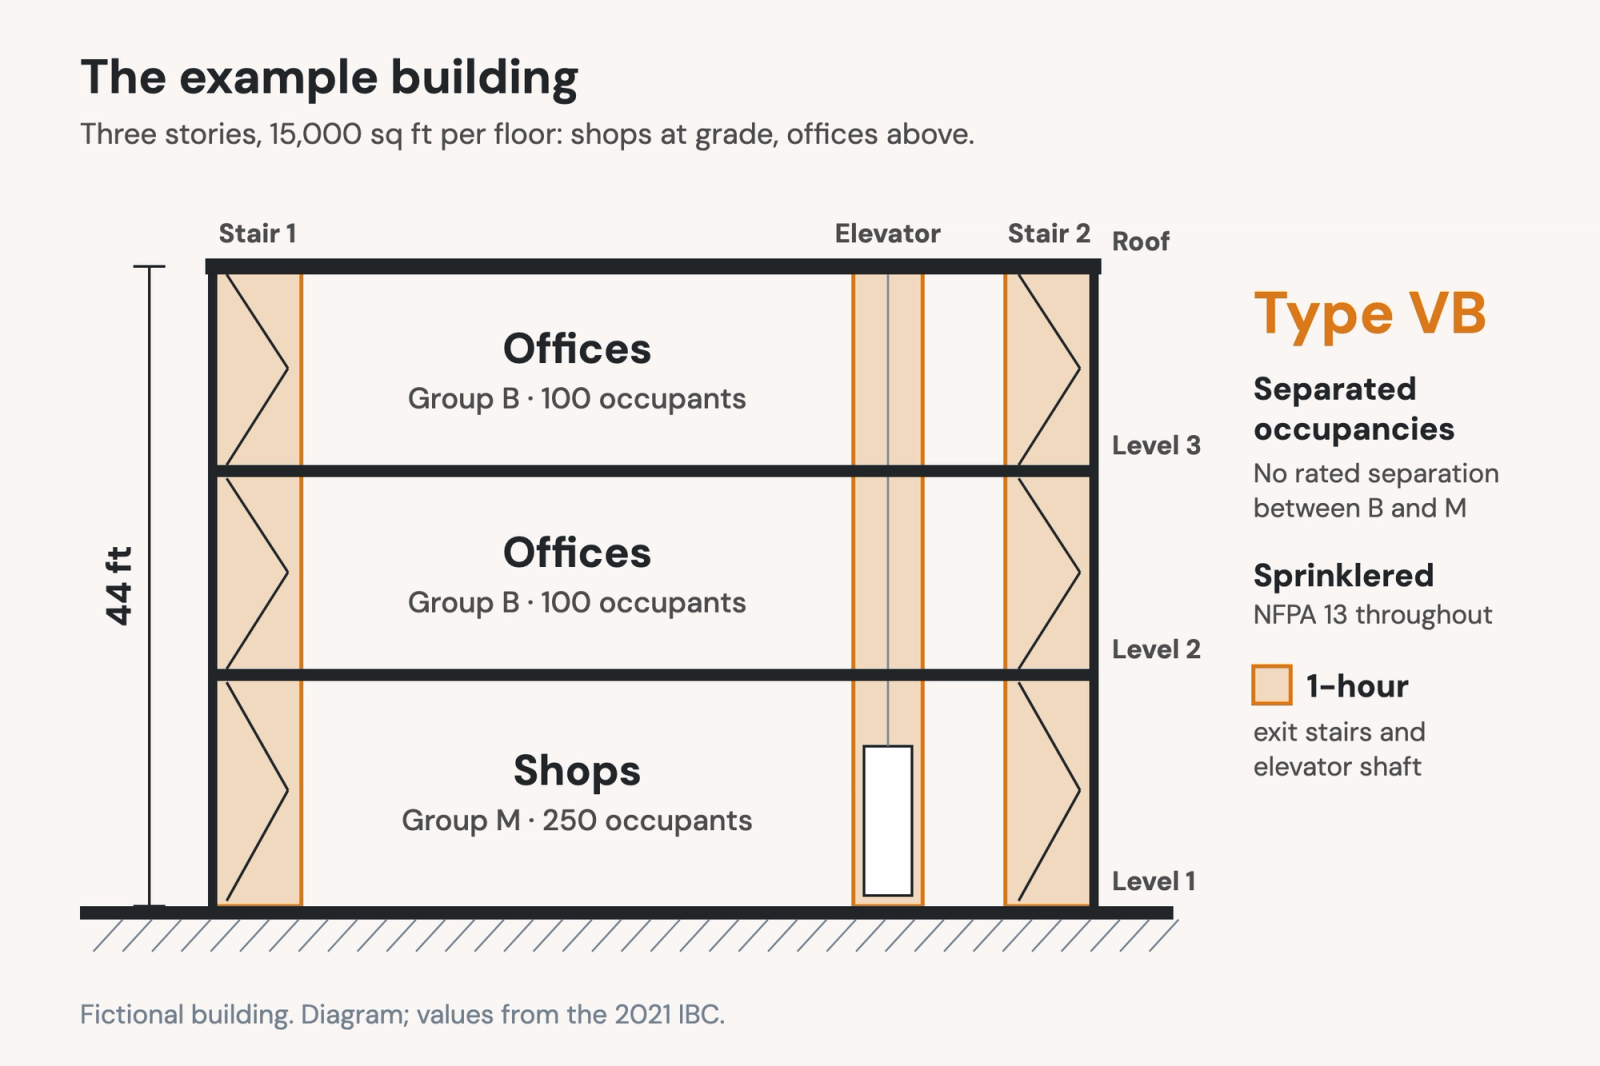
To illustrate a typical code analysis, we'll carry one fictional building through the process:
- three stories above grade and 44 feet tall;
- a 150-by-100-foot floor plate: 15,000 square feet per floor, 45,000 in all;
- shops on the first floor and offices on the second and third;
- 30 feet or more of open space on every side;
- a city that has adopted the 2021 IBC.
Step 1: Confirm the codes and editions
Start with the jurisdiction's adoption ordinance, which names the building code, its edition and the local amendments. The IBC then references other major codes and standards: the International Fire Code, the International Plumbing Code, the energy code, NFPA 13 for sprinklers and ICC A117.1 for accessible design.
State every edition on the code sheet. For the example, that's the 2021 IBC with the city's amendments. The federal 2010 ADA Standards apply on their own, whatever the city adopts, so many firms list them too.
Step 2: Classify the occupancy
Each space has an occupancy classification, determined by its use under Chapter 3 of the IBC. The shops are Group M, Mercantile (Section 309), and the offices are Group B, Business (Section 304).
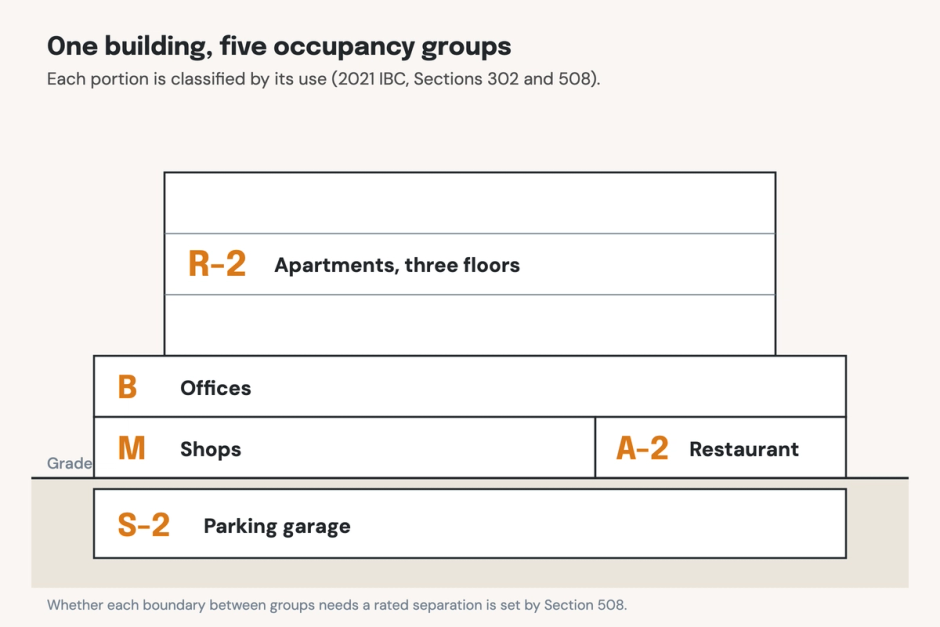
A building with more than one group then follows Section 508: accessory, nonseparated or separated occupancies. For B and M, Table 508.4 requires no fire separation between them, sprinklered or not. That leaves a real choice about how to check height and area, and it determines the construction type in Step 4.
Step 3: Decide whether to sprinkler the building
Determine whether to include fire sprinklers early. This decision has downstream ramifications. Section 903.2 sets the triggers by occupancy.
For Group M, sprinklers are required throughout the building when a Group M fire area exceeds 12,000 square feet, when one sits more than three stories above grade plane, or when all Group M fire areas together exceed 24,000 square feet (903.2.7). The example's retail floor is 15,000 square feet, so the whole building gets an NFPA 13 system (903.3.1.1).
Owners also sprinkler buildings that don't strictly need it, in order to build to the sprinklered height and area values. Either way, the code sheet should say the building is sprinklered throughout and under which standard.
Step 4: Choose the construction type and check height and area
Architects typically start from the least expensive construction type that might be appropriate for the project, then check their decision against three tables in Chapter 5. For a sprinklered building, use the sprinklered rows.
For Type VB, which allows combustible framing such as wood and requires no ratings, the 2021 tables give:
- Height: 60 feet for both B and M (Table 504.3). The building is 44.
- Stories: three for Group B, two for Group M (Table 504.4).
- Area per story: 36,000 square feet for both, in a building of three stories or fewer (Table 506.2 and Section 506.2.1). Each floor is 15,000.
The mixed-occupancy choice from Step 2 now decides the outcome:
- Nonseparated (508.3.2): the most restrictive limits apply to the whole building. Group M's two stories caps a three-story building, so Type VB fails. Type VA allows Group M four stories when sprinklered and would pass, but it needs a 1-hour frame, bearing walls, floors and roof (Table 601).
- Separated (508.4): each occupancy meets its own limits (508.4.3). The shops sit on the first story, within Group M's two; the offices on the second and third, within Group B's three. Each story uses 15,000 of 36,000 square feet, a ratio of 0.42 against the limit of 1 (508.4.2). Table 508.4 needs no separation between B and M, so nothing rated is added.
Same building, same uses: how you treat the mix decides whether the frame needs a 1-hour rating. The example is Type VB, separated occupancies. It doesn't use the frontage increase in Section 506.3, which would only add area. The types of construction post covers what each type allows.
Step 5: Set the fire-resistance ratings
The construction type determines the structure's fire-resistance ratings, and other code sections determine enclosures and separations. For our example:
- Structure: Type VB needs no rating for the frame, bearing walls, floors or roof (Table 601).
- Exterior walls: rated by fire separation distance in Table 705.5. At 30 feet or more, the rating is 0.
- Between occupancies: none, from Table 508.4.
- Exit stairs: enclosures for interior exit stairways connecting fewer than four stories need a 1-hour rating (1023.2).
- Elevator hoistway: a shaft connecting fewer than four stories needs 1 hour too (713.4).
- Corridors: none for B and M in a sprinklered building (Table 1020.2).
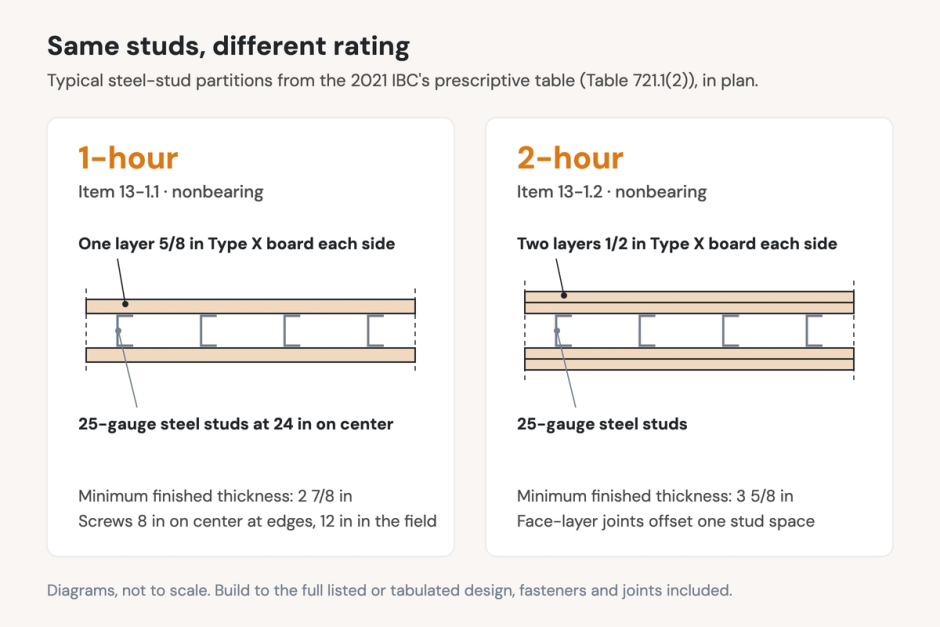
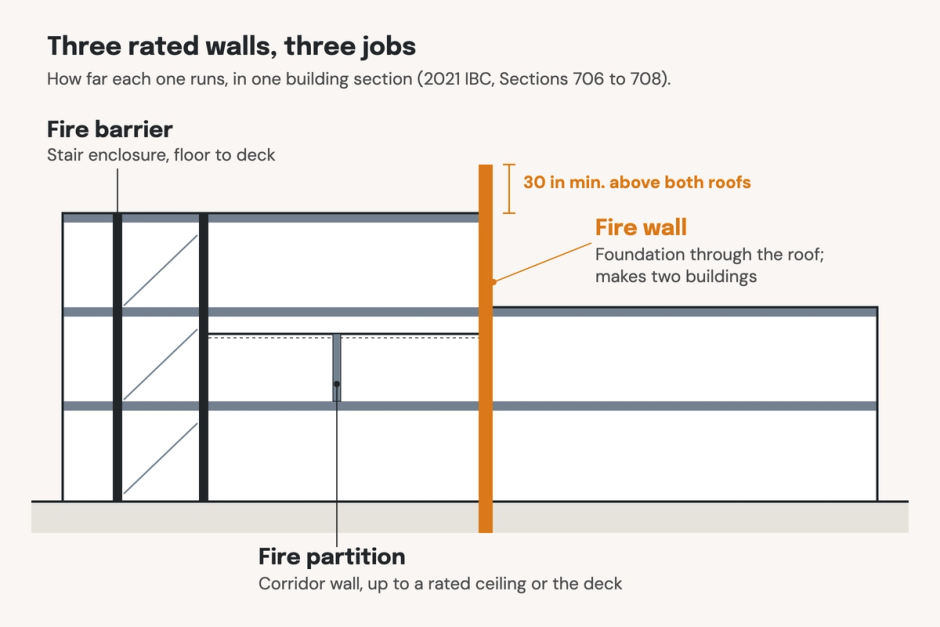
A Type VB building can still have rated walls, and the stair and elevator enclosures are where reviewers look first. The posts on fire walls, fire barriers and fire partitions and on fire-rated wall assemblies cover how those walls are classified and built.
Step 6: Calculate occupant load and size the egress
Divide each floor's area by its occupant load factor from Table 1004.5 in Chapter 10. Mercantile uses 60 gross square feet per occupant and business areas 150 gross. That gives 250 occupants on the first floor and 100 on each office floor.
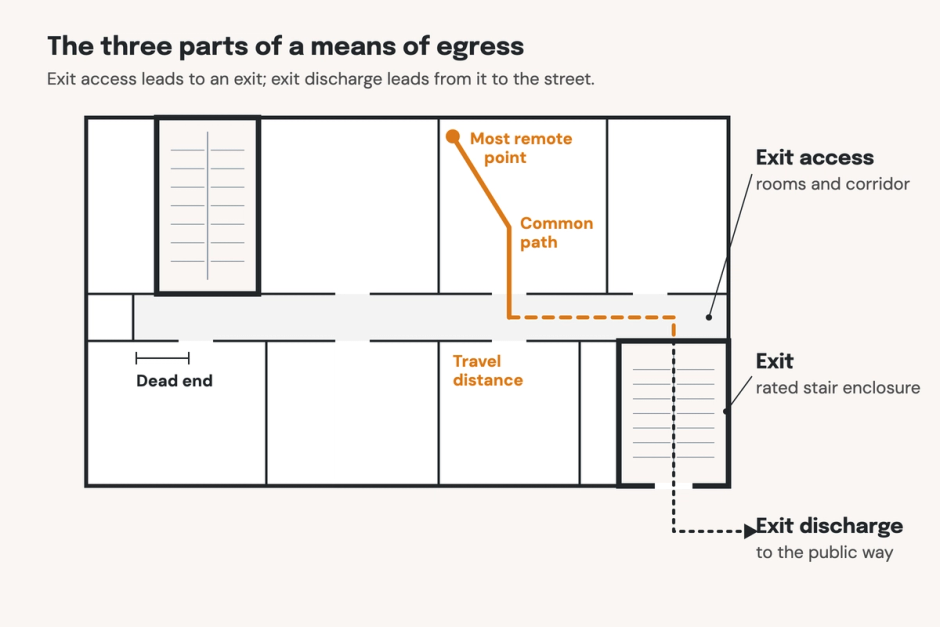
The occupant loads then size the means of egress:
- Number of exits: two per story, for 1 to 500 occupants (Table 1006.3.3).
- Stair width: 100 occupants at 0.3 inch each is 30 inches, but the minimum of 44 inches governs (1005.3.1, 1011.2).
- Exit doors on the first floor: 250 occupants at 0.2 inch each is 50 inches. Losing any one exit can't leave less than half of that (1005.5), so two doors with 32 inches of clear width each meet it.
- Travel distance: 250 feet in Group M and 300 feet in Group B, sprinklered (Table 1017.2).
- Exit separation: in a sprinklered building, exits sit at least one-third of the floor's diagonal apart (1007.1.1). The diagonal is about 180 feet, so the stairs are at least 60 feet apart.
At these loads the code minimums govern, which is common in smaller buildings. In a large assembly space, the capacity factors take over.
Step 7: Count the plumbing fixtures
The minimum fixture counts come from Table 2902.1 in Chapter 29, using the occupant loads from Step 6. Split each occupant load in half, one half for each sex, apply each occupancy's ratios, add the fractions across occupancies, and round up once (2902.1.1).
- Group B: 200 occupants, or 100 per sex. Water closets at 1 per 25 for the first 50 and 1 per 50 after that come to 3. Lavatories at 1 per 40 for the first 80 and 1 per 80 after that come to 2.25.
- Group M: 250 occupants, or 125 per sex. Water closets at 1 per 500 come to 0.25; lavatories at 1 per 750 come to 0.17.
- Total per sex: 3.25 water closets rounds up to 4, and 2.42 lavatories rounds up to 3.
Round once, after adding. Rounding each occupancy first gives 4 lavatories per sex instead of 3. The same table also sets drinking fountains and a service sink, and separate facilities for each sex are required (2902.2) unless the design uses one of its exceptions, such as single-user toilet rooms.
Step 8: Check accessibility
Chapter 11 sets where accessibility features are required, and ICC A117.1 sets how to build them (1102.1). Every story needs an accessible route (1104.4). The main exception is for small stories of 3,000 square feet or less, and it doesn't apply to every building type. The example's office floors are 15,000 square feet each, so an elevator has to serve them.
Every toilet room has to be accessible (1110.2), which feeds back into the restroom layouts from Step 7. The federal ADA Standards apply alongside the IBC, so check both.
The example's code sheet
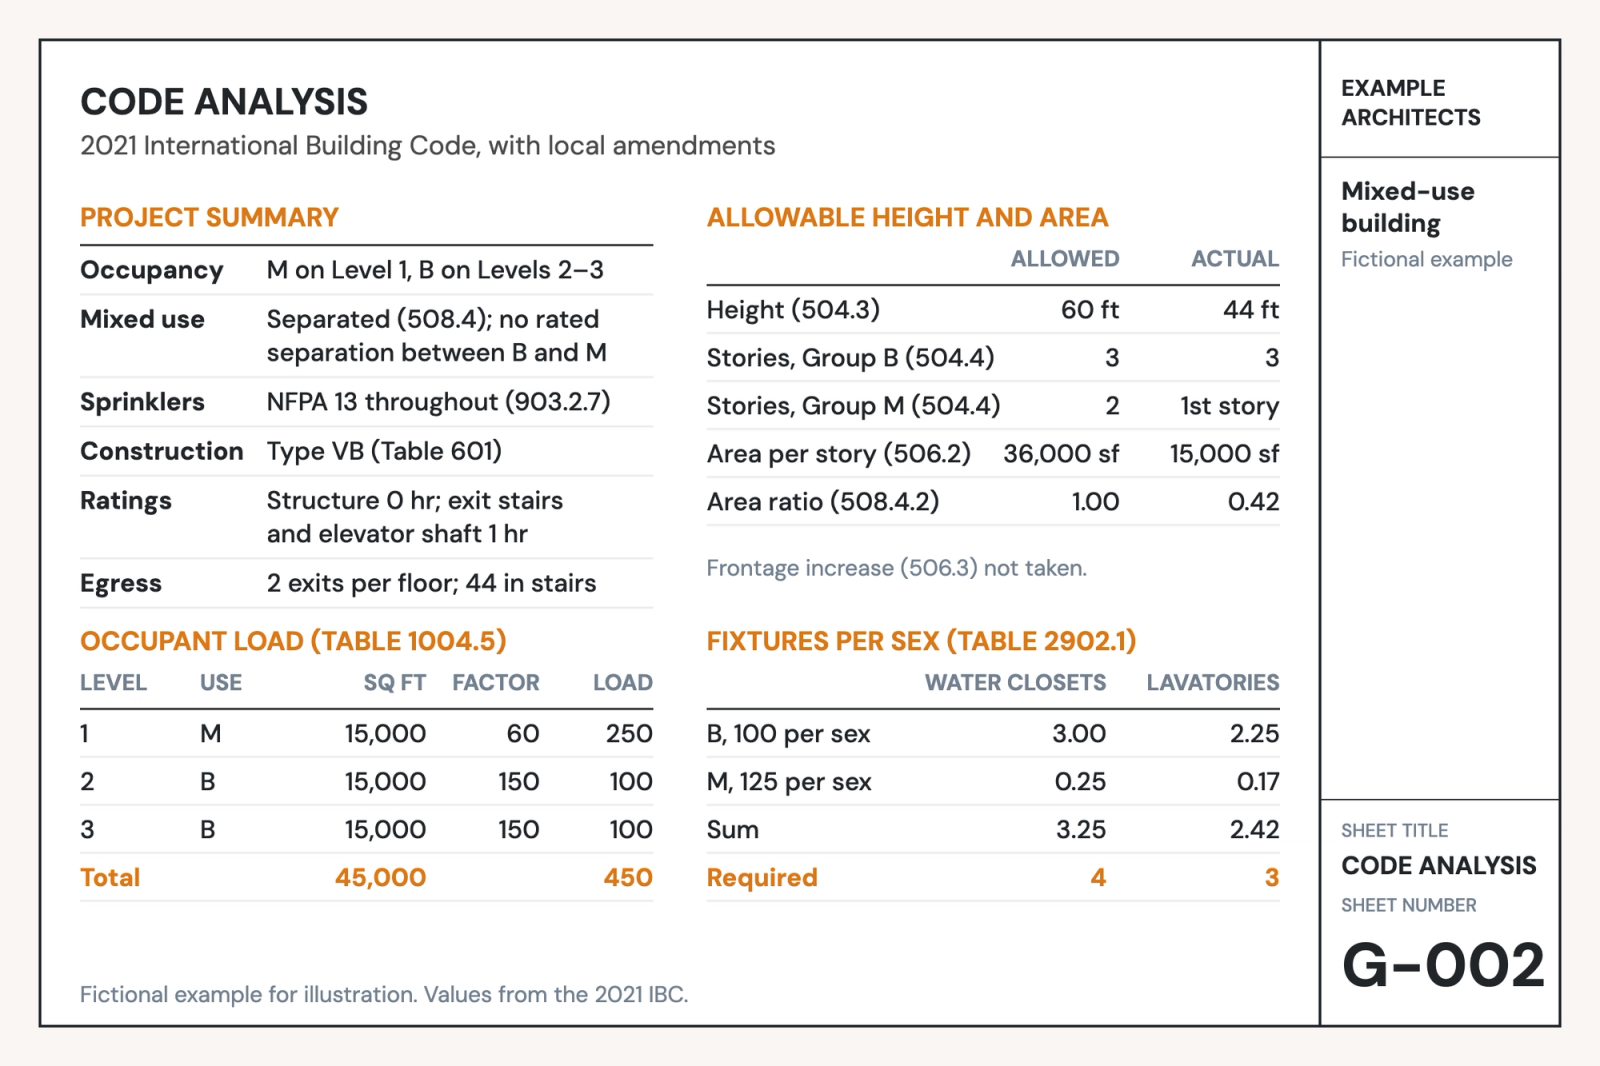
Put together, the code sheet for the example reads like this:
- Codes: 2021 IBC with local amendments, and the codes and standards it references.
- Occupancy: Group M on the first floor, Group B on the second and third; separated occupancies, no separation required (Table 508.4).
- Sprinklers: NFPA 13 throughout, required by 903.2.7.
- Construction type: VB.
- Height and stories: 44 feet of 60 allowed; three stories of three allowed for Group B, Group M on the first story of two allowed.
- Area: 15,000 square feet per story of 36,000 allowed.
- Ratings: structure 0; exit stair and elevator enclosures 1 hour; corridors 0.
- Occupant load: 250 on the first floor, 100 on the second, 100 on the third.
- Egress: two exits per floor, 44-inch stairs, 250 feet of travel in Group M and 300 in Group B.
- Fixtures: 4 water closets and 3 lavatories per sex, plus drinking fountains and a service sink.
- Accessibility: an elevator to every floor; every toilet room accessible.
When the code sheet and the plans disagree
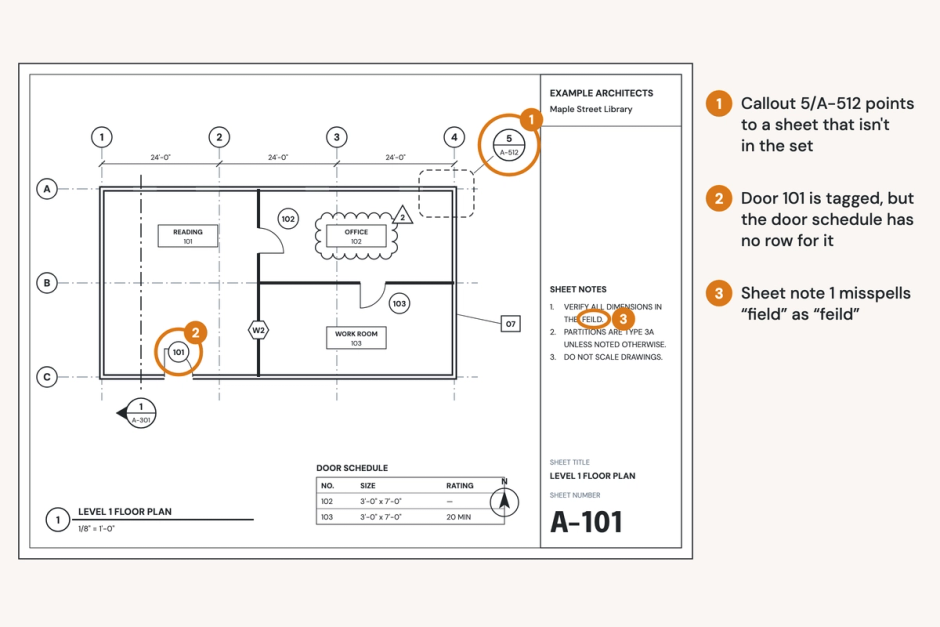
Most review comments and corrections on a code analysis happen because of disagreement between the code sheet and the plans. Common issues include:
- Changes in the plans aren't reflected in the code analysis. A new room is added to a floor late in design, but nobody reruns the exits, door widths and fixture counts for consistency.
- Assuming that Type VB construction means no rated walls. Type VB construction does not need fire-rated materials for the building's frame, floors or roof, so the code sheet says that no ratings are required. But the exit stairs and the elevator shaft still need 1-hour fire-rated walls under their own sections (IBC 713.4 and 1023.2), and the drawings show them as ordinary walls.
- A sprinklered value with no sprinkler on the sheet. The height and area check uses the sprinklered rows, but the set never says the building is sprinklered throughout under NFPA 13.
- Two editions in one set. The code sheet cites the 2021 IBC while the general notes still cite the edition from an earlier project.
How firms can work smarter, not harder
A common problem across a firm is that each project architect builds the code sheet their own way. It usually starts as a copy of the last job's sheet, with that job's groups, factors and edition still in it. The firm's template, if there is one, has no owner. The analysis gets careful attention at the start of design and again just before permit, though the plans change in between.
Newer staff learn the code by reading these sheets, so a mistake in one tends to show up in the next project. What helps is a firm template with a designated owner, and a check of the whole set against the code each time it changes, not just before plan set submission.
Check the set against the code instantly
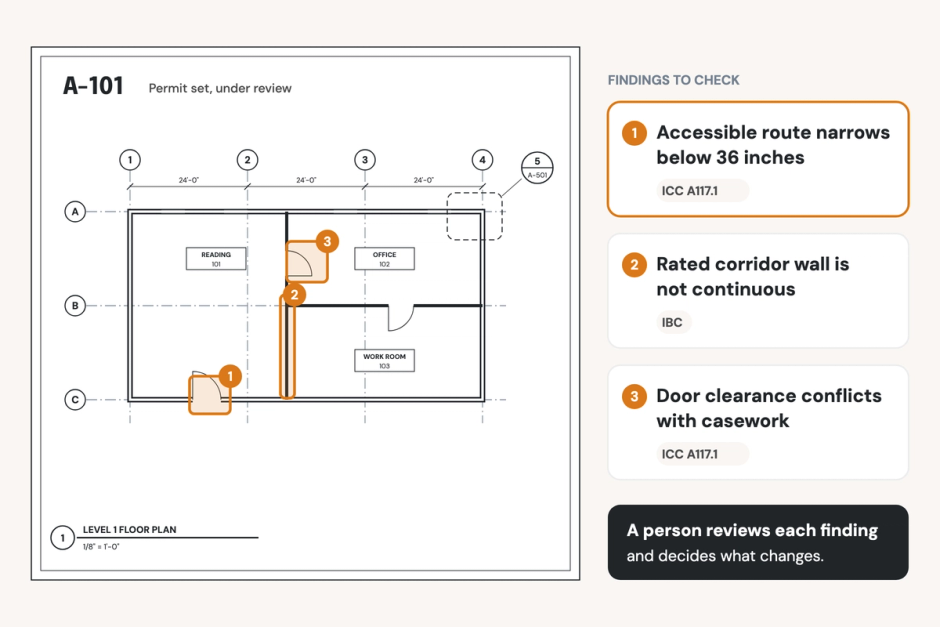
Pirros's AI-powered Quality Management System checks your drawing set against the codes you select for each project. Pirros processes the IBC, ADA, AISC and regional codes centrally, so you choose which apply instead of uploading code books. Every issue from a code check names the code it came from and links to the clause, so you can see which section a finding rests on. Findings are surfaced, never applied: your reviewer confirms, dismisses or escalates each one.
At Number TEN Architectural Group, a review against the current building code surfaced sloped glazing and safety glass requirements missing from a set about to go out to bid. Newer staff there learn the codes, in the team's words, "not by going and reading page by page, but by highlighting the things you need to think about in the project."
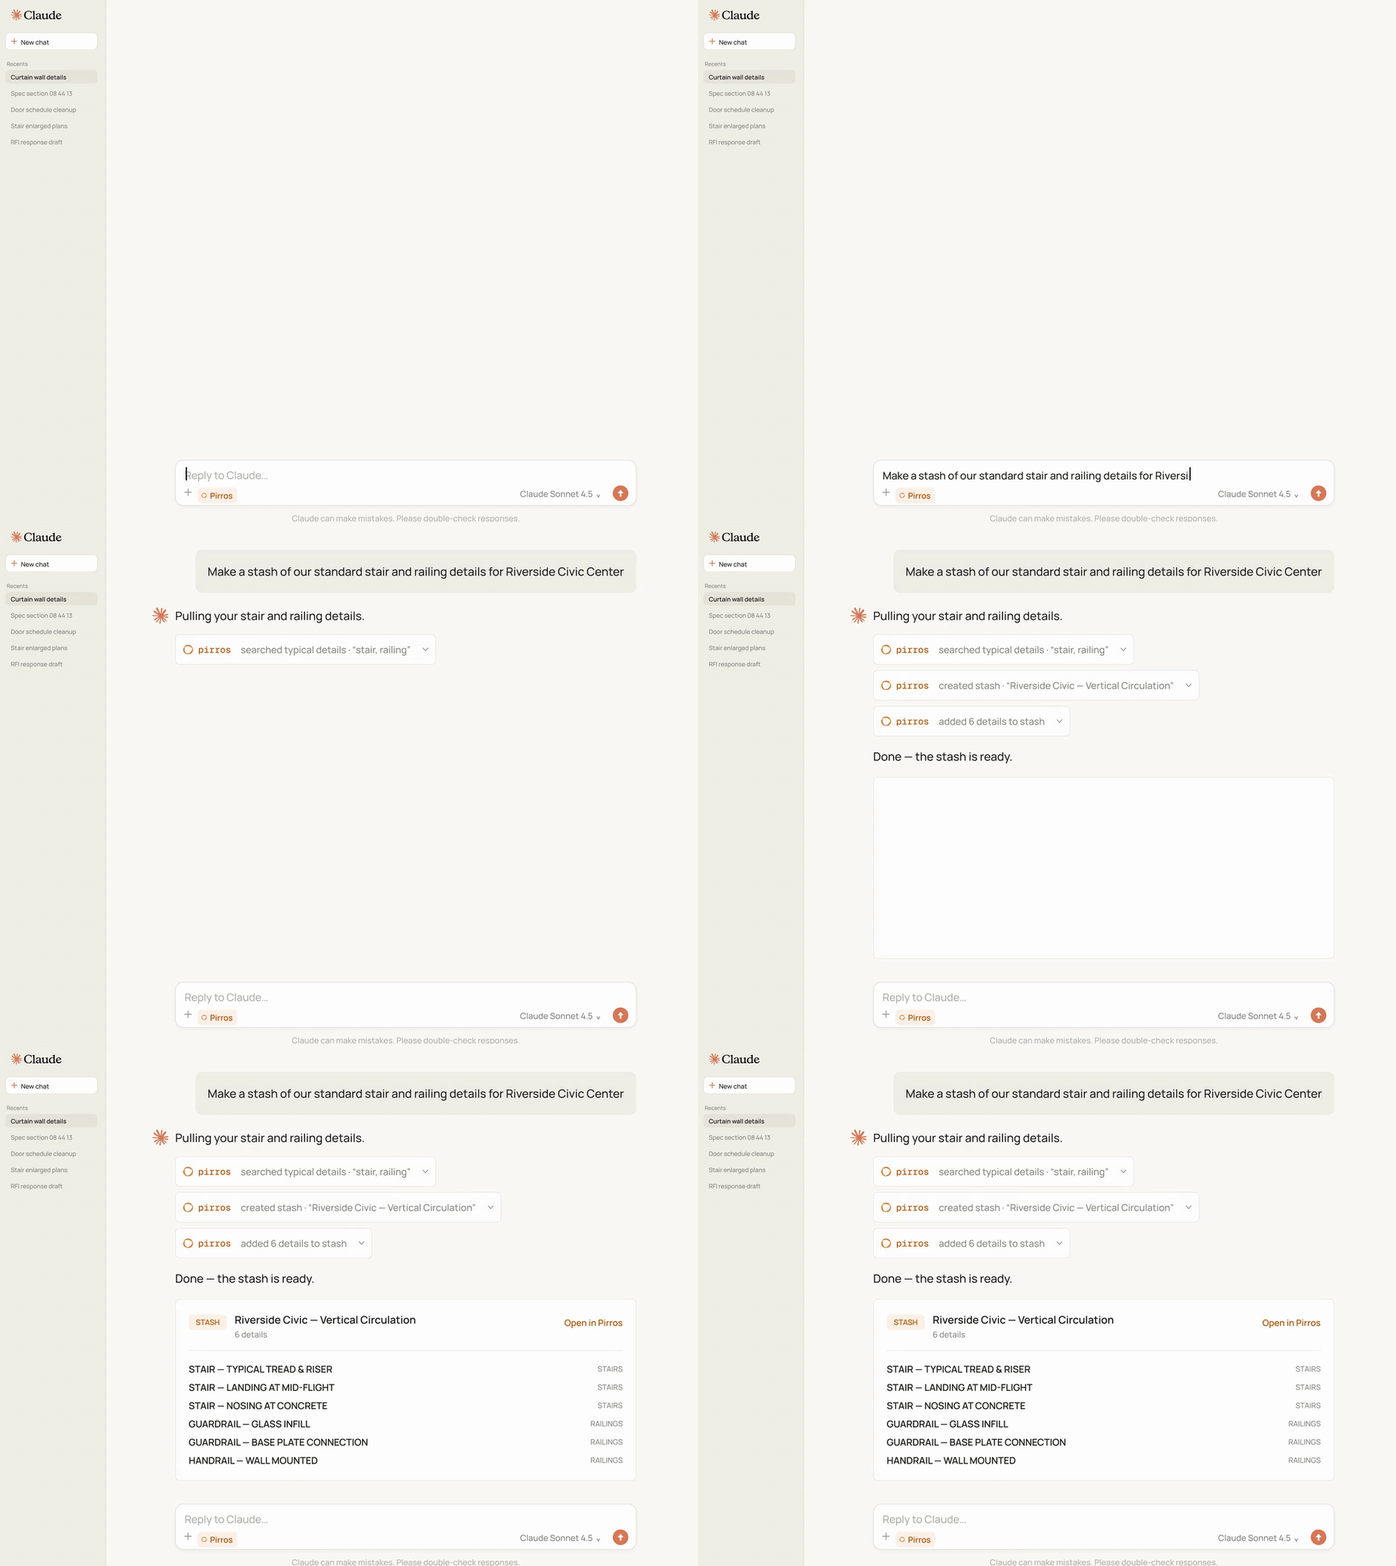
In the model, Mira, Pirros's AI agent for Revit, can pull together the data a code check relies on. To see every door's width in one place before you check egress capacity, ask:
"Create a door schedule with Mark, Width, Height, Fire Rating and Hardware Set, sorted by Mark."
Mira tells you what it plans to build and asks before it changes the model, and the change can be undone. The door schedule how-to covers doing it by hand.
Try Mira free, or book a demo to see what a review finds in one of your live sets.