Drawing Checklist: How to QA/QC a Drawing Set Before It Issues
A drawing checklist for QA/QC before a set issues: what to check on every sheet and in each series, and which checks an AI drawing review can flag first.

An architectural or construction drawing checklist lists the information that a design team should confirm on every sheet and in each series of a plan set, before it is finalized. The crucial items to check are that references resolve, schedules match the plans, notes and code information are current, and the disciplines agree.
Most drawing checklists online are written by owners and cities. They list what a submitted set must contain, which is useful, but they don't help a project team check its own specific set before it goes out. This checklist is for that internal review: the QA/QC check that a project architect or technical lead runs before an issue, organized in the way that a set is organized.
The items below assume a US architectural set, organized by the United States National CAD Standard. Adapt the list to your firm's standards and to the codes that govern your project.
Before you start
A drawing review goes faster, and catches more issues, when the set is held constant during the check. Before the first sheet is checked:
- Freeze the set: Review a dated print or PDF set, not a live model that's still changing. Note the date and revision on the review record.
- Check one series at a time: Reviewing all the plans, then all the details, makes inconsistencies between sheets of the same kind easier to spot than reading the set front to back.
- Decide who checks what: Assign each series to a reviewer, ideally someone who didn't draw it.
- Keep a record: Track each item as checked, flagged or not applicable, with the reviewer's name. A record is what shows, months later, that a condition was considered rather than missed.
Checks for every sheet
Every sheet in the set, regardless of series, should pass these checks:
- Title block: The sheet number, sheet name, project name, date and revision match the sheet index.
- Revisions: Every change since the last issue is clouded and tagged with a delta, and the revision schedule lists it.
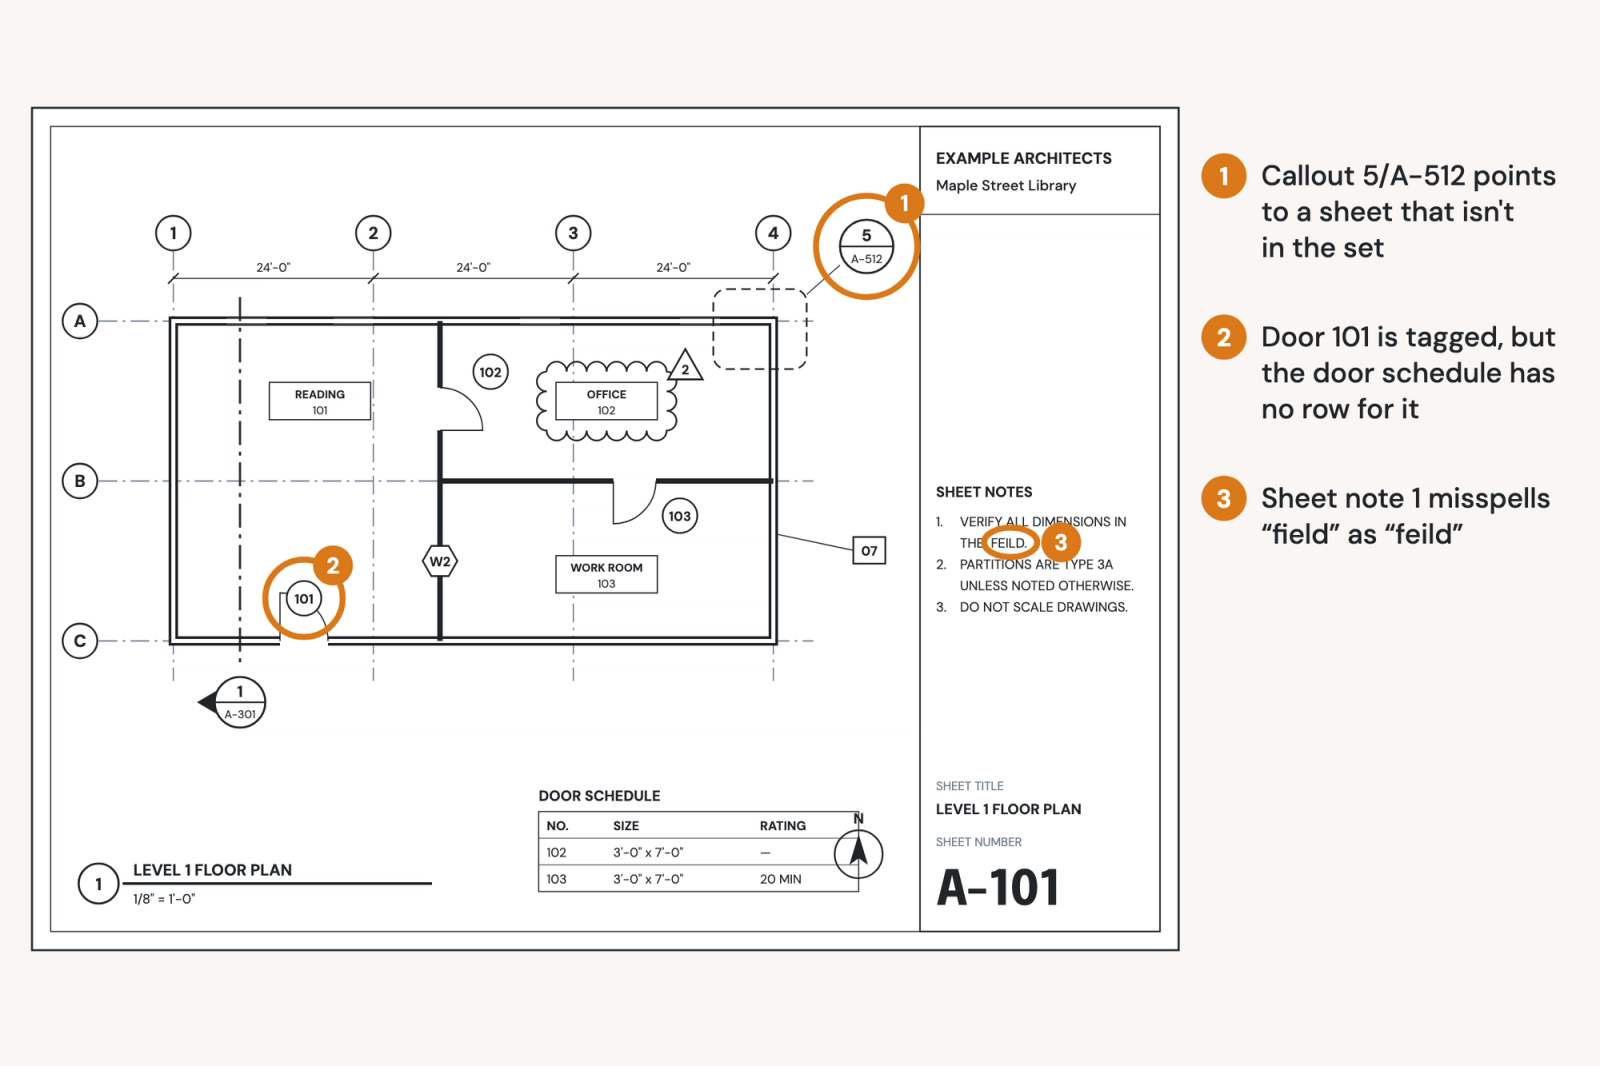
- References: Every section, elevation, detail and callout bubble points to a view that exists on the sheet it names.
- Scale and orientation: Each view shows its scale, and plans show a north arrow.
- Text and annotation: No text overlaps linework or other text, and leaders point to the right element.
- Spelling and abbreviations: Notes are spelled correctly, and every abbreviation appears in the abbreviations list.
- Drawing standards: Line weights, text styles, tags and hatches follow the firm's standards.
Checks by series
Here's a proposed drawing checklist that you can adapt to your firm's needs:
General sheets (G series)
- The cover sheet lists the project name, address and team.
- The sheet index matches the sheets in the set, in order, with current names.
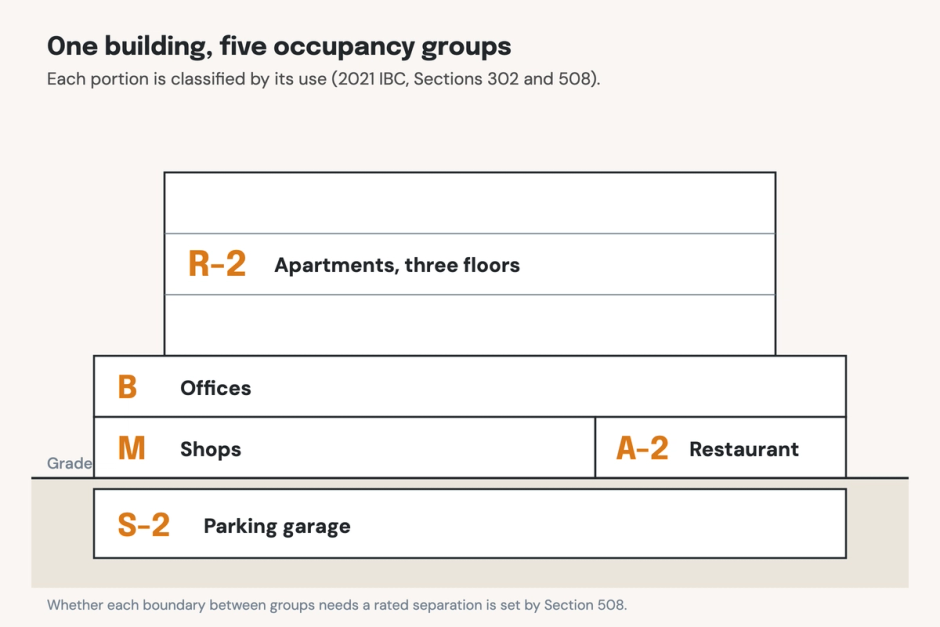
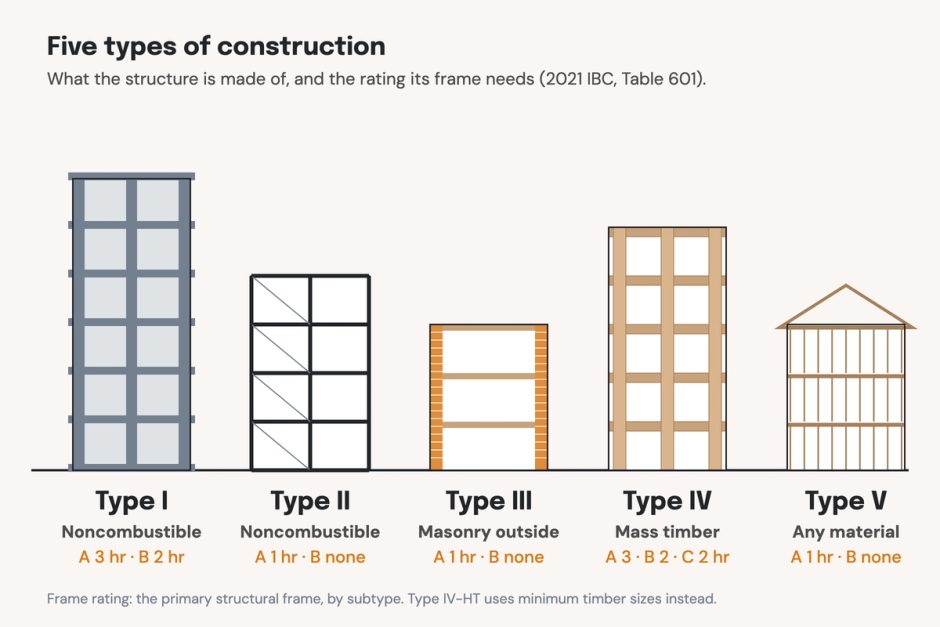
- The code analysis matches the plans: occupancy, construction type, areas, occupant loads and exit widths.
- The general notes cite the current code editions and match the spec.
- The abbreviations and symbols legends cover what the set uses.
Plans
- Grids, levels and dimensions agree with the structural plans.
- Room names and numbers match the finish schedule.
- Every door and window carries a tag, and every tag has a row in its schedule.
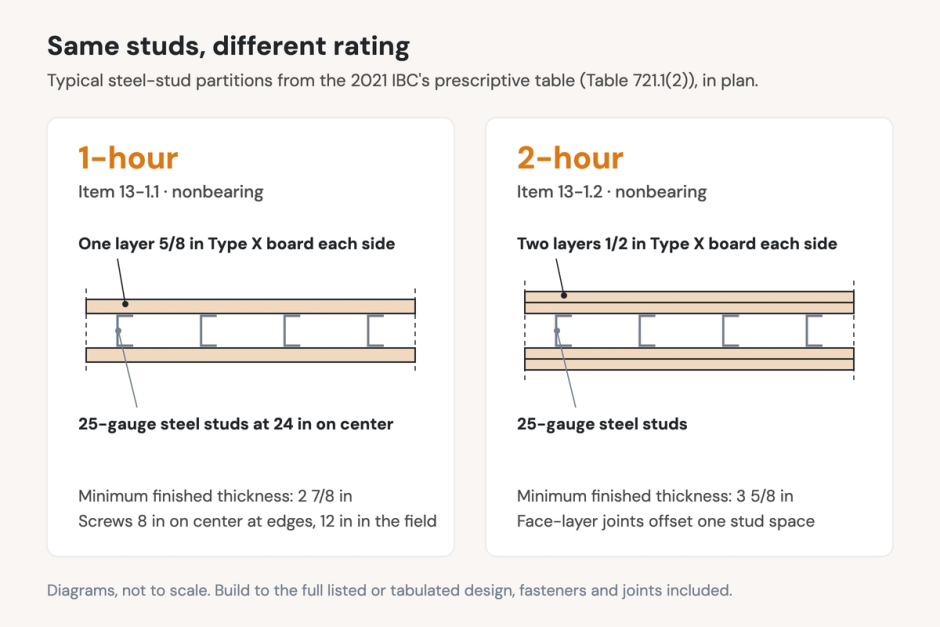
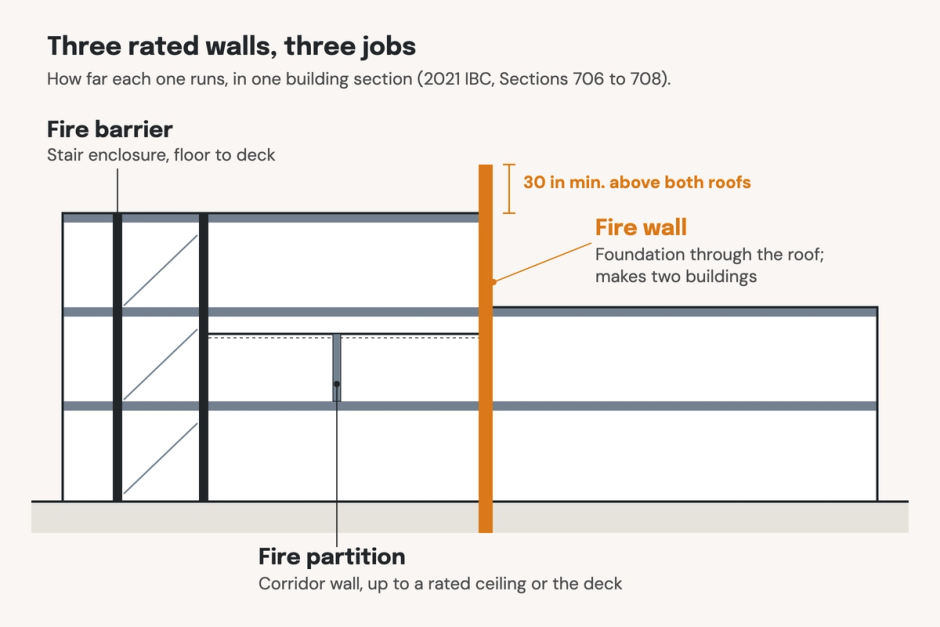
- Rated walls are shown and tagged consistently, and match the life safety plan.
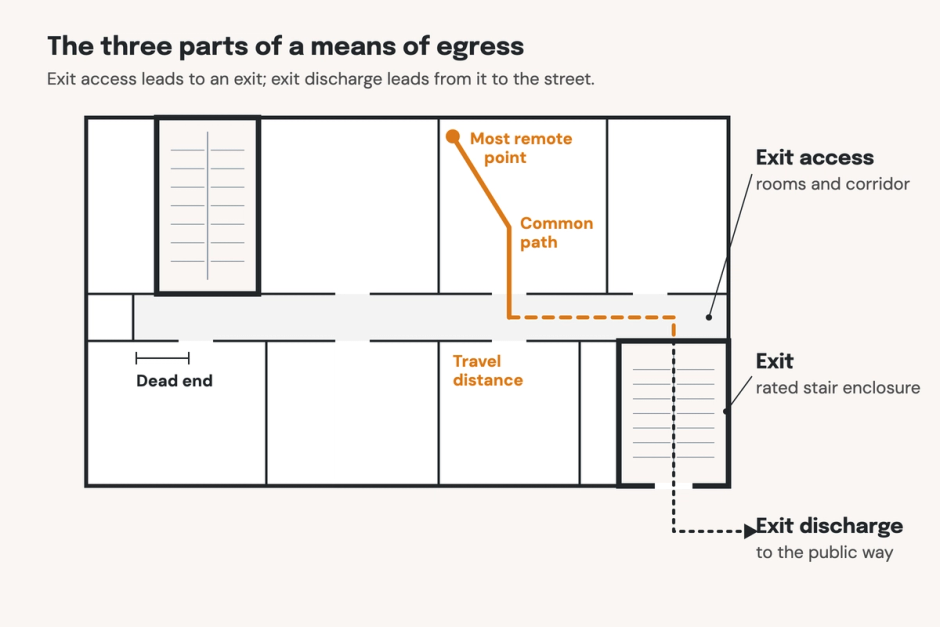
- Life safety plans show occupant loads, exits, exit widths and travel distances that agree with the code analysis.
Elevations and sections
- Floor-to-floor heights and level datums match the plans and the structural drawings.
- Materials and finishes match the keynotes and the spec.
- Rated assemblies run to the extent shown in plan, usually to the deck above.
Details
- Every detail is referenced from somewhere in the set, and every reference has a detail.
- Details show the assembly the plans and sections call for.
- Detail titles and numbers match their callouts.
Schedules
- Door, window and finish schedules match the plans, with no extra or missing rows.
- Fire ratings in the door schedule match the rated walls the doors sit in.
- Hardware sets match the specification.
Coordination with consultants
- Grids, levels and openings line up with the structural drawings.
- Shafts, chases and penetrations line up with the MEP drawings, and penetrations through rated walls are detailed.
- Ceiling heights leave room for the ductwork and structure shown in section.
Specifications against the drawings
- Products and materials named on the drawings are in the spec.
- Spec sections cover every condition the drawings show, including exterior and interior versions of the same material.
- Drawing notes don't repeat or contradict the spec.
Which checks an AI drawing review can flag first
Some checks need a person's judgment. Others are repetitive enough that an AI drawing review can flag them first, so that the reviewer starts from a shorter list.
Many AI tools can catch:
- Spelling and inconsistencies with drawing conventions
- Details that are never referenced in the set
- Requirements from the codes selected for the project, each linked to its clause
- Departures from the firm's uploaded standards
- Conflicts between the drawings and the specification, when the spec is loaded
- Conditions that would be difficult or impossible to build as drawn
The reviewer must own:
- Whether the design meets the client's intent
- Judgment calls on construction feasibility and sequencing
- Which flagged issues apply, which ones don't, and why
- The stamp and the decision to issue
When QA/QC goes wrong across a firm
Most firms have a drawing checklist that guides their QA/QC process. The problems come from how the drawing checklist is used:
- Every project architect keeps a different list: Two projects at the same firm get checked against different items, and lessons from one project aren't incorporated into future projects.
- The review happens the night before issue: Review gets squeezed into the last days before a deadline, when there's no time to fix what it finds. QA is meant to be a continuous process throughout design development.
- Checks are not recorded: Markups get resolved and PDFs get archived, but nobody logs which checks ran, what was flagged, or why an issue was set aside.
The solution is a shared, firm-wide checklist and a review record that stays with the project. In Pirros, reviewers can redline details in place and flag them for a teammate, so the markup and the conversation stay attached to the detail instead of a PDF that gets archived after the issue.
How Pirros reviews a drawing set
The Quality Management System, Pirros's AI-powered QA/QC product, runs the first pass of this checklist on the set itself, checking it against the codes selected for the project, the firm's uploaded standards and the references you load, such as the specification and consultant drawings.
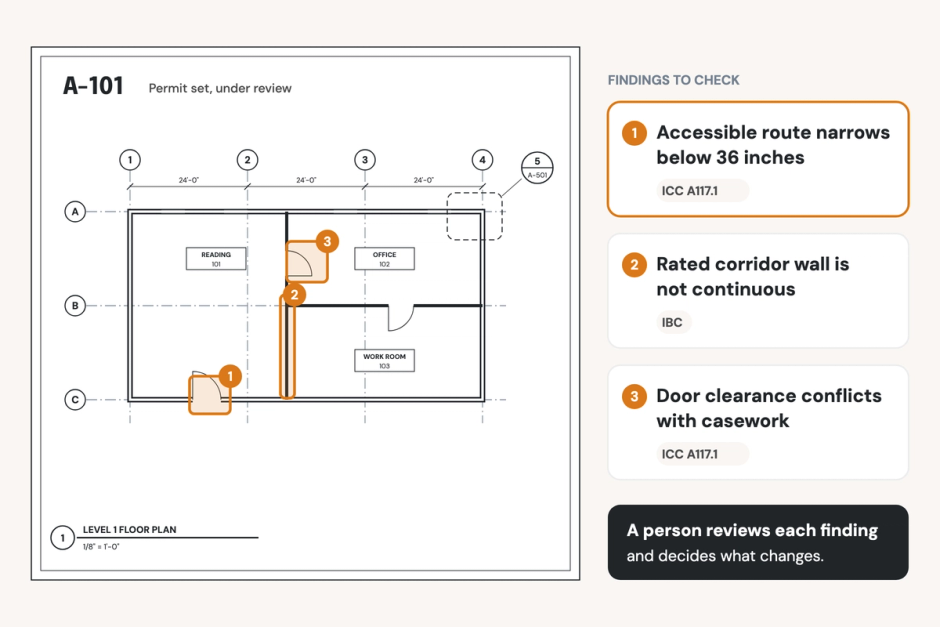
Each issue opens on the sheet, zoomed to the condition. It shows the rule it came from, with the exact clause text, the reasoning in plain language, and a record of which sheets, schedules and spec sections were consulted. Every issue carries a severity of high, medium or low, so solving major issues can be prioritized. Reviewers can assign an issue, comment on it, or dismiss it with a reason: not applicable, false positive, already addressed or acknowledged. Dismissals persist across later runs, and the reasons are recorded, so the review history shows what was checked and what was decided. Nothing changes in the set until a person says so.
At Number TEN Architectural Group, a review of a set heading to bid against the current building code surfaced sloped glazing and safety glass requirements that had been omitted. The team carried them straight into the specification before the set went out.
For the drawing standards items on every sheet, Mira, Pirros's free AI agent for Revit, can audit a view against your firm's template. It checks line styles, text and dimension styles, hatches, tags and keynotes, applies the certain matches, asks you about the judgment calls and reports anything it skipped.
To learn more about QA/QC directly in the Revit model, see our Revit QA/QC guide.
Book a demo to see what a review finds in one of your live sets, or try Mira free in Revit.