What Are Fire-Rated Wall Assemblies?
How fire-rated wall assemblies work: typical 1-hour and 2-hour walls, how to read a UL design, and how to keep rated walls and details right in Revit.

A fire-rated wall assembly is a combination of framing, board, fasteners, joints and insulation that was tested together, or built to a code-approved recipe, to confine and isolate fire for a predetermined period of time. The rating applies to the design of the entire wall assembly, not to a single material or element of the wall.
This guide covers how a wall's rating is determined, how to read a listed design, what materials typical 1-hour and 2-hour walls are made of, how rated walls can fail in the field, and how to draw them so the set stays consistent.
Values here are from Chapter 7 of the 2021 IBC. Jurisdictions adopt the IBC with their own amendments, so check the edition yours uses.
How a wall's rating is determined
The IBC allows for three paths for a wall to qualify for a specific fire-resistance rating:
- A tested assembly: The wall is built full size and tested to ASTM E119 or UL 263, two standard methods of fire testing building materials and construction (Section 703.2.1). The wall has to be capable of stopping flames and hot gases, keeping the unexposed face below a set temperature rise and, if it's a bearing wall, continuing to carry its load for the full rating period. A wall that isn't the same on both faces is tested from both sides; the shorter result is its rating.
- An analytical method (Section 703.2.2): Instead of a new fire test, the wall follows a design that's already accepted. That can be:
- A listed design from a source such as UL's directory or the Gypsum Association's GA-600 manual
- One of the standard wall makeups printed in the code itself (Section 721)
- Or a rating calculated with the code's formulas (Section 722), which for a concrete block wall depends on its thickness.
- An approved alternative, accepted by the building official under Section 104.11.
Ratings are set without accounting for the effect of a suppression system, like fire sprinklers.
How to read a listed design
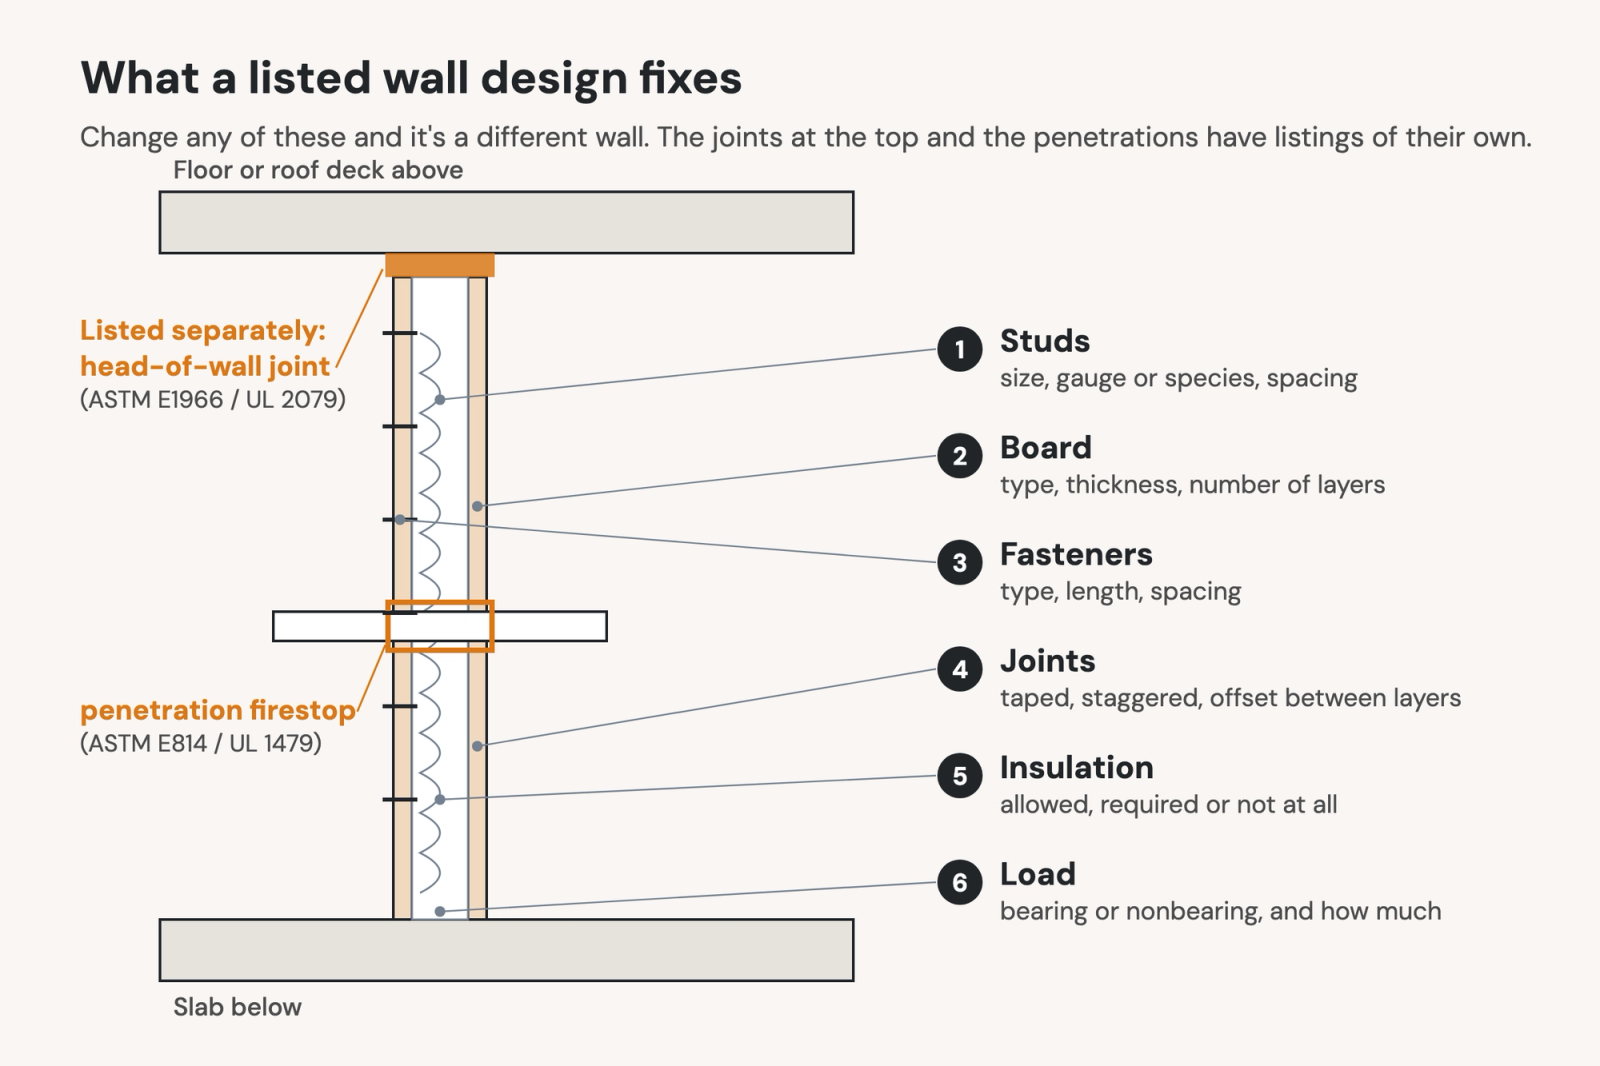
Most rated walls on a drawing set point to a listed design: a tested wall is published in a directory, with a number, such as UL design U419. The listing is a sort of recipe; core parameters include:
- the studs: material, size, gauge or species, and spacing;
- the board: type (usually Type X gypsum), thickness, number of layers and orientation;
- the fasteners: type, length and spacing;
- the joints: taped, staggered and offset between layers;
- the insulation: whether it's required, allowed or not permitted;
- the load: whether the wall can be bearing, and how much it may carry.
Many listings name specific manufacturers' products, so even an equivalent board from another maker can take a wall outside its design.
The Gypsum Association's GA-600 manual publishes generic designs as well as proprietary ones, and the IBC accepts the generic ratings in GA-600 as if they were written into the code (Table 721.1(2), note o).
Typical 1-hour walls
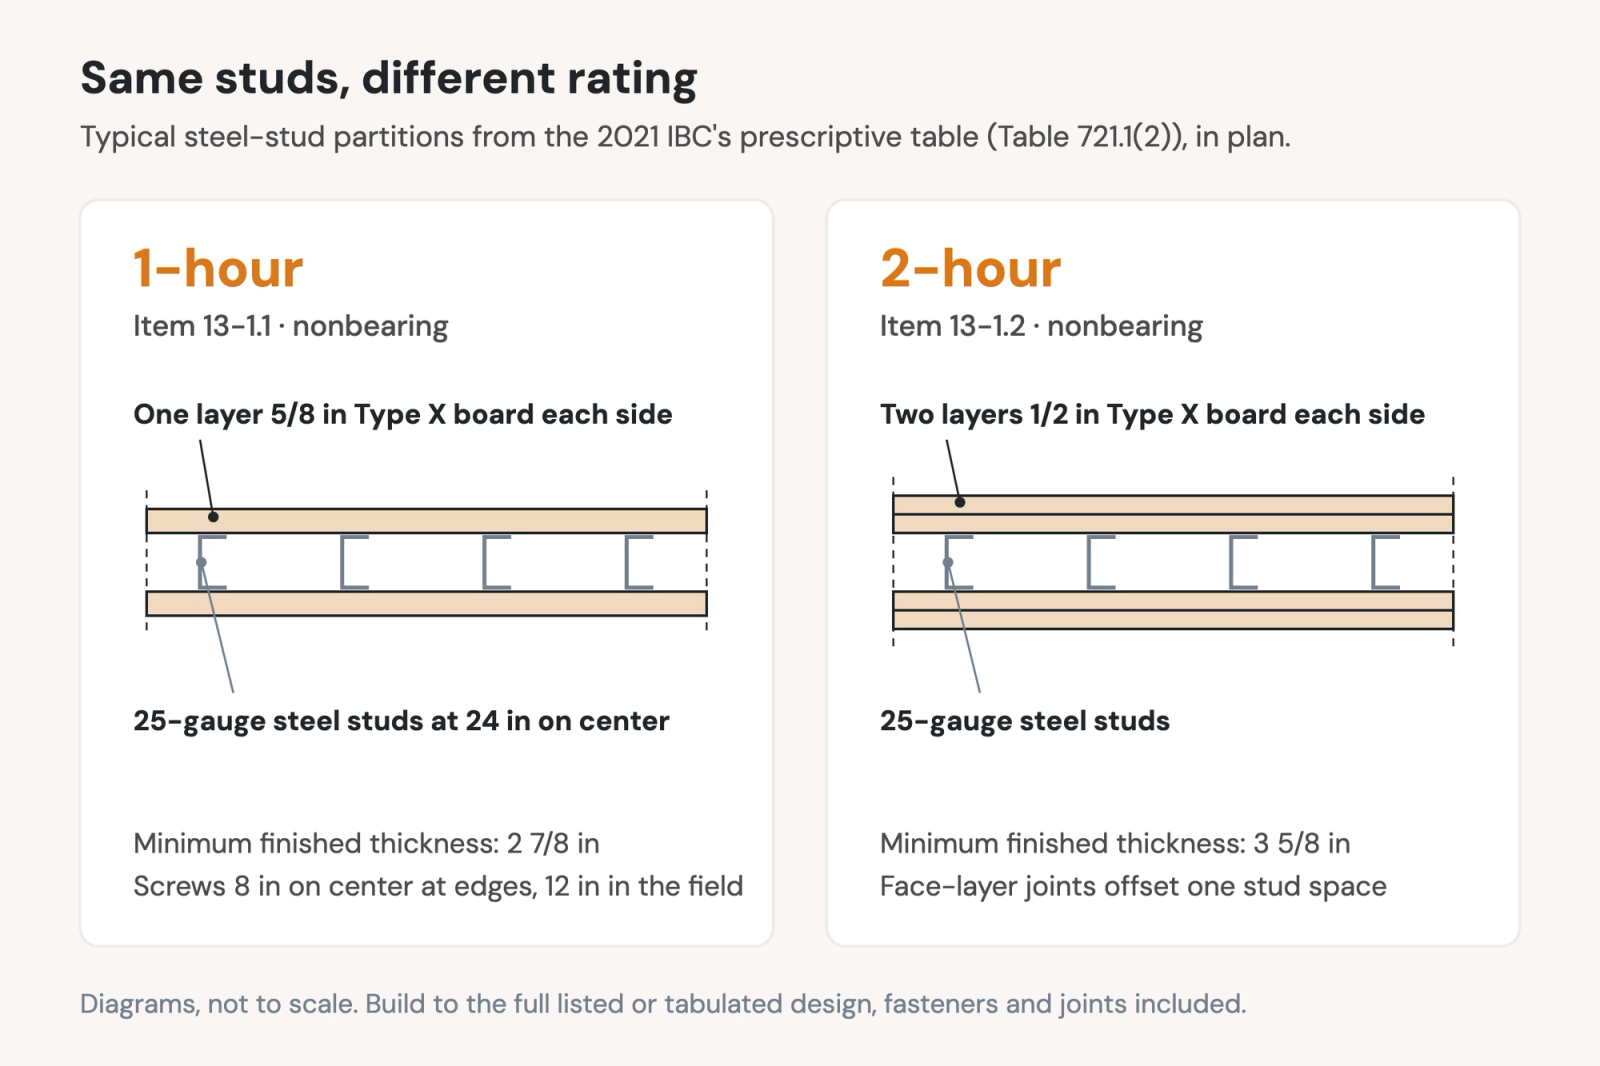
The IBC's own prescriptive table, Table 721.1(2), shows what a 1-hour wall usually looks like.
- Steel stud partition (item 13-1.1): 25-gauge steel studs at 24 inches on center, with one layer of 5/8-inch Type X gypsum board on each side, screwed 8 inches on center at the edges and 12 inches in the field. The table allows it for nonbearing walls only.
- Wood stud partition (item 14-1.3): 2x4 studs at 24 inches on center, with one layer of 5/8-inch Type X board on each side, nailed 7 inches on center. Bearing wood stud walls in the table come with a reduced design stress for the studs.
- Concrete masonry: a 1-hour block wall needs an equivalent thickness, roughly the block's solid material once the cores are taken out, of 2.1 to 2.8 inches depending on the aggregate (Table 722.3.2).
Most firms build to listed designs rather than the code table, because listings cover more stud sizes and heights and often carry a sound rating as well. The makeups look much the same.
Typical 2-hour walls
Two-hour walls usually have a second layer of board on each side, or thicker masonry.
- Steel stud partition (item 13-1.2): 25-gauge steel studs with two layers of 1/2-inch Type X board on each side, the face layer's joints offset one stud space from the base layer. Nonbearing only. Listed designs more often use two layers of 5/8-inch board.
- Wood stud partition (item 14-1.5): 2x4 studs at 16 inches on center with two layers of 5/8-inch Type X board on each side.
- Concrete masonry: 3.2 to 4.2 inches of equivalent thickness, depending on the aggregate.
Shaft and stair enclosures are often built from one side only, because the shaft side can't be reached. Those walls use proprietary shaft wall systems, and their ratings come from the manufacturer's listed designs.
3-hour and 4-hour walls
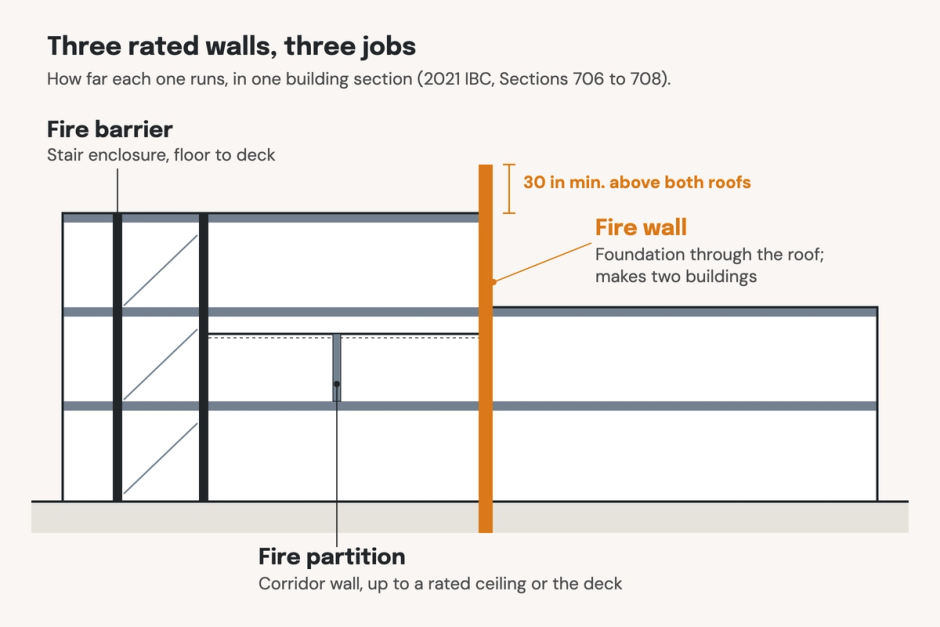
Walls rated above 2 hours are generally made of masonry or concrete, though some multi-layer gypsum designs reach 3 hours or more. A concrete masonry wall needs 4.0 to 5.3 inches of equivalent thickness for 3 hours and 4.7 to 6.2 inches for 4 hours, depending on the aggregate. These walls commonly appear in plans as fire walls and as separations around high-hazard uses. Where each kind of rated wall is required, and how far it has to run, is covered in our guide to fire walls, fire barriers and fire partitions.
How a rated wall can fail in the field
Here are common flaws that can cause wall assemblies to fall short of their intended fire rating:
- The head of the wall. The joint between the top of the wall and the floor or roof deck above needs its own fire-resistant joint system, tested to ASTM E1966 or UL 2079 and rated at least as long as the wall (Section 715.3). A deflection track with no listed joint is a common gap.
- Penetrations. Pipes, conduit and cables through the wall need either the protection tested with the assembly or a firestop system tested to ASTM E814 or UL 1479, with an F rating at least equal to the wall's rating (Section 714.4.1).
- Doors. Each door in a rated wall needs its own fire rating, set by the wall's rating and what the wall encloses (Table 716.1(2)). The code often allows a door's rating to be lower than the wall's: for example, a 2-hour fire barrier requires a 1½-hour door, and a 1-hour corridor wall requires a 20-minute door. Doors in 1-hour exit stair and shaft enclosures are rated 1 hour, and doors in other 1-hour fire barriers are rated 45 minutes.
- Material substitutions. A different board, a lighter stud, wider spacing or missing insulation, often swapped in during value engineering, can reduce the wall's ability to resist fire.
- Continuity. A wall is marked as rated on the plans, but the sections show it stopping at the ceiling when it has to run up to the deck above. Built as drawn, it leaves an open path for fire and smoke over the top of the wall.
Drawing rated walls in a plan set
A rated wall has to be drawn consistently throughout the plan set. Best practices include:
- Wall type tags on the plans, each pointing to one wall type.
- A wall types legend or schedule that lists each type's layers, its rating and the design it follows.
- Life-safety plans that show rated walls with one line pattern per rating.
- Details for the head of the wall, penetrations and intersections, each with its listed system.
In Revit, the rating is a type property. Fill in the Fire Rating parameter on every rated wall type, name the types so the rating shows in schedules and tags, and keep Type Mark matching the legend. The rated details then belong in the wall section and detail sheets, tied to the same types.
The same rated wall, drawn again on every project
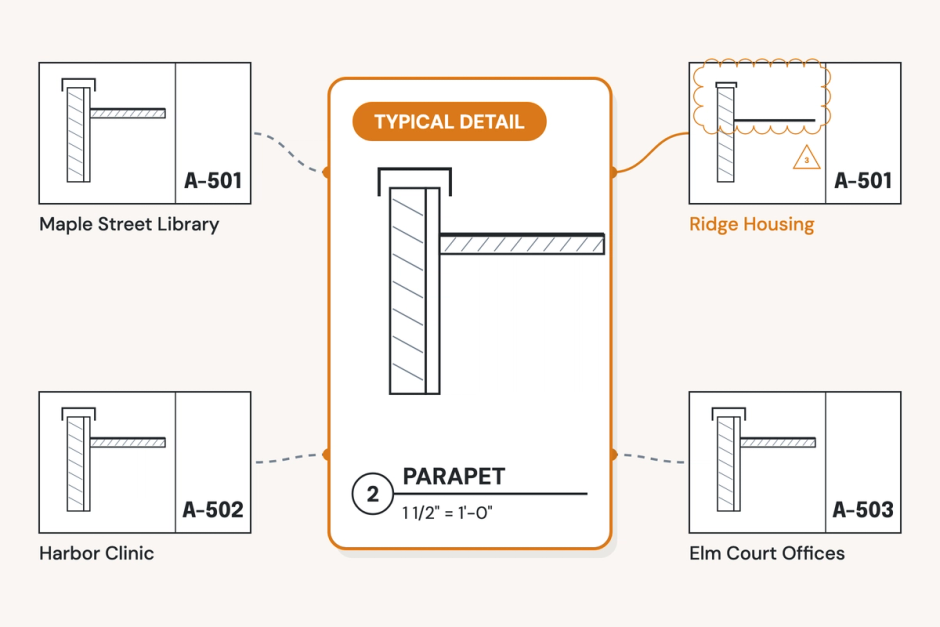
Rated wall assemblies repeat across projects: a 1-hour metal stud partition, a 2-hour shaft wall, the same head-of-wall and penetration details. Yet each project often redraws them from scratch, which causes problems downstream. One job's legend cites one design for its 1-hour partition while the next job cites a different design; a head-of-wall detail gets redrawn incorrectly from memory; a wall type named "1HR" on one project is "60 MIN" on the next.
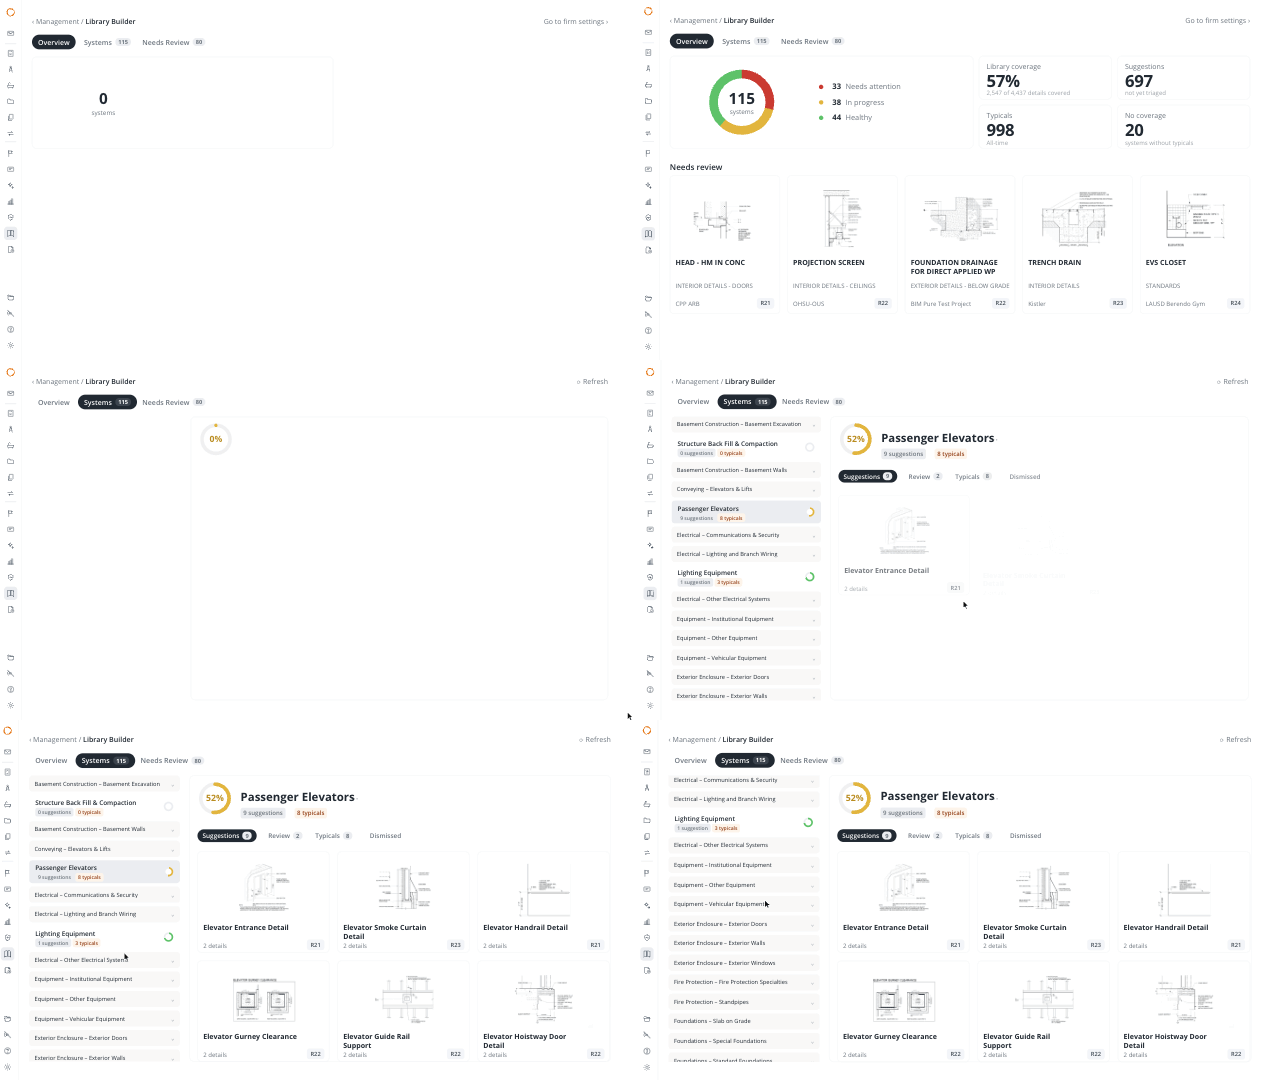
The solution is a firm standard: one approved set of rated wall types and details that every project starts from. Pirros's detail management searches every detail your firm has drawn by the condition it solves, so a search for "partition, 1 hour rated, metal stud" finds the drawings themselves, not just matching file names. Duplicates are grouped and your firm's vetted version is marked. At David Baker Architects, designers "saved an average of 10 minutes per detail in search and recreation time" after Pirros was implemented.
Change rated wall types in one step
When the code analysis turns a corridor or a tenant separation into a rated wall late in design, every wall on that line has to change type. Ordinarily, this is a tedious set of changes to make in Revit, but Mira, Pirros's AI agent for Revit, can make that swap in one step. Ask:
"Swap every instance of Wall Type A with Wall Type B on Level 2."
Mira finds the walls of that type, tells you how many walls it will change and asks you before it changes anything. Walls of that type on other levels remain unchanged. A thicker type moves the wall's faces, so Mira reminds you to check doors and dimensions along those walls. The swap can be undone instantly, like any Revit change.
For the whole set, Pirros's AI-powered Quality Management System checks Revit models and drawing sets against the codes you build to, the IBC included, cited down to the section. Findings are surfaced, never auto-applied: your reviewer confirms, dismisses or escalates each one.
Try Mira free, or book a demo to see what a review finds in one of your live sets.