ADA Door Clearance Requirements
Sources: 2010 ADA Standards for Accessible Design
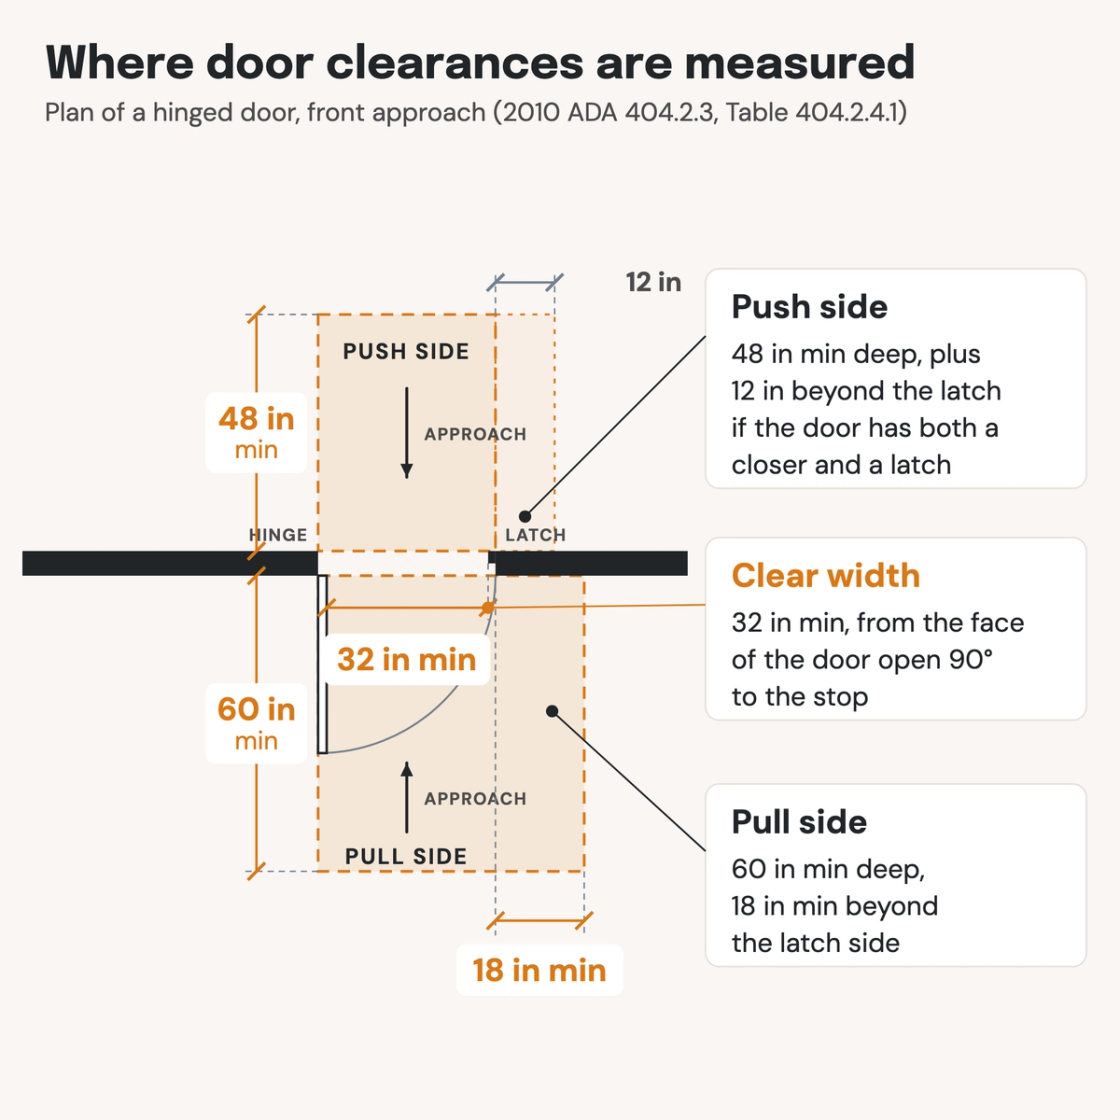
Check your set instantlyAn ADA door needs 32 inches of clear width, measured from the face of the door open 90 degrees to the stop. It also needs maneuvering space on both sides: on the pull side of a front approach, 60 inches deep and 18 inches beyond the latch. Thresholds are ½ inch high at most.
The Pirros Quality Management System can check every door's clear width and maneuvering clearance in your set and Revit model, instantly.
How to check the code requirements
Clear width and maneuvering clearance are two separate checks. Clear width is the opening you pass through. Maneuvering clearance is the floor space on each side that leaves room to open the door from a wheelchair and go through. It changes with the direction you approach from and whether you pull or push.
- Measure clear width to the face of the open door. With the door open 90 degrees, measure from the door's face to the stop on the latch side, not frame to frame. The door's thickness and the stop both come off the leaf width, so a 32-inch leaf gives less than 32 inches clear.
- Name the approach on each side. For each side of the door, note whether you arrive from the front, the hinge side or the latch side, and whether you pull or push. Each pair has its own depth and its own clearance beyond the latch in Table 404.2.4.1.
- Check the door schedule for closers and latches. They add space. On the push side of a front approach, a closer and latch add 12 inches beyond the latch. A hinge-side push approach with both, or a latch-side approach with a closer, needs 6 more inches of depth.
- Look beside the latch. A wall, column or casework within 18 inches of the latch side that projects more than 8 inches past the door face calls for a front-approach clearance (404.2.4.3). The Access Board's guide adds that the clearance stays free of protrusions up to 80 inches.
- Check the floor and the threshold. The maneuvering space slopes 1:48 at most, with no step other than a threshold of ½ inch or less (404.2.4.4, 404.2.5).
To see every door width in one list before you check, build a door schedule in Revit. The Access Board explains these rules in its guide to entrances, doors and gates, and the full table is in the 2010 ADA Standards. Doors on an exit path are also part of the means of egress. On a drawing set, door clearances sit on the floor plans and enlarged plans, which is where an AI-powered quality management system reads them.
How Pirros checks the set
The Pirros Quality Management System reviews projects against code requirements, firm standards, and project specifications, then assigns, tracks, and resolves issues before they become RFIs or rework.
- Reads every sheet in your set against the codes you pick for the project: the IBC, ADA and regional codes.
- Every finding names the sheet, the location and the section behind it.
- Findings are surfaced, never auto-applied. Your reviewer confirms, dismisses or escalates.
Requirements at a glance
| Element | Requirement | Section |
|---|---|---|
| Clear width | 32 inches minimum, from the face of the door open 90 degrees to the stop. 36 inches minimum where the doorway is more than 24 inches deep. | ADA 404.2.3 |
| Projections into the clear width | None below 34 inches above the floor. 4 inches maximum between 34 and 80 inches. Door closers and stops may be as low as 78 inches. | ADA 404.2.3 |
| Front approach, pull side | 60 inches perpendicular to the doorway and 18 inches beyond the latch side. | ADA Table 404.2.4.1 |
| Front approach, push side | 48 inches perpendicular. 12 inches beyond the latch side if the door has both a closer and a latch. | ADA Table 404.2.4.1 |
| Hinge approach, pull side | 60 inches perpendicular and 36 inches beyond the latch side, or 54 inches perpendicular and 42 inches beyond the latch side. | ADA Table 404.2.4.1 |
| Hinge approach, push side | 42 inches perpendicular (48 inches with a closer and latch) and 22 inches beyond the hinge side. | ADA Table 404.2.4.1 |
| Latch approach, pull side | 48 inches perpendicular (54 inches with a closer) and 24 inches beyond the latch side. | ADA Table 404.2.4.1 |
| Latch approach, push side | 42 inches perpendicular (48 inches with a closer) and 24 inches beyond the latch side. | ADA Table 404.2.4.1 |
| Recessed doors | Front-approach clearance wherever an obstruction within 18 inches of the latch side projects more than 8 inches beyond the face of the door. | ADA 404.2.4.3 |
| Floor in the maneuvering space | Slopes of 1:48 maximum. No changes in level other than a compliant threshold. | ADA 404.2.4.4 |
| Thresholds | ½ inch high maximum, beveled at 1:2 maximum above ¼ inch. Existing or altered thresholds may be ¾ inch with a 1:2 bevel on each side. | ADA 404.2.5 · 303.3 |
| Doors in series | 48 inches minimum between hinged or pivoted doors, plus the width of any door swinging into the space. | ADA 404.2.6 |
| Hardware | Operable parts 34 to 48 inches above the floor, usable with one hand without tight grasping, pinching or twisting of the wrist. | ADA 404.2.7 · 309.4 |
| Opening force and closing speed | 5 pounds maximum to open interior hinged, sliding and folding doors; fire doors, the minimum the authority allows. A closer takes 5 seconds minimum to move from 90 degrees to 12 degrees from the latch. | ADA 404.2.9 · 404.2.8.1 |
These numbers are from the 2010 ADA Standards, still the federal standards; California's 2025 CBC Chapter 11B asks for more in places. Its Table 11B-404.2.4.1 sets 60 inches of depth on a latch-side pull approach, and 44 inches (not 42) on hinge-side and latch-side push approaches. On the exterior side of an exterior door, a front pull approach needs 6 more inches beyond the latch. The CBC also drops the 54-by-42-inch hinge-side option and limits most exterior hinged doors to 5 pounds of opening force (11B-404.2.9).