ADA Counter Height Requirements
Sources: 2010 ADA Standards for Accessible Design
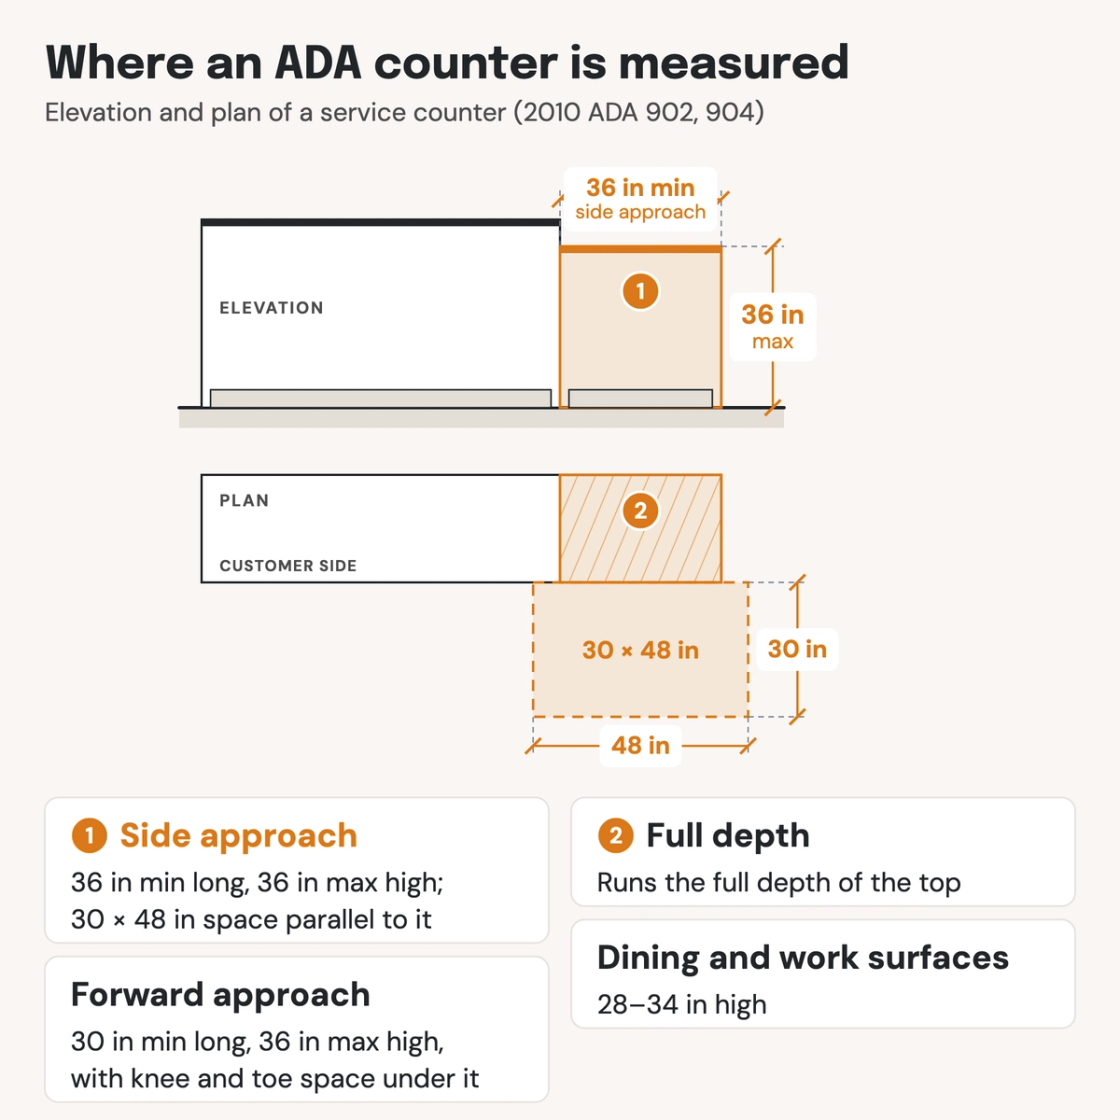
Check your set instantlySales, service and reception counters need a portion no higher than 36 inches. It must be at least 36 inches long for a side approach, or 30 inches long with knee and toe space for a forward approach. It runs the full depth of the counter top. Dining and work surfaces must be 28 to 34 inches high.
The Pirros Quality Management System can check every counter elevation and millwork detail in your set and Revit model, instantly.
How to check the code requirements
A counter can meet the ADA without being 36 inches high everywhere. It needs one lowered portion for each type of service, with the right length for the approach. Dining and work surfaces follow a different rule: 28 to 34 inches high, with knee space under them.
- Find every counter type on the millwork elevations. Order, pick-up, express and returns are each a type. One continuous counter can serve several, and each service needs its own lowered portion.
- Dimension the lowered portion. 36 inches long for a side approach, or 30 inches long with knee and toe space for a forward approach, and 36 inches high maximum. A reception desk drawn at 42 inches along its whole length has none.
- Cut a section through it. On a single-height counter the lowered portion runs the full depth of the top. On a split-height counter it runs the full depth of the customer side.
- Check the plan in front of it. Look for a 30 by 48 inch clear floor space, parallel to the counter or facing it, beside an accessible walking surface. Merchandise and equipment must stay out of it.
- Check dining and work surfaces separately. Tops at 28 to 34 inches, with knee and toe space, for at least 5 percent of seats and standing spaces. Bars are dining surfaces, so their seats count too.
The counter rules are in chapter 9 of the 2010 ADA Standards. The Department of Justice explains the depth rule in its guidance on 904. The Access Board draws the approach and knee clearance in its guide to clear floor space. If your reception desk is one of your typical details, fix the lowered portion once in your firm standards. On a drawing set these heights sit on interior elevations and millwork details, which is where an AI-powered quality management system reads them.
How Pirros checks the set
The Pirros Quality Management System reviews projects against code requirements, firm standards, and project specifications, then assigns, tracks, and resolves issues before they become RFIs or rework.
- Reads every sheet in your set against the codes you pick for the project: the IBC, ADA and regional codes.
- Every finding names the sheet, the location and the section behind it.
- Findings are surfaced, never auto-applied. Your reviewer confirms, dismisses or escalates.
Requirements at a glance
| Element | Requirement | Section |
|---|---|---|
| Counters that must comply | At least one of each type of sales and service counter, where provided. Where counters are spread through the building, the accessible ones are spread too. Order and pick-up are different types, even on one continuous counter. | ADA 227.3 |
| Side (parallel) approach | A portion at least 36 inches long and 36 inches high maximum, with a 30 by 48 inch clear floor space beside it, parallel to the counter. | ADA 904.4.1 · ADA 305.3 |
| Counters under 36 inches long | The whole counter surface is 36 inches high maximum. | ADA 904.4.1, Exception |
| Forward approach | A portion at least 30 inches long and 36 inches high maximum. Knee and toe space under it, and a 30 by 48 inch clear floor space facing it. | ADA 904.4.2 · ADA 305.3 |
| Depth of the lowered portion | Runs the same depth as the counter top. On a split-height counter, the Department of Justice applies this to the customer side only. | ADA 904.4 · DOJ guidance |
| Alterations | Where a full-length portion would reduce the number of existing work-station counters or mail boxes: a portion 24 inches long minimum, 36 inches high maximum. The side-approach clear floor space is centered on it. | ADA 904.4, Exception |
| Approach and queues | Every part of a counter that must comply sits beside a walking surface that meets 403. Queues and waiting lines serving these counters meet 403 too. | ADA 904.2 · ADA 227.5 |
| Reception and check-in desks | The public side is a service counter, so it needs a lowered portion like any other. Work surfaces used only by employees, reception counters included, are outside the dining and work surface rules. | ADA 227.3 · ADA 904.4 · Advisory 226.1 |
| Check-out aisle counters | 38 inches high maximum, with edge protection 2 inches maximum above the counter surface on the aisle side. Table 227.2 sets how many aisles of each function comply; one is enough where the selling space is under 5,000 square feet. | ADA 904.3.2 · ADA 227.2 |
| Tray slides in food service lines | Tops 28 to 34 inches above the floor. | ADA 904.5.2 |
| Dining and work surface height | Tops 28 to 34 inches above the floor. Bars, tables, lunch counters and booths are dining surfaces. | ADA 902.3 · Advisory 902.1 |
| Dining and work surface approach | A 30 by 48 inch clear floor space for a forward approach, with knee and toe clearance under the surface. | ADA 902.2 · ADA 305.3 |
| How many dining and work surfaces | At least 5 percent of seating and standing spaces at dining surfaces, spread through the space. The same for work surfaces used by people other than employees. Sales and service counters are exempt. | ADA 226.1 · ADA 226.2 |
| Knee and toe clearance | Knee space from 9 to 27 inches above the floor: at least 11 inches deep at 9 inches and 8 inches deep at 27 inches. Toe space below 9 inches: 17 to 25 inches deep. Both 30 inches wide minimum. | ADA 306.2 · ADA 306.3 |
These numbers are from the 2010 ADA Standards, which new construction and alterations have had to meet since March 15, 2012. The 1991 Standards generally asked for a portion at least 36 inches long and 36 inches high maximum. The 2010 Standards set the length by approach and spell out that the lowered portion runs the full depth of the counter. California’s CBC Chapter 11B sets stricter counter rules, and codes based on the IBC point to ICC A117.1: check the code your jurisdiction enforces.