ADA Sink and Lavatory Height Requirements
Sources: 2010 ADA Standards for Accessible Design
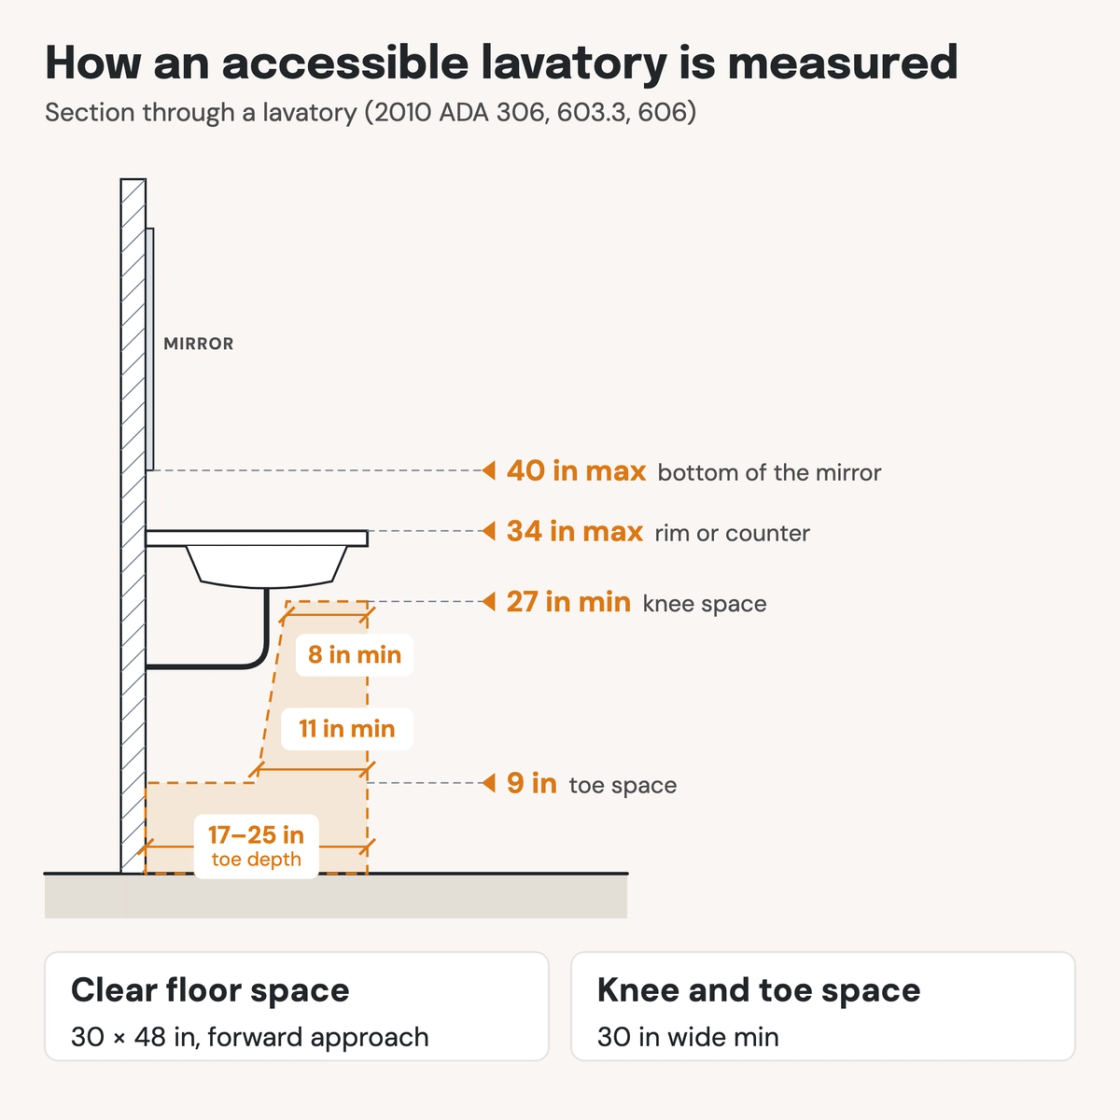
Check your set instantlyAn accessible lavatory or sink must be no higher than 34 inches, measured to the front of its rim or counter, whichever is higher. It needs knee space at least 27 inches high, with a 30 by 48 inch clear floor space in front. A mirror above it needs the bottom of its reflecting surface at 40 inches maximum.
The Pirros Quality Management System can check every toilet room and kitchen elevation in your set and Revit model, instantly.
How to check the code requirements
An accessible lavatory is three checks in one place: the height of its rim or counter, the clear space under it, and the mirror above it. Kitchen and break room sinks follow the same section, with a few exceptions.
- Take the higher of the rim and the counter. On an undermount bowl that is the counter top; on a drop-in bowl, the rim sits above the counter. Dimension it at the front edge: 34 inches maximum.
- Cut a section through the bowl. Knee space 27 inches high and at least 8 inches deep, toe space 9 inches high and 17 to 25 inches deep, both 30 inches wide. The bowl, trap and supply lines must fit above or behind that space.
- Keep the clear floor space clear in plan. The Access Board’s guide allows only the overflow’s dip inside the knee and toe space. Towel dispensers, hand dryers and other elements may not overlap the clear floor space outside it.
- Dimension the mirror to its reflecting surface. The bottom edge of the reflecting surface, not the frame, is 40 inches maximum over a lavatory or counter and 35 inches maximum elsewhere.
- Read the fixture schedule. Look for a faucet that works with one hand and a pipe protection note. Where several lavatories are provided, the Access Board advises protecting the pipes at each one.
Section 606 is in chapter 6 of the 2010 ADA Standards, and the Access Board draws each clearance in its guide to lavatories and sinks. Toilet room layout, water closets and grab bars are covered by other sections of chapter 6. If your toilet rooms start from your typical details or firm standards, set these heights there once. On a drawing set they sit on toilet room and kitchen interior elevations and the plumbing fixture schedule. That is where an AI-powered quality management system reads them.
How Pirros checks the set
The Pirros Quality Management System reviews projects against code requirements, firm standards, and project specifications, then assigns, tracks, and resolves issues before they become RFIs or rework.
- Reads every sheet in your set against the codes you pick for the project: the IBC, ADA and regional codes.
- Every finding names the sheet, the location and the section behind it.
- Findings are surfaced, never auto-applied. Your reviewer confirms, dismisses or escalates.
Requirements at a glance
| Element | Requirement | Section |
|---|---|---|
| Lavatories that must comply | Where lavatories are provided, at least one in each accessible toilet or bathing room, outside any toilet compartment. | ADA 213.3.4 |
| Sinks that must comply | At least 5 percent, and no fewer than one, of each type in each accessible room or space, kitchens and kitchenettes included. Mop and service sinks are exempt. | ADA 212.3 · ADA 804.4 |
| Height | 34 inches maximum above the floor, measured to the front of the rim or the counter surface, whichever is higher. | ADA 606.3 |
| Clear floor space | 30 by 48 inches minimum, positioned for a forward approach, with knee and toe clearance under the lavatory or sink. | ADA 606.2 · ADA 305.3 |
| Knee and toe clearance | Knee space from 9 to 27 inches above the floor: at least 8 inches deep at 27 inches and 11 inches deep at 9 inches. Toe space below 9 inches: 17 to 25 inches deep. Both 30 inches wide minimum. | ADA 306.2 · ADA 306.3 |
| Overflow | The dip of the overflow is not counted when measuring knee and toe clearance. | ADA 606.2, Exception 6 |
| Side (parallel) approach allowed | At kitchen sinks in spaces without a cooktop or conventional range, at wet bars, and at lavatories and sinks used mainly by children 5 and younger. | ADA 606.2, Exceptions 1 and 5 |
| Children 6 through 12 | Knee clearance 24 inches high minimum is allowed where the rim or counter is 31 inches maximum. | ADA 606.2, Exception 4 |
| Multi-bowl sinks | Only one bowl needs knee and toe clearance. | ADA 606.2, Exception 7 |
| Private office toilet rooms | No knee and toe clearance or 34-inch limit for the lavatory. Applies to single-occupant toilet or bathing rooms reached only through a private office, not for common or public use. | ADA 606.2, Exception 2 · ADA 606.3, Exception 1 |
| Residential dwelling units | Cabinets may sit under lavatories and kitchen sinks if they come out without removing the fixture, over a finished floor, against finished walls. Kitchen sinks adjustable from 29 to 36 inches are allowed where the rough-in plumbing permits a sink at 29 inches. | ADA 606.2, Exception 3 · ADA 606.3, Exception 2 |
| Faucets | Operable with one hand, without tight grasping, pinching or twisting of the wrist, at 5 pounds of force maximum, within the reach ranges of 308. Hand-operated metering faucets stay open 10 seconds minimum. | ADA 606.4 · ADA 309.3 · ADA 309.4 |
| Pipes and surfaces under the fixture | Supply and drain pipes insulated or otherwise configured to protect against contact. No sharp or abrasive surfaces underneath. | ADA 606.5 |
| Mirrors | Above a lavatory or countertop, the bottom edge of the reflecting surface 40 inches maximum above the floor; elsewhere, 35 inches maximum. Where mirrors are provided, at least one complies. | ADA 603.3 · ADA 213.3.5 |
These numbers are from the 2010 ADA Standards, which new construction and alterations have had to meet since March 15, 2012. The 34-inch limit is unchanged from the 1991 Standards (4.19.2, 4.24.2). Those also limited sink bowls to 6½ inches deep (4.24.4), a rule the 2010 Standards dropped. California’s CBC Chapter 11B has its own version of these rules, and codes based on the IBC point to ICC A117.1: check the code your jurisdiction enforces.