ADA Compliance Checklist: What to Check on a Drawing Set, Space by Space
An ADA compliance checklist for architects, organized by space: parking, doors, routes, ramps, elevators, restrooms, counters and signs, with each ADA section.

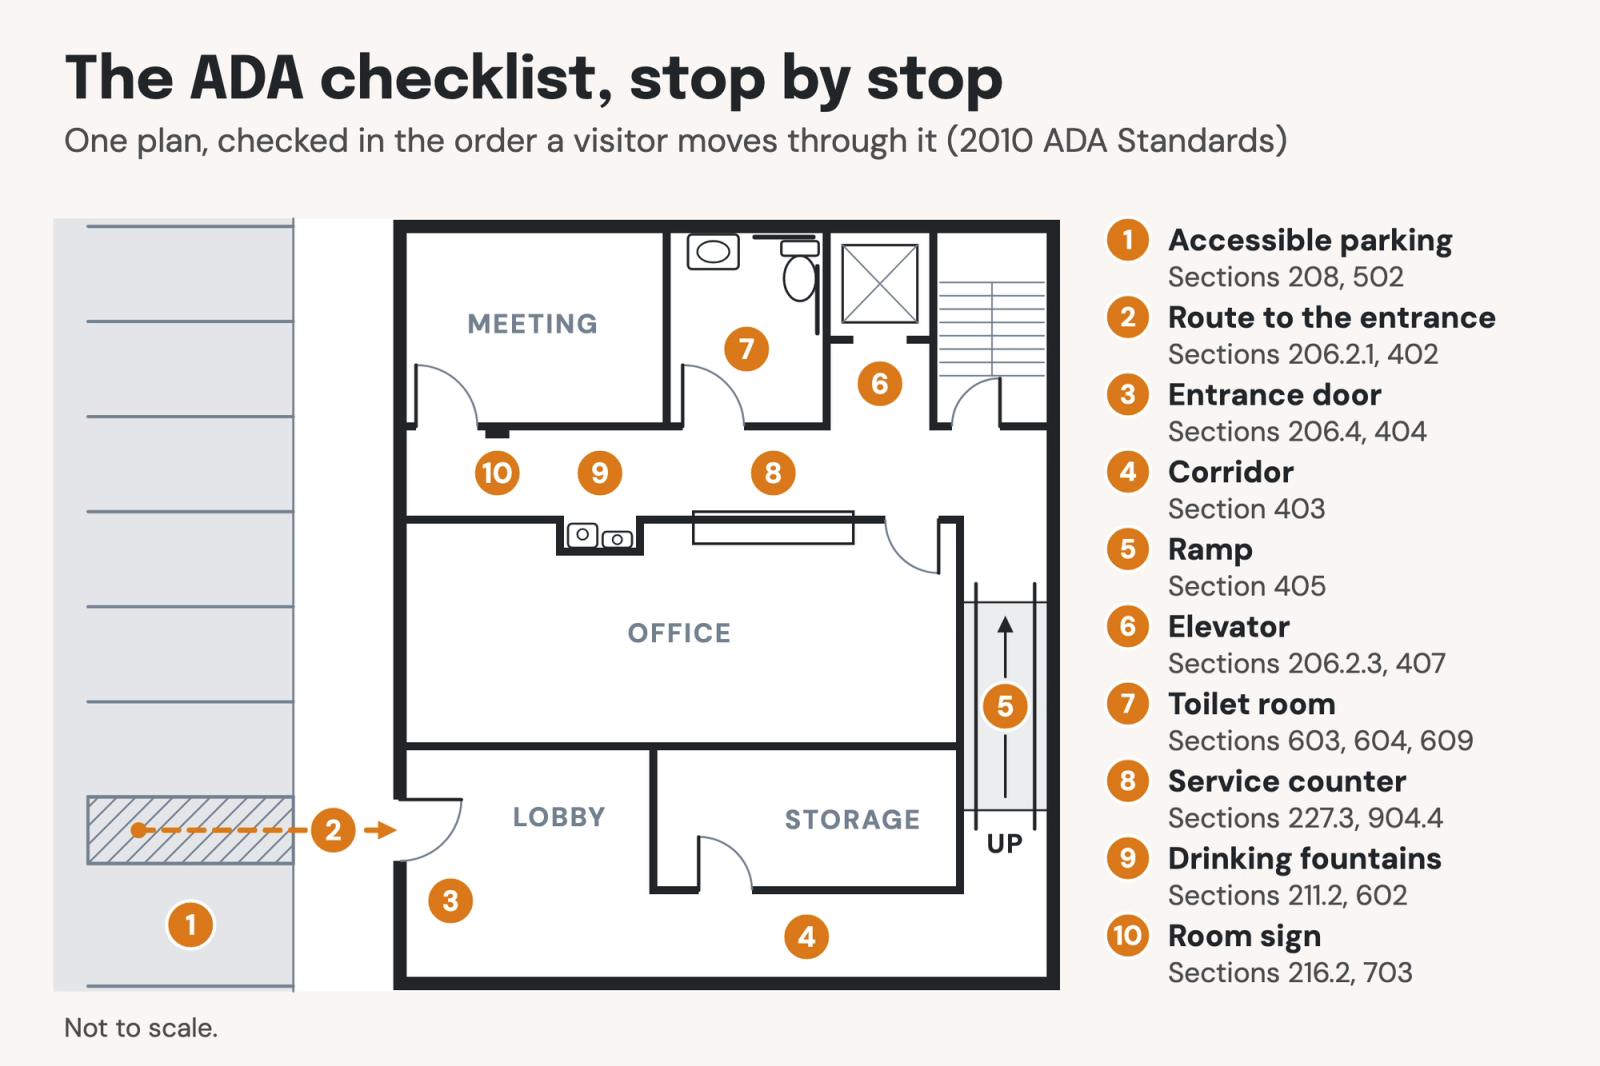
An ADA compliance checklist for a building lists the dimensions the 2010 ADA Standards require and checks each one against the drawings, space by space. It follows the route a visitor takes, from parking to the entrance, doors, corridors, ramps and elevators, then restrooms, counters, drinking fountains and signs, with the section behind every number.
This checklist is for architects and production staff checking a set before it issues. It covers buildings, not websites. Each item gives the key numbers and links to the page that covers that requirement in full. Values are from the 2010 ADA Standards for Accessible Design, with Chapter 11 of the 2021 International Building Code (IBC) and ICC A117.1 noted where they differ. States amend the IBC, and some, such as California, write their own accessibility chapter, so check the code your jurisdiction enforces.
Which rules an ADA compliance checklist covers
Most US buildings must meet two sets of accessibility rules at once:
- The 2010 ADA Standards: the federal standards, adopted by the Department of Justice on September 15, 2010. They apply to new construction and alterations whose last building permit application was certified complete on or after March 15, 2012 (28 CFR 36.406). Chapter 2 sets where accessible elements are required and how many; Chapters 3 to 10 set how each one is built.
- IBC Chapter 11 and ICC A117.1: Chapter 11 sets where accessibility is required, and ICC A117.1 sets the technical rules (Section 1102.1). The 2021 IBC references the 2017 edition of A117.1.
The building department checks the set against the code it has adopted. The ADA Standards apply as federal civil rights law whether the city checks them or not. Where the two differ, design to whichever asks for more.
One more rule affects every dimension on this list. A dimension stated as a range, such as 33 to 36 inches for a grab bar, allows no construction tolerance outside that range (Section 104.1.1).
The measurements every space reuses
Chapter 3 of the ADA Standards defines the measurements that the rest of the Standards build on. Check these first, because a toilet room, a counter and a drinking fountain each fail when one of them is wrong.
Turning space and clear floor space
A wheelchair turning space is a 60-inch-diameter circle, or a T-shaped space within a 60-inch square with arms and a base 36 inches wide (Sections 304.3.1 and 304.3.2). Doors may swing into it (Section 304.4). It's required in specific rooms, such as toilet and bathing rooms, locker rooms and patient bedrooms, not in every room (Sections 603.2.1, 803.2 and 805.2).
Every accessible element also needs a clear floor space of 30 by 48 inches minimum, for a forward or parallel approach (Section 305.3). In an alcove, that space needs 36 inches of width for a forward approach deeper than 24 inches, and 60 inches for a parallel approach deeper than 15 inches (Section 305.7).
Knee and toe clearance
Knee and toe clearance is the space under a lavatory, counter, work surface or drinking fountain that lets a wheelchair user pull up to it (Section 306). It's set by height:
- Toe clearance: from the floor to 9 inches, 17 to 25 inches deep, and 30 inches wide.
- Knee clearance: from 9 to 27 inches above the floor, at least 11 inches deep at 9 inches and 8 inches deep at 27 inches, and 30 inches wide.
A clear floor space or turning space may include knee and toe clearance (Sections 304.3 and 305.4).
Reach range and operable parts
Operable parts, such as switches, outlets, thermostats, dispensers and door handles, must sit within a reach range (Section 309.3). The ranges are set by Section 308:
- Unobstructed reach: 15 inches minimum and 48 inches maximum above the floor, forward or to the side.
- Forward reach over an obstruction: 48 inches maximum for a reach depth of 20 inches or less, and 44 inches maximum for a reach depth of up to 25 inches.
- Side reach over an obstruction: 48 inches maximum for a reach depth of 10 inches or less, and 46 inches maximum for up to 24 inches, over an obstruction 34 inches high at most.
Operable parts must also work with one hand, without tight grasping, pinching or twisting of the wrist, at 5 pounds of force at most (Section 309.4).
Protruding objects
A protruding object is anything on a wall or post that sticks into a circulation path, such as a sconce, a fire extinguisher cabinet or a drinking fountain. Every circulation path counts, not only the accessible route (Section 204.1). Check these limits on interior elevations and sections (Section 307):
- Wall-mounted objects: with a leading edge more than 27 inches and no more than 80 inches above the floor, an object projects 4 inches at most. Handrails may project 4.5 inches.
- Headroom: 80 inches minimum, or 78 inches at door closers and stops. Where it's lower, a barrier with its leading edge 27 inches high at most must come first.
Parking and the route to the entrance
At least one accessible route must connect accessible parking, loading zones, public sidewalks and transit stops to the accessible entrance they serve (Section 206.2.1). Along that route, a change in level over 1/2 inch must be ramped (Section 303.4).
Accessible parking
The number of accessible spaces depends on the size of each lot or garage, counted separately (Table 208.2). For example, 1 to 25 spaces need 1 accessible space, and 101 to 150 spaces need 5. At least 1 in 6 accessible spaces must be van accessible (Section 208.2.4).
On the site plan, check:
- Widths: car spaces 96 inches, and van spaces 132 inches with a 60-inch aisle or 96 inches with a 96-inch aisle (Section 502.2).
- Access aisles: 60 inches wide, the full length of the space (Section 502.3).
- Signs: the International Symbol of Accessibility, with the bottom of the sign 60 inches minimum above the ground (Section 502.6).
The full table and state differences are on our ADA parking requirements page.
Entrances
At least 60 percent of a building's public entrances must be accessible (Section 206.4.1). That's in addition to the specific entrances Sections 206.4.2 to 206.4.9 require, such as those from parking structures and those into tenant spaces.
Doors
An accessible door needs 32 inches of clear width, measured from the face of the door open 90 degrees to the stop (Section 404.2.3). The maneuvering clearance depends on the approach and the hardware (Table 404.2.4.1). These are the dimensions most often missed:
- Front approach, pull side: 60 inches deep and 18 inches beyond the latch.
- Front approach, push side: 48 inches deep, plus 12 inches beyond the latch if the door has both a closer and a latch.
- Thresholds: 1/2 inch high at most (Section 404.2.5).
- Hardware: 34 to 48 inches above the floor, usable with one hand (Section 404.2.7).
Hinge-side and latch-side approaches and doors in series are on our ADA door clearance page.
Corridors, ramps and elevators
Inside the building, the accessible route is made of walking surfaces, ramps and elevators (Section 402.2).
Corridor and hallway width
An ADA accessible route is 36 inches wide minimum (Section 403.5.1). It may narrow to 32 inches for up to 24 inches, such as at a column, if those points are at least 48 inches apart. A route narrower than 60 inches needs a 60 by 60-inch passing space, or a T-shaped intersection, at least every 200 feet (Section 403.5.3). Running slope is 1:20 at most, and cross slope 1:48 (Section 403.3).
The IBC usually sets a wider corridor, because it sizes corridors for egress: 44 inches in most buildings, or 36 inches for an occupant load under 50 (Table 1020.3). Our post on means of egress covers the capacity calculation.
Ramps
Any walking surface steeper than 1:20 is a ramp. An ADA ramp has these limits (Section 405):
- Slope: 1:12 maximum running slope and 1:48 maximum cross slope.
- Rise and landings: 30 inches maximum rise per run, with a level landing 60 inches long at each end, and 60 by 60 inches where the ramp turns.
- Width: 36 inches minimum between the handrails.
- Handrails: on both sides of any run rising more than 6 inches, 34 to 38 inches high (Sections 405.8 and 505.4).
A worked example and the IBC differences are on our ADA ramp requirements page.
Elevators
The ADA requires an accessible route to every story. Private buildings with fewer than three stories, or less than 3,000 square feet per story, are exempt, unless they're a shopping center, a health care provider's office, a transit station or an airport terminal (Section 206.2.3). The IBC's exception is different, so check both (Section 1104.4).
Where an elevator is required, check the core plans and lobby elevations for (Section 407):
- Car size: one of four options in Table 407.4.1, such as 80 by 51 inches with a centered 42-inch door, or 60 by 60 inches with a 36-inch door.
- Call buttons: 3/4 inch minimum, with the highest button's centerline within reach range (Section 407.2.1).
- Hoistway signs: tactile floor designations 2 inches high with braille on both jambs (Section 407.2.3).
The IBC adds a stretcher check: in buildings four or more stories above or below grade plane, one elevator must fit a 24 by 84-inch stretcher (Section 3002.4). Our ADA elevator requirements page covers the rest.
Restrooms and bathing rooms
Toilet rooms carry more ADA dimensions than any other room. Our ADA bathroom requirements page covers the room as a whole; the pages below cover each fixture.
Toilet rooms and stalls
In an accessible toilet room, check the following (Sections 603 and 604):
- Toilet: centerline 16 to 18 inches from the side wall, seat 17 to 19 inches high.
- Clearance at the toilet: 60 inches wide by 56 inches deep. Grab bars and dispensers may overlap it; a lavatory may not.
- Door swing: into the turning space, but not into any fixture's clear floor space, except in a single-user room with a clear floor space beyond the swing.
- Wheelchair-accessible stall: 60 inches wide, and 56 inches deep with a wall-hung toilet or 59 inches with a floor-mounted one.
- Ambulatory stall: 35 to 37 inches wide, added where a room has six or more stalls, or six or more toilets and urinals combined (Section 213.3.1).
Grab bars
Grab bars mount 33 to 36 inches above the floor, to the top of the gripping surface (Section 609.4). Beside a toilet, the side bar is 42 inches long minimum, starting 12 inches or less from the rear wall, and the rear bar is 36 inches minimum (Section 604.5). Bars sit 1 1/2 inches from the wall and resist 250 pounds at any point (Sections 609.3 and 609.8). Shower and bathtub layouts are on our ADA grab bars page.
Lavatories and sinks
An accessible lavatory or sink is 34 inches high at most, measured to the front of the rim or counter (Section 606.3). It needs a 30 by 48-inch clear floor space for a forward approach, with knee and toe clearance below and the pipes protected (Sections 606.2 and 606.5). Exceptions for kitchens, children and private offices are on our ADA sink height page.
Showers
Where showers are provided, at least one must be accessible (Section 213.3.6). The Standards allow three types (Section 608):
- Transfer shower: exactly 36 by 36 inches inside, with a seat 17 to 19 inches high.
- Standard roll-in shower: at least 30 by 60 inches, with a 60-inch entry.
- Alternate roll-in shower: at least 36 by 60 inches, with a 36-inch entry.
Thresholds are 1/2 inch high at most. Controls and seats are on our ADA shower requirements page.
Restroom accessories: dispensers, mirrors and hooks
Accessories appear only on interior elevations, and they're often added late. Every operable part of an accessory in an accessible room must be within reach range, 15 to 48 inches above the floor (Sections 205.1 and 309.3). Check the following:
- Toilet paper: centerline 7 to 9 inches in front of the toilet, outlet 15 to 48 inches high, and never behind a grab bar (Section 604.7).
- Around grab bars: objects above a bar stay 12 inches clear of it, and objects below it 1 1/2 inches (Section 609.3).
- Mirrors: bottom of the reflecting surface 40 inches maximum over a lavatory or counter, 35 inches elsewhere (Section 603.3).
- Hooks and shelves: hooks within reach range, shelves 40 to 48 inches high (Section 603.4).
A dispenser reached over a counter must meet the lower obstructed-reach limits in Section 308. Our ADA restroom accessory heights page covers each accessory.
Counters, drinking fountains and signs
The last items on the list are the ones the public uses most.
Counters and work surfaces
At least one of each type of sales and service counter needs an accessible portion, 36 inches high at most and the full depth of the counter (Sections 227.3 and 904.4). It's at least 36 inches long for a side approach, or at least 30 inches long with knee and toe space for a forward approach. Dining and work surfaces used by the public are 28 to 34 inches high, for at least 5 percent of the seating and standing spaces (Sections 226.1 and 902.3). Reception desks and check-out aisles are on our ADA counter height page.
Drinking fountains
Where drinking fountains are provided on a floor or site, there must be at least two: one for wheelchair users and one for standing people (Section 211.2). Check:
- Wheelchair unit: spout 36 inches maximum above the floor, with a forward approach and knee and toe clearance (Sections 602.2 and 602.4).
- Standing unit: spout 38 to 43 inches above the floor (Section 602.7).
- Protrusion: a cantilevered unit with its leading edge above 27 inches projects 4 inches at most, so it's recessed or flanked (Section 307.2).
How many fountains a building needs comes from the plumbing code, such as Table 403.1 of the International Plumbing Code. Our ADA drinking fountain height page covers them in full.
Signs
Signs that identify permanent rooms must be tactile as well as visual; directional and informational signs need visual characters only (Sections 216.2 and 216.3). Doors at exit stairways and exit passageways need tactile signs too (Section 216.4.1). On door elevations, check (Section 703):
- Height: 48 inches minimum to the baseline of the lowest tactile character, 60 inches maximum to the highest (Section 703.4.1).
- Location: the latch side of the door, with an 18 by 18-inch clear floor space beyond the door swing (Section 703.4.2).
- Characters: raised, uppercase, sans serif, 5/8 inch to 2 inches high, with Grade 2 braille below (Sections 703.2 and 703.3).
Our ADA signage requirements page covers them in full.
Where the IBC and ICC A117.1 ask for something different
Most numbers on this list match under both sets of rules, but several don't. Where your jurisdiction enforces the IBC, check these:
- Turning space and clear floor space: A117.1-2017 requires a 67-inch turning circle and a 30 by 52-inch clear floor space in new buildings (Sections 304.3.1.1 and 305.3.1).
- Post-mounted objects: the ADA allows a 12-inch overhang (Section 307.3), but the IBC allows 4 inches (Section 1003.3.2). Design to 4 inches.
- Elevator exemptions: the ADA and the IBC exempt different buildings from an elevator (ADA 206.2.3, IBC 1104.4), so check the building against both.
- State codes: California's Chapter 11B asks for more in many places, such as 48-inch-wide ramps and 108-inch-wide car parking spaces.
How ADA problems get into a drawing set
The ADA rules don't change much between projects, but the drawings change every week. Most ADA corrections trace back to a change that nobody rechecked against the accessibility dimensions. Common examples include:
- A fixture moves late: plumbing coordination slides a lavatory into the toilet's 60 by 56-inch clearance.
- The hardware changes: a closer is added to a door, and the push side now needs 12 inches beyond the latch that the plan doesn't have.
- Plans and elevations disagree: the enlarged plan is right, but the interior elevation, drawn later by someone else, puts a dispenser out of reach or a shelf over a grab bar.
- A standard toilet room goes to the wrong jurisdiction: a layout drawn to the ADA's 60-inch circle is reused where A117.1-2017 requires 67 inches.
Across a firm, these repeat. Each team copies the last project's toilet rooms and details, mistakes included. The set gets a careful accessibility review before permit, then keeps changing through bidding and construction. A drawing checklist helps, but rechecking every elevation by hand at each issue takes more time than most teams have.
Checking a drawing set against the ADA Standards
Pirros's AI-powered Quality Management System checks your drawing set against the codes you select for each project. Pirros processes the IBC, ADA, AISC and regional codes centrally, so you choose which apply instead of uploading code books. Every issue from a code check names the code it came from and links to the clause. Findings are surfaced, never applied: your reviewer confirms, dismisses or escalates each one.
At Number TEN Architectural Group, a review against the current building code surfaced sloped glazing and safety glass requirements missing from a set about to go out to bid. As Trent Piazzoni, Associate and Project Architect, puts it: "This platform can reinforce that process by consistently highlighting relevant items that may warrant another look."
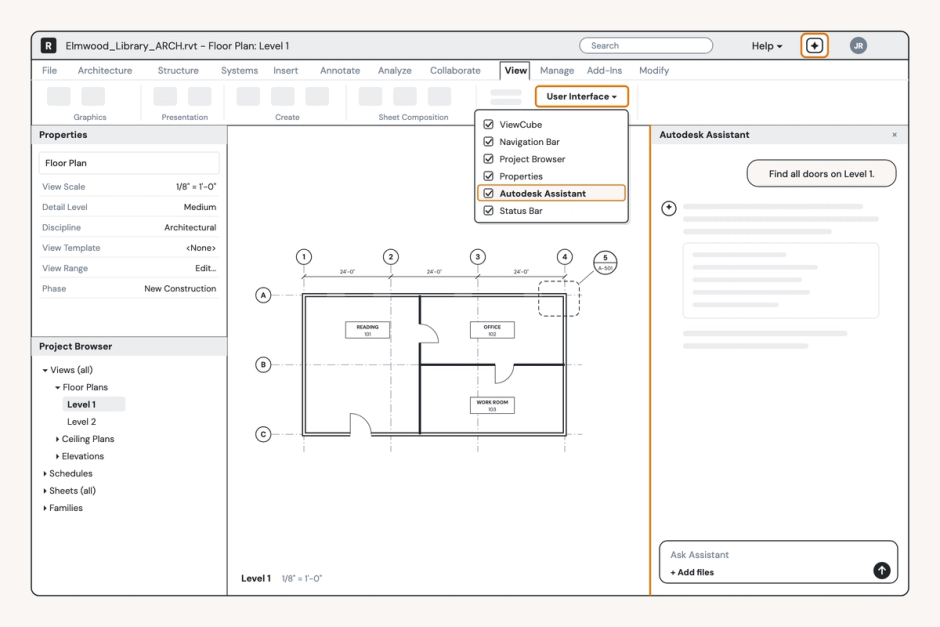
Some checks start with model data. Ordinarily, listing every door's width and hardware means building a schedule by hand. Mira, Pirros's AI agent for Revit, can build it when you ask:
"Create a door schedule with Mark, Width, Height, Fire Rating and Hardware Set, sorted by Mark."
Mira tells you what it plans to build and asks before it changes the model, and the change can be undone. The Width column is the door leaf, not the clear opening, so you still check clear width on the plans; the Hardware Set column shows which doors have closers. The door schedule how-to covers doing it by hand.
Try Mira free, or book a demo to see what a review finds in one of your live sets.