
ADA Turning Space and Clear Floor Space Requirements
Sources: 2010 ADA Standards for Accessible Design, 2021 International Building Code (IBC) and ICC A117.1-2017
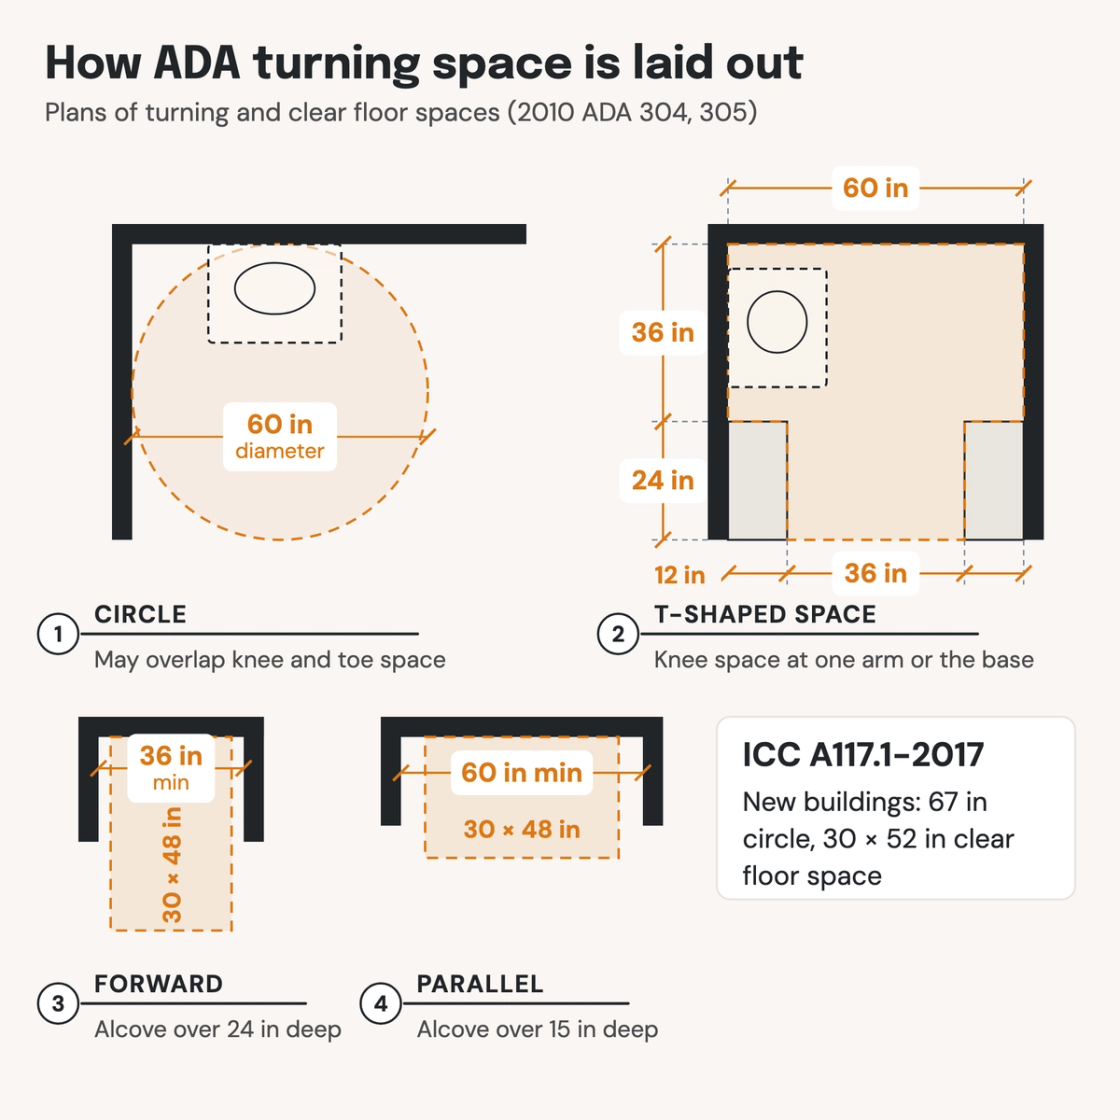
Check your set instantlyThe ADA turning space is a circle 60 inches in diameter, a 30-inch radius, or a T-shaped space within a 60-inch square. The clear floor space for a wheelchair is 30 by 48 inches. ICC A117.1-2017, which the IBC references, asks more of new buildings: a 67-inch circle and a 30 by 52-inch clear floor space.
The Pirros Quality Management System can check the turning circle on every enlarged toilet room plan in your set and Revit model, instantly.
How to check the code requirements
Turning space is a plan check. Draw the circle or the T on each enlarged plan, then check what may sit inside it and what may not.
- Find the rooms that need one. Toilet and bathing rooms, dressing and locker rooms, patient bedrooms and accessible guest rooms each need a turning space (603.2.1, 803.2, 805.2, 806.2.6). The Access Board's guide notes that lobbies and offices don't, unless another section requires it.
- Draw a 60-inch circle or a T. The circle is 60 inches across, not a 60-inch radius (304.3.1). The T fits a 60-inch square with 36-inch arms and base (304.3.2).
- Measure to finished faces and fixtures. Take the clear space from finished walls and the edges of fixtures and casework, not from the drawn symbol.
- Check what overlaps. Knee and toe space under a lavatory or counter may sit inside the circle. In a T, only at the end of the base or one arm (304.3.2). The Access Board's guide recommends limiting it to about 12 inches.
- Swing the doors. A door may swing into the turning space (304.4). In a toilet room it may not swing into a fixture's clear floor space, except as 603.2.3 allows in single-user rooms.
- Place each clear floor space. Put a 30 by 48-inch space at every fixture and control, one full side on the route (305.3, 305.6). In an alcove, widen it: 36 inches for a forward approach deeper than 24 inches, 60 for a parallel one deeper than 15 (305.7).
The turning space shares the room with the door maneuvering clearance and the fixtures' clear floor spaces. Check it with the ADA bathroom requirements, ADA sink height and ADA shower requirements. Any counter it runs under follows the ADA counter height rules. The Access Board explains these rules in its guide to clear floor space and turning space, and A117.1 is in ICC's free viewer. On a drawing set the turning space sits on the enlarged plans, which is where an AI-powered quality management system reads it.
How Pirros checks the set
The Pirros Quality Management System reviews projects against code requirements, firm standards, and project specifications, then assigns, tracks, and resolves issues before they become RFIs or rework.
- Reads every sheet in your set against the codes you pick for the project: the IBC, ADA and regional codes.
- Every finding names the sheet, the location and the section behind it.
- Findings are surfaced, never auto-applied. Your reviewer confirms, dismisses or escalates.
Requirements at a glance
| Element | Requirement | Section |
|---|---|---|
| Circular turning space | 60 inches in diameter minimum. It may include knee and toe clearance. | ADA 304.3.1 |
| T-shaped turning space | Within a 60-inch square minimum, with arms and base 36 inches wide minimum. Each arm is clear 12 inches minimum in each direction, and the base 24 inches minimum. | ADA 304.3.2 |
| Knee and toe space in a T | Allowed only at the end of either the base or one arm. | ADA 304.3.2 |
| Floor surface | No changes in level. Slopes 1:48 maximum. | ADA 304.2 |
| Door swing | Doors may swing into the turning space. In toilet and bathing rooms they may not swing into a fixture's clear floor space. A single-user room is exempt if it has a 30 by 48-inch space beyond the swing. | ADA 304.4 · 603.2.3 |
| Overlap in toilet rooms | Clear floor spaces, fixture clearances and the turning space may overlap. | ADA 603.2.2 |
| Rooms that need one | Toilet and bathing rooms, saunas and steam rooms, dressing, fitting and locker rooms, and patient bedrooms. Also guest rooms with mobility features, cells, and residential dwelling units with mobility features. | ADA 603.2.1, 612.3, 803.2, 805.2, 806.2.6, 807.2.1, 809.2.2 |
| Clear floor space | 30 by 48 inches minimum, for a forward or parallel approach. One full side adjoins an accessible route or another clear floor space. It may include knee and toe clearance. | ADA 305.3, 305.5, 305.6, 305.4 |
| Alcoves | Forward approach: 36 inches wide minimum where the alcove is more than 24 inches deep. Parallel approach: 60 inches wide minimum where it is more than 15 inches deep. | ADA 305.7.1, 305.7.2 |
| 180-degree turn on a route | Around an element less than 48 inches wide: 42 inches approaching, 48 inches at the turn and 42 inches leaving. Or 60 inches at the turn. | ADA 403.5.2 |
| Kitchens | U-shaped kitchens: 60 inches minimum between opposing cabinets, appliances or walls. Pass-through kitchens: 40 inches minimum. | ADA 804.2.2, 804.2.1 |
| A117.1-2017 circle, new buildings | 67 inches in diameter minimum. Knee and toe space may overlap it by 10 inches maximum, and no deeper than the knee and toe clearance provided. | A117.1 304.3.1.1, 304.3.1.1.1 |
| A117.1-2017 T-shape, new buildings | One of three T shapes, within 68 by 60 inches or 64 by 60 inches, with arms and base 36 to 42 inches wide. | A117.1 304.3.2.1 |
| A117.1-2017 clear floor space, new buildings | 30 by 52 inches minimum. | A117.1 305.3.1 |
| A117.1-2017, existing buildings | A 60-inch circle, a T within a 60-inch square and a 30 by 48-inch clear floor space, as in the ADA Standards. | A117.1 304.3.1.2, 304.3.2.2, 305.3.2 |
These numbers are from the 2010 ADA Standards, the federal standard for new construction and alterations. The 2021 and 2024 IBC reference ICC A117.1-2017 (IBC 1102.1). It keeps the 60-inch circle and the 30 by 48-inch space for existing buildings only. Where a new building must meet both, a 67-inch circle and a 30 by 52-inch space satisfy both.
