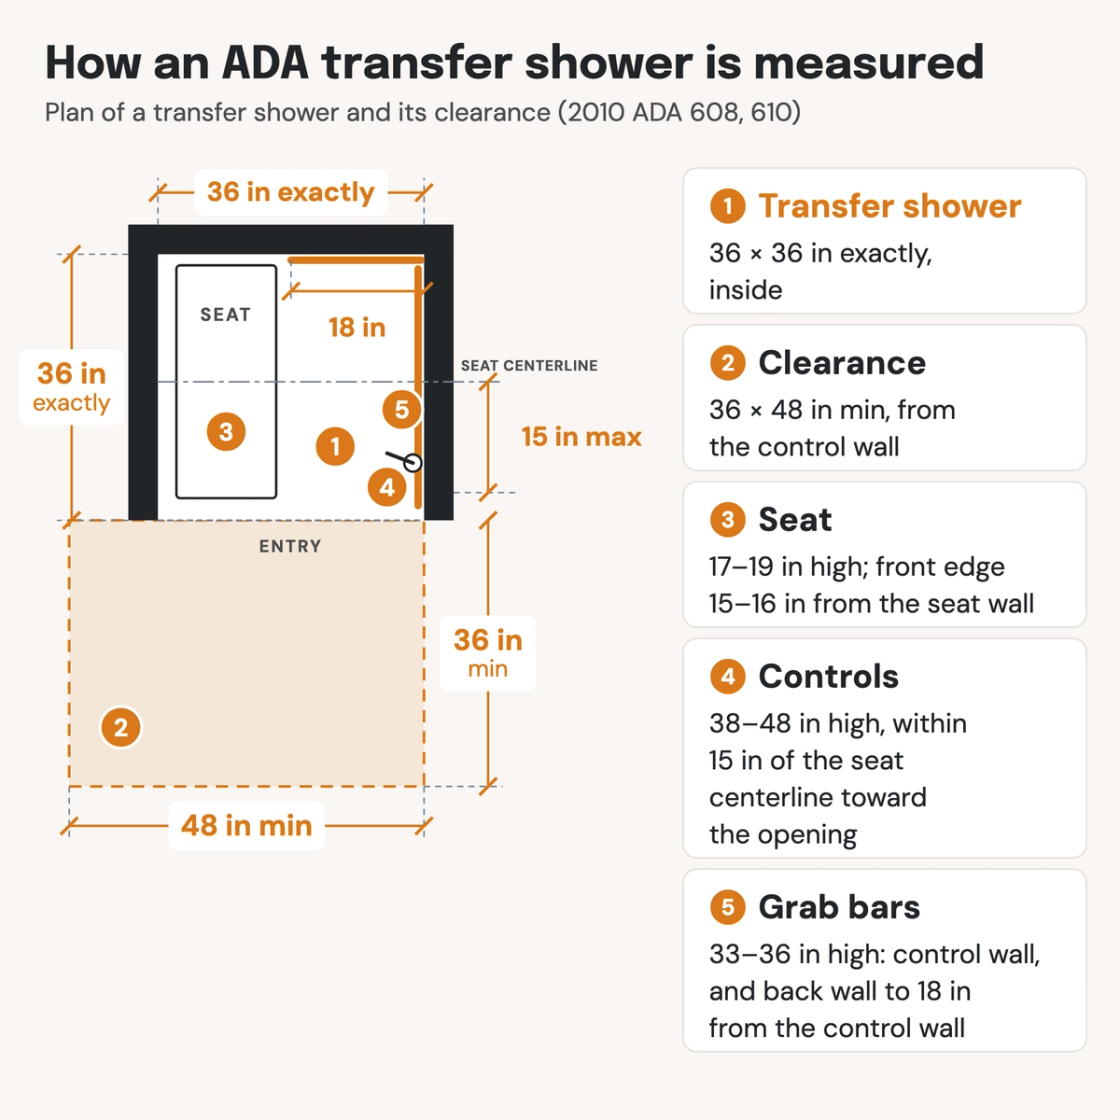
A transfer shower is exactly 36 by 36 inches inside, with a seat 17 to 19 inches high. A standard roll-in shower is at least 30 by 60 inches with a 60-inch entry, and an alternate roll-in at least 36 by 60 inches. Grab bars sit 33 to 36 inches high, and the controls 48 inches high at most.
The Pirros Quality Management System can check every enlarged shower plan and shower elevation in your set and Revit model, instantly.
How to check the code requirements
A shower's numbers sit on two drawings. The enlarged plan carries the compartment size, the entry and the clearance outside it. The interior elevation of the control wall carries the seat, the controls, the spray unit and the grab bars.
- Dimension a transfer shower at exactly 36 by 36 inches, measured to the center points of opposing walls so a prefabricated unit's rounded corners don't count (ADA 608.2.1). It isn't a minimum: a 36 by 42-inch stall fails, because the controls and grab bars end up out of reach from the seat. Construction tolerances apply in the field, not to the design (ADA 104.1.1).
- Line the transfer clearance up with the control wall. The Access Board's guide aligns the 36 by 48-inch space with the control wall, running 12 inches past the seat wall, with nothing in it.
- Locate the controls from the seat centerline. In a transfer shower they go on the wall opposite the seat, 38 to 48 inches high and within 15 inches of the seat centerline toward the opening. Dimension that 15 inches on the elevation, not just the height.
- Stack the control wall in elevation. With the grab bar at 33 to 36 inches, other objects stay 12 inches clear above it. The guide notes this leaves only 45 to 48 inches for operable parts such as soap dispensers. Only controls, fittings and other grab bars may come within 1½ inches of the bar (ADA 609.3).
- Check the enclosure against the transfer. A door or curtain may not block the controls, the spray unit or the move onto the seat (ADA 608.8). The Access Board's guide says a swing door on a transfer or standard roll-in shower will typically fail that test.
The Access Board explains each shower type, with plans, in its guide to bathing rooms. Draw the control wall as an interior elevation in Revit, and keep a typical shower drawn to these numbers in your firm standards. On a drawing set the numbers sit on the enlarged plans and shower elevations, which is where an AI-powered quality management system reads them.
How Pirros checks the set
The Pirros Quality Management System reviews projects against code requirements, firm standards, and project specifications, then assigns, tracks, and resolves issues before they become RFIs or rework.
- Reads every sheet in your set against the codes you pick for the project: the IBC, ADA and regional codes.
- Every finding names the sheet, the location and the section behind it.
- Findings are surfaced, never auto-applied. Your reviewer confirms, dismisses or escalates.
Requirements at a glance
| Element | Requirement | Section |
|---|---|---|
| Where required | Where showers or bathtubs are provided, at least one accessible shower or bathtub. Transient lodging with 51 or more guest rooms must give some accessible rooms roll-in showers. | ADA 213.3.6 · Table 224.2 |
| Transfer shower size | 36 by 36 inches clear inside, measured at the center points of opposing sides, with an entry 36 inches wide minimum on the face. The 36 by 36 is exact, not a minimum. | ADA 608.2.1 |
| Transfer shower clearance | 36 inches wide minimum by 48 inches long minimum, measured from the control wall. No lavatory or other element may overlap it. | ADA 608.2.1 |
| Standard roll-in size | 30 by 60 inches minimum clear inside, measured at the center points of opposing sides, with an entry 60 inches wide minimum along the long side. | ADA 608.2.2 |
| Standard roll-in clearance | 30 by 60 inches minimum along the open face. A lavatory may sit at one 30-inch end, but not the end next to the controls or the seat. | ADA 608.2.2.1 |
| Alternate roll-in size | 36 inches wide and 60 inches deep minimum clear inside, with an entry 36 inches wide minimum at one end of the long side. | ADA 608.2.3 |
| Grab bars | 33 to 36 inches above the floor to the top of the gripping surface, with all required horizontal bars at one height. Transfer: across the control wall and the back wall to 18 inches from the control wall. Standard roll-in: the back wall and the side wall opposite the seat, or three walls with no seat. Alternate roll-in: the back wall and the side wall farthest from the entry. Never above a roll-in seat. | ADA 609.4 · 608.3 · 608.3.1 · 608.3.2 · 608.3.3 |
| Seat required | A folding or non-folding seat in every transfer shower. A folding seat in roll-in showers required in transient lodging guest rooms with mobility features. Residential dwelling units may leave out the transfer seat if the walls are reinforced for one. | ADA 608.4 |
| Seat height and extent | Top of seat 17 to 19 inches above the bathroom floor, reaching to within 3 inches of the entry. A roll-in seat folds: on the side wall next to the controls (standard) or on the front wall (alternate). | ADA 610.3 |
| Seat size and strength | Rectangular seat: rear edge 2½ inches maximum and front edge 15 to 16 inches from the seat wall, side edge 1½ inches maximum from the adjacent wall. L-shaped seats have their own limits. Every seat holds 250 pounds at any point. | ADA 610.3.1 · 610.3.2 · 610.4 |
| Controls, transfer shower | On the wall opposite the seat, 38 to 48 inches above the shower floor, and 15 inches maximum from the seat centerline toward the opening. | ADA 608.5.1 |
| Controls, roll-in showers | Above the grab bar and 48 inches maximum above the shower floor. Standard roll-in with a seat: on the back wall, 27 inches maximum from the seat wall. Alternate roll-in with a seat: beside the seat, 27 inches maximum from the wall behind it, or on the back wall within 15 inches of the seat centerline. With no seat, on the side wall farthest from the entry. | ADA 608.5.2 · 608.5.3 |
| Operating the controls | One hand, no tight grasping, pinching or twisting of the wrist, and 5 pounds of force maximum. Controls and fittings may sit 1½ inches minimum above a grab bar; other objects stay 12 inches clear above it. | ADA 608.5 · 309.4 · 609.3 |
| Hand-held spray unit | Works hand-held and as a fixed head, on a hose 59 inches long minimum, with a non-positive shut-off; water 120°F maximum. A fixed head 48 inches maximum above the floor may replace it, except in medical care and long-term care facilities, transient lodging guest rooms and residential dwelling units. | ADA 608.6 |
| Threshold | ½ inch high maximum. In a roll-in shower, beveled no steeper than 1:2 above ¼ inch. In a transfer shower it may be beveled, rounded or vertical, and 2 inches is allowed in an existing building where a ½-inch threshold would disturb the slab reinforcement. | ADA 608.7 · 303.3 |
These numbers are from the 2010 ADA Standards for Accessible Design, the federal standard for new construction and alterations. Local building codes can add requirements: the IBC's Chapter 11 points to ICC A117.1, so check the edition and amendments your jurisdiction enforces. A dimension given as a range, like the 17 to 19-inch seat, allows no construction tolerance outside the range (ADA 104.1.1). Bathtubs, the other way to meet the scoping, follow ADA 607.