
ADA Restroom Accessory Mounting Heights
Sources: 2010 ADA Standards for Accessible Design and 2021 International Building Code (IBC)
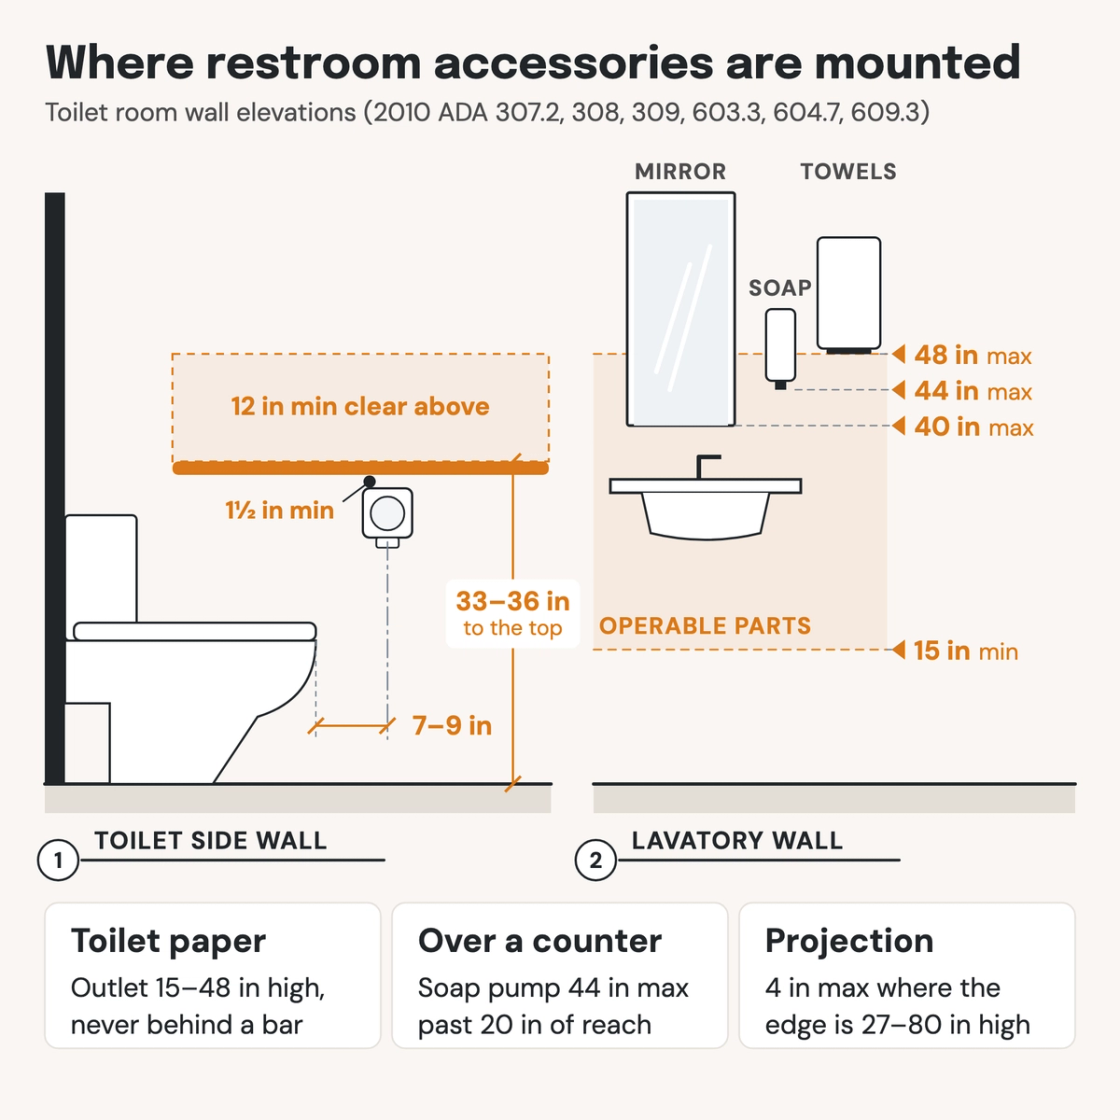
Check your set instantlyA paper towel or soap dispenser has no ADA height of its own. Its lever, button or outlet sits 15 to 48 inches above the floor, or 44 inches over a counter deeper than 20 inches. A toilet paper dispenser centers 7 to 9 inches in front of the toilet, its outlet 15 to 48 inches high.
The Pirros Quality Management System can check the paper towel dispenser heights on every toilet room elevation in your set and Revit model, instantly.
How to check the code requirements
Most toilet room accessories have no height of their own in the ADA Standards. Each one's lever, button or outlet is an operable part, so the reach range sets the number. Dimension that part, not the unit, on the interior elevation.
- Dimension the operable part, not the housing. A paper towel dispenser's lever or outlet and a soap dispenser's pump sit 15 to 48 inches above the floor (309.3). The rest of the unit may sit higher.
- Check the reach over the counter. A soap dispenser behind a lavatory is a forward reach over an obstruction. Past 20 inches of reach depth, the limit drops to 44 inches, and the knee space runs as deep as the reach (308.2.2).
- Locate the toilet paper from the water closet. Dimension the dispenser centerline 7 to 9 inches in front of the bowl, and its outlet 15 to 48 inches high (604.7). Above a 36-inch grab bar, a surface-mounted outlet lands at exactly 48 inches.
- Keep clear of the grab bars. Projecting objects sit 12 inches minimum above a grab bar and 1½ inches minimum below it (609.3). A dispenser never goes behind the bar.
- Measure mirrors to the glass. The bottom of the reflecting surface, not the frame, is 40 inches maximum over a lavatory or counter and 35 inches elsewhere (603.3).
- Check projection in plan. An accessory on a circulation path projects 4 inches at most where its leading edge is 27 to 80 inches up (307.2). Towel dispensers and hand dryers also stay out of the lavatory's clear floor space beyond its knee and toe space.
Accessories share the wall with the grab bars and the lavatory clear floor space, and the same 4-inch limit covers fire extinguisher cabinets. The room as a whole follows the ADA bathroom requirements, and a building code analysis tells you which code applies. The Access Board explains these rules in its guides to toilet rooms and operable parts. On a drawing set these heights sit on the toilet room interior elevations, which is where an AI-powered quality management system reads them.
How Pirros checks the set
The Pirros Quality Management System reviews projects against code requirements, firm standards, and project specifications, then assigns, tracks, and resolves issues before they become RFIs or rework.
- Reads every sheet in your set against the codes you pick for the project: the IBC, ADA and regional codes.
- Every finding names the sheet, the location and the section behind it.
- Findings are surfaced, never auto-applied. Your reviewer confirms, dismisses or escalates.
Requirements at a glance
| Element | Requirement | Section |
|---|---|---|
| Which accessories comply | Operable parts on accessible elements, on accessible routes and in accessible rooms. In a toilet room that means the dispensers, receptacles, coat hooks and shelves provided. | ADA 205.1 |
| Height of the operable part | Within a 308 reach range: 15 inches minimum and 48 inches maximum above the floor, for an unobstructed forward or side reach. Only the lever, button or outlet has to be in range. | ADA 309.3, 308.2.1, 308.3.1 |
| Forward reach over a counter | 48 inches maximum where the reach depth is 20 inches or less; 44 inches maximum where it is deeper, up to 25 inches. The clear floor space extends under the counter as far as the reach. | ADA 308.2.2 |
| Side reach over an obstruction | Obstruction 34 inches high and 24 inches deep maximum. 48 inches maximum for a reach depth of 10 inches or less; 46 inches maximum beyond that. | ADA 308.3.2 |
| Operation | Usable with one hand, without tight grasping, pinching or twisting of the wrist, and with 5 pounds of force maximum. | ADA 309.4 |
| Clear floor space | 30 by 48 inches minimum at each accessory, for a forward or parallel approach. | ADA 309.2, 305.3 |
| Toilet paper dispenser | Centerline 7 to 9 inches in front of the water closet. Outlet 15 to 48 inches above the floor, never behind a grab bar. Paper flows continuously, with no controlled delivery. | ADA 604.7 |
| Toilet paper above the grab bar | Outlet 48 inches maximum, with the grab bar's gripping surface 33 to 36 inches high. Projecting objects sit 12 inches minimum above a grab bar and 1½ inches minimum below it. | ADA 604.7 Advisory · ADA 609.3 |
| Mirrors | Bottom edge of the reflecting surface 40 inches maximum above the floor over a lavatory or counter, 35 inches maximum elsewhere. Where mirrors are provided, at least one complies. | ADA 603.3 · 213.3.5 |
| Coat hooks and shelves | Coat hooks within a 308 reach range. Shelves 40 to 48 inches above the floor. Where provided, at least one of each type complies. | ADA 603.4, 604.8.3 · 213.3.7 |
| Overlap at the water closet | Only grab bars, dispensers, sanitary napkin disposal units, coat hooks and shelves may overlap the water closet clearance. No other fixture or obstruction may. | ADA 604.3.2 |
| Projection | Leading edge more than 27 and up to 80 inches above the floor: 4 inches maximum projection into a circulation path. | ADA 307.2 · IBC 1003.3.3 |
| Baby changing tables | Where provided, they comply as work surfaces, 28 to 34 inches high. In a circulation path they are protruding objects, and stowed they may not overlap fixture or door clearances. | ADA 902.3 · 307.2 |
| IBC | At least one of each type of fixture, element, control or dispenser in each accessible toilet room is accessible, designed to ICC A117.1. | IBC 1110.2 · 1102.1 |
These numbers are from the 2010 ADA Standards; check the edition and amendments your jurisdiction enforces. The 2021 and 2024 IBC reference ICC A117.1-2017, which keeps the same reach ranges (308). It places toilet paper differently. Above the grab bar, the outlet sits 24 to 36 inches from the rear wall; below it, 18 to 48 inches high (604.7.1). In A117.1, the 7 to 9-inch location is allowed only for dispensers holding up to two rolls of 5 inches or less.
