Fire Extinguisher Cabinet Mounting Height
Sources: 2021 International Building Code (IBC) and International Fire Code (IFC) Section 906, and 2010 ADA Standards for Accessible Design
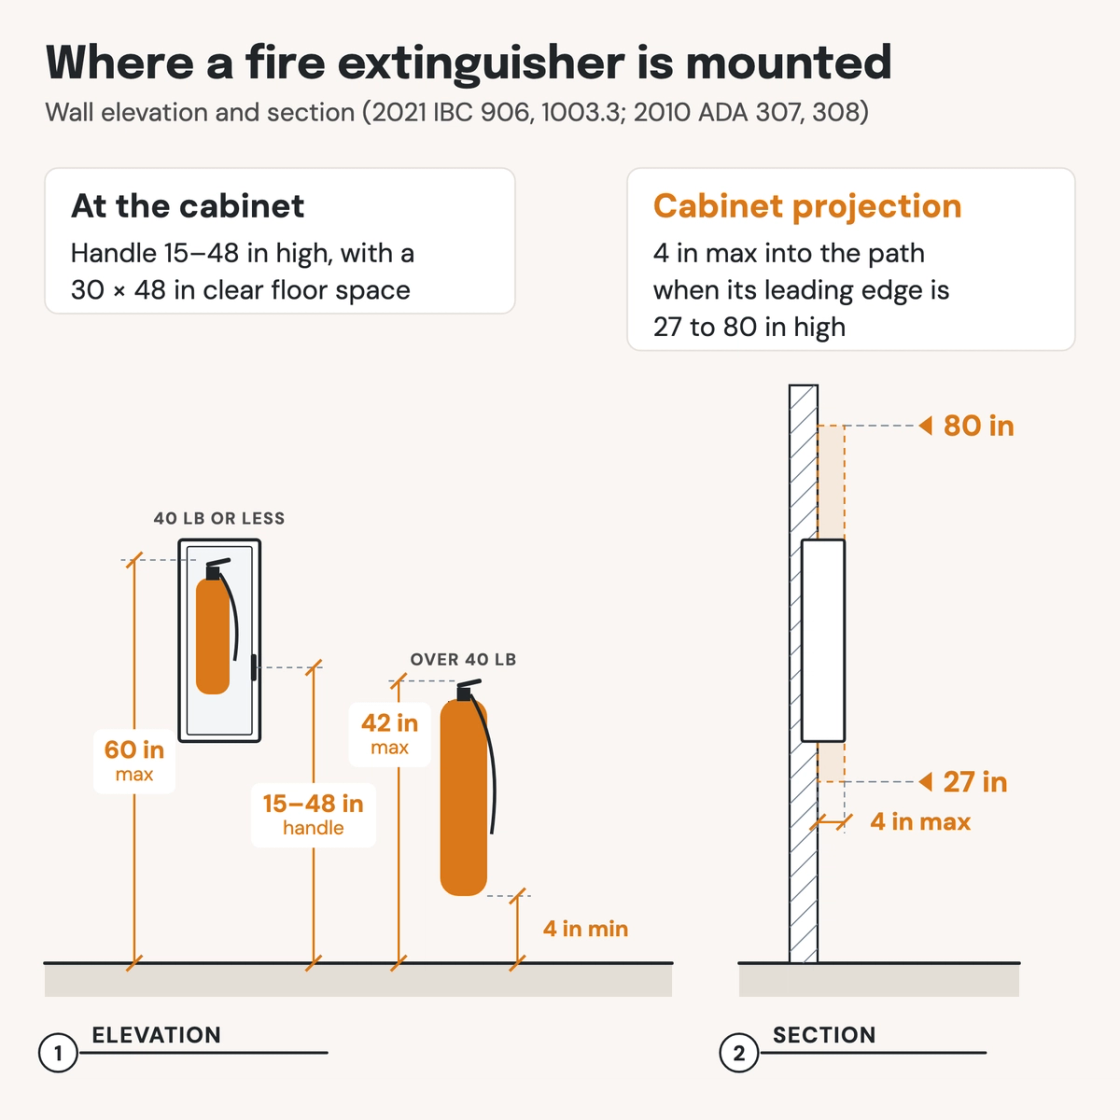
Check your set instantlyA fire extinguisher of 40 pounds or less mounts with its top no higher than 5 feet above the floor; a heavier hand-held one, 3½ feet. The bottom sits at least 4 inches up. A cabinet with its leading edge between 27 and 80 inches high may project 4 inches at most, with its handle 15 to 48 inches high.
The Pirros Quality Management System can check the projection of every cabinet on your interior elevations in your set and Revit model, instantly.
How to check the code requirements
Two sets of rules meet on the same wall. The fire code sets how high the extinguisher hangs; the ADA and IBC Chapter 10 set how far its cabinet may stick out and where its handle goes. Together they decide whether the cabinet is recessed, semi-recessed or surface-mounted.
- Place the cabinets on the plan. Put them along normal paths of travel, in plain view, within the travel distances of Table 906.3(1): 75 feet for Class A hazards (IBC 906.5).
- Set the extinguisher height on the elevation. The top sits at 5 feet maximum for an extinguisher of 40 pounds or less, or 3½ feet for a heavier hand-held one (IBC 906.9). The bottom sits at 4 inches minimum. Size the cabinet so the extinguisher inside meets both.
- Dimension the projection from the finished wall. Where its leading edge is more than 27 inches above the floor, the cabinet may project 4 inches at most (ADA 307.2, IBC 1003.3.3). A deeper cabinet has to be recessed or semi-recessed, or set with its leading edge at 27 inches or lower.
- Put the handle in reach range. The handle or latch sits 15 to 48 inches above the floor, with a 30 by 48-inch clear floor space at the cabinet (ADA 308, 309). The Access Board's guide notes that the extinguisher itself isn't held to the reach range.
- Check the wall type. In a fire-resistance-rated wall, a recessed or semi-recessed cabinet may not reduce the wall's rating (IBC 714.4.2). Show how the recess keeps it, for example with a fire-rated cabinet, and check the wall is deep enough.
- Check the corridor width at the cabinet. Nonstructural projections may enter the required egress width by 1½ inches at most on each side (IBC 1005.7.2), so measure the clear width at the cabinet against it.
Extinguisher cabinets sit along the means of egress, often in a fire-rated wall or a fire partition, and the occupancy group decides whether a floor needs them. The same 4-inch limit covers every wall-mounted object except handrails, which may protrude 4½ inches. The heights are in IBC and IFC Section 906 (ICC's free viewer); the ADA rules are explained in the Access Board's guides to protruding objects and operable parts. On a drawing set the cabinets sit on the plans and interior elevations, which is where an AI-powered quality management system reads them.
How Pirros checks the set
The Pirros Quality Management System reviews projects against code requirements, firm standards, and project specifications, then assigns, tracks, and resolves issues before they become RFIs or rework.
- Reads every sheet in your set against the codes you pick for the project: the IBC, ADA and regional codes.
- Every finding names the sheet, the location and the section behind it.
- Findings are surfaced, never auto-applied. Your reviewer confirms, dismisses or escalates.
Requirements at a glance
| Element | Requirement | Section |
|---|---|---|
| Extinguisher height, 40 pounds or less | Top of the extinguisher 5 feet (60 inches) maximum above the floor, for a gross weight of 40 pounds or less. | IBC 906.9.1 · IFC 906.9.1 |
| Extinguisher height, over 40 pounds | Top of a hand-held extinguisher 3½ feet (42 inches) maximum above the floor, for a gross weight over 40 pounds. | IBC 906.9.2 · IFC 906.9.2 |
| Floor clearance | Bottom of a hand-held extinguisher 4 inches minimum above the floor. | IBC 906.9.3 · IFC 906.9.3 |
| Cabinet projection | An object with its leading edge more than 27 inches and not more than 80 inches above the floor projects 4 inches maximum into the circulation path. | ADA 307.2 · IBC 1003.3.3 |
| Clear width | Protruding objects may not reduce the required clear width of an accessible route. Nonstructural projections such as trim may enter the required egress width by 1½ inches maximum on each side. | ADA 307.5 · IBC 1003.3.4, 1005.7.2 |
| Cabinet handle height | The handle or latch is an operable part: 15 inches minimum and 48 inches maximum above the floor, for a forward or a side reach. | ADA 205.1, 308.2.1, 308.3.1, 309.3 |
| Opening the cabinet | Operable with one hand, without tight grasping, pinching or twisting of the wrist, and with 5 pounds of force maximum. | ADA 309.4 |
| Clear floor space | 30 by 48 inches minimum at the cabinet. | ADA 309.2, 305.3 |
| Where required | In Groups A, B, E, F, H, I, M, R-1, R-2, R-4 and S. Group R-2 and Group E have exceptions where each dwelling unit or classroom has its own extinguisher. Also within 30 feet of travel from commercial cooking equipment, and where flammable or combustible liquids are stored, used or dispensed. | IBC 906.1 · IFC 906.1 |
| Spacing | Class A hazards: 75 feet maximum travel distance and 11,250 square feet maximum floor area per extinguisher. Class B hazards (liquids ¼ inch deep or less): 30 or 50 feet maximum travel distance, by rating and hazard. | IBC Table 906.3(1), 906.3(2) |
| Location | Conspicuous, readily accessible and along normal paths of travel. Not obstructed or hidden from view; where that cannot be avoided, a sign or other means shows where it is. | IBC 906.5, 906.6 |
| Locked cabinets | Not allowed, except where extinguishers subject to malicious use have a means of ready access, and in Group I-3 and Group I-2 mental health areas where staff carry keys. | IBC 906.8 · IFC 906.8 |
| Recessed in a rated wall | Recessed fixtures in a wall required to have a fire-resistance rating are installed so the required rating is not reduced. | IBC 714.4.2 |
These numbers are from the 2021 IBC and IFC and the 2010 ADA Standards; check the edition and amendments your jurisdiction enforces. The 2024 IBC and IFC keep the same three heights in Section 906.9. The IBC also has extinguishers selected and installed in accordance with NFPA 10. OSHA sets no mounting height: it requires workplace extinguishers mounted, located and identified so employees can reach them readily without risk of injury.