
ADA Protruding Objects Requirements
Sources: 2010 ADA Standards for Accessible Design and 2021 International Building Code (IBC)
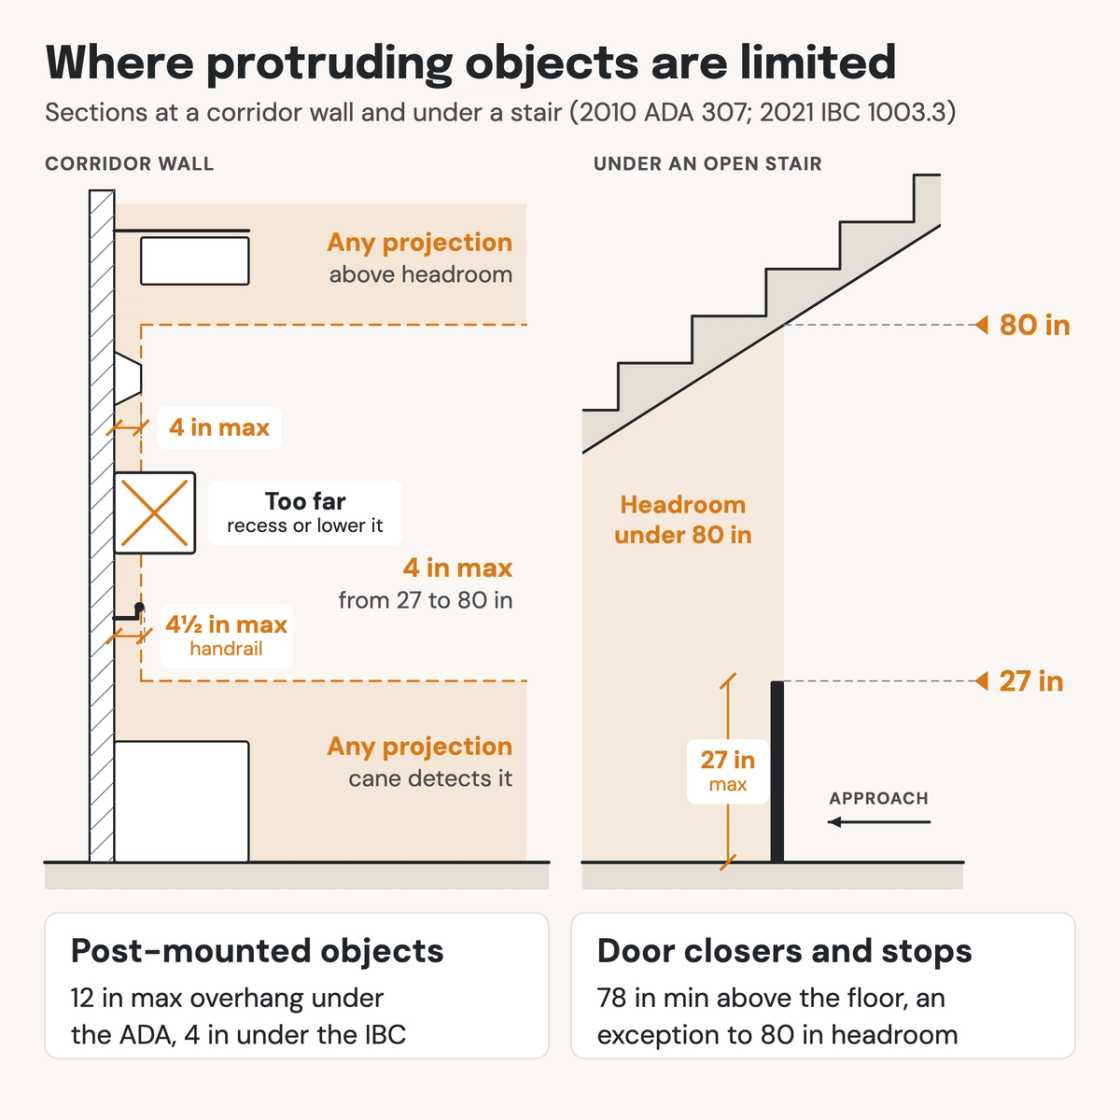
Check your set instantlyAn object with its leading edge between 27 and 80 inches above the floor may project 4 inches at most into a circulation path. Handrails may project 4½ inches. Headroom is 80 inches minimum; below that, a barrier’s leading edge sits at 27 inches maximum. Post-mounted objects overhang 12 inches under the ADA, 4 under the IBC.
The Pirros Quality Management System can check the projection of every wall-mounted object along your corridors in your set and Revit model, instantly.
How to check the code requirements
Protruding objects are checked on corridor interior elevations and on sections under stairs. Read every wall in three bands: below 27 inches, from 27 to 80 inches, and above 80 inches.
- Mark the 27 and 80-inch lines on each elevation. Anything with its leading edge between them needs a check: sconces, signs, fire extinguisher and AED cabinets, drinking fountains, wall cabinets and displays.
- Dimension each projection from the wall. 4 inches is the maximum, or 4½ inches for handrails (ADA 307.2, IBC 1003.3.3). Operable elements count too, such as a casement window opened onto the path.
- Fix what projects too far. Recess it in an alcove, lower its leading edge to 27 inches, or add wing walls with their bottom edge at 27 inches maximum. It may also project 4 inches past a cane-detectable element below it.
- Check signs on posts. 12 inches maximum overhang under the ADA and 4 inches under the IBC (ADA 307.3, IBC 1003.3.2). Between posts more than 12 inches apart, the lowest edge sits at 27 inches maximum or 80 inches minimum.
- Cut a section under every open stair. Where headroom drops below 80 inches, show a barrier with its leading edge at 27 inches maximum (ADA 307.4, IBC 1003.3.1). The Access Board recommends something well above curb height, so it isn’t taken for a step.
- Check the clear width. A projection within the limits still may not narrow an accessible route below 36 inches (ADA 307.5, 403.5.1). Trim may enter the required egress width by 1½ inches per side (IBC 1005.7.2).
Section 307 is in chapter 3 of the 2010 ADA Standards, and the Access Board draws each case in its guide to protruding objects. The IBC versions are in Chapter 10, on means of egress. A fire extinguisher cabinet is the most common case, and handrails get the extra half inch. Stair headroom and door clearance have pages of their own. On a drawing set these sit on corridor elevations and stair sections, where an AI-powered quality management system reads them.
How Pirros checks the set
The Pirros Quality Management System reviews projects against code requirements, firm standards, and project specifications, then assigns, tracks, and resolves issues before they become RFIs or rework.
- Reads every sheet in your set against the codes you pick for the project: the IBC, ADA and regional codes.
- Every finding names the sheet, the location and the section behind it.
- Findings are surfaced, never auto-applied. Your reviewer confirms, dismisses or escalates.
Requirements at a glance
| Element | Requirement | Section |
|---|---|---|
| Where it applies | Every circulation path, inside and outside, not only accessible routes. Areas of sport activity are exempt, and so are play areas whose ground-level accessible routes have the required vertical clearance. | ADA 204.1 |
| Circulation path | An exterior or interior way of passage for pedestrian travel, including walks, hallways, courtyards, elevators, platform lifts, ramps, stairways and landings. | ADA 106.5 |
| Wall-mounted objects | A leading edge more than 27 inches and not more than 80 inches above the floor projects 4 inches maximum into the circulation path. | ADA 307.2 · IBC 1003.3.3 |
| Handrails | 4½ inches maximum projection. The IBC measures it from the wall or guard. | ADA 307.2, Exception · IBC 1003.3.3, Exception |
| Below 27 inches and above 80 inches | A leading edge at 27 inches or lower is within cane sweep, and one above 80 inches clears headroom. Either may project any amount. | ADA 307.2 |
| Post-mounted objects (ADA) | 12 inches maximum overhang between 27 and 80 inches above the floor. Between posts more than 12 inches apart, a sign’s lowest edge sits at 27 inches maximum or 80 inches minimum. | ADA 307.3 |
| Post-mounted objects (IBC) | 4 inches maximum overhang where the leading edge is more than 27 and less than 80 inches up. The same rule applies between posts. Where both codes apply, design to 4 inches. | IBC 1003.3.2 |
| Sloping handrails | The sloping portions of handrails at stairs and ramps are exempt from the post-mounted limits. | ADA 307.3, Exception · IBC 1003.3.2, Exception |
| Vertical clearance | 80 inches minimum. Where it is less, a guardrail or other barrier has its leading edge 27 inches maximum above the floor. Door closers and stops may sit at 78 inches minimum. | ADA 307.4 · IBC 1003.3.1 |
| Ceilings | Means of egress ceilings are 7 feet 6 inches minimum. Protruding objects may hang lower over no more than half of a means of egress ceiling area. | IBC 1003.2 · IBC 1003.3.1 |
| Stair headroom | 80 inches minimum, measured vertically from a line through the edges of the nosings, across the full width of the stair and landing. | IBC 1011.3 |
| Clear width | Protruding objects may not reduce an accessible route’s required width: 36 inches minimum, or 32 inches for 24 inches of length at most. | ADA 307.5 · ADA 403.5.1 · IBC 1003.3.4 |
| Trim in egress width | Trim and similar decorative features may project 1½ inches maximum into the required egress width on each side. | IBC 1005.7.2 |
| Cane detection rails | Not a code term. Where headroom drops below 80 inches, a rail, planter, bench or wall with its leading edge 27 inches maximum above the floor. No minimum height is set. | ADA 307.4 · IBC 1003.3.1 |
| Drinking fountains | A cantilevered unit with its leading edge above 27 inches is recessed or flanked. A wheelchair unit with exactly 27 inches of knee clearance is within cane sweep, so it is not a protruding object. | ADA 602.1 · ADA 307.2 |
These numbers are from the 2010 ADA Standards and the 2021 IBC; check the edition and amendments your jurisdiction enforces. ICC A117.1-2017, which the 2021 IBC references, keeps the 4-inch, 4½-inch and 80-inch limits. Like the IBC, it limits post-mounted objects to a 4-inch overhang. Of the three, only the 2010 ADA Standards allow 12 inches on posts.
