Stair Riser Height and Tread Depth Requirements
Sources: 2021 International Building Code (IBC), 2010 ADA Standards for Accessible Design and 2021 International Residential Code (IRC)
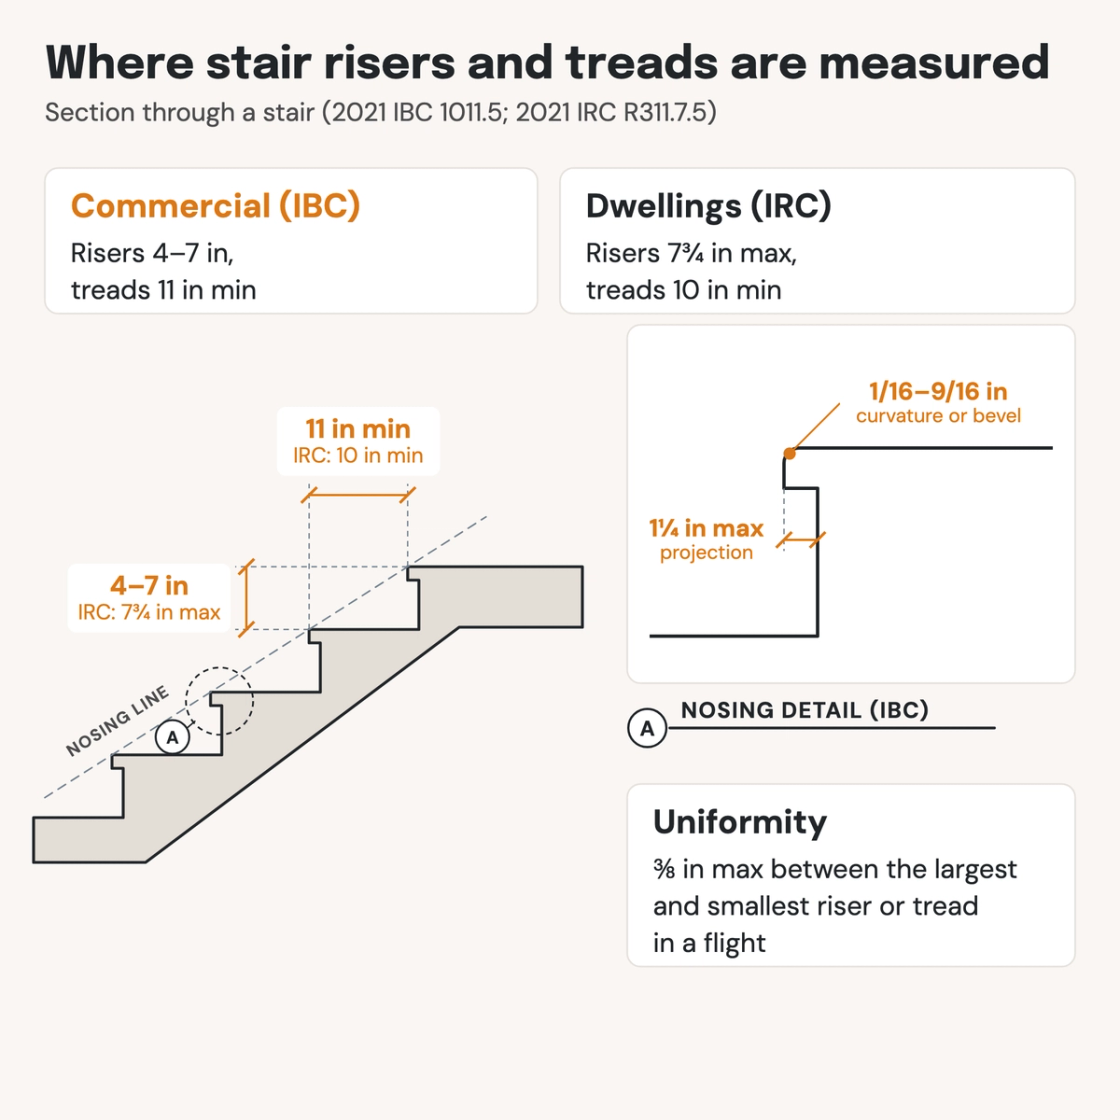
Check your set instantlyCommercial stairs (IBC) need risers between 4 and 7 inches and treads at least 11 inches deep. Stairs in houses (IRC) allow risers up to 7¾ inches and treads down to 10 inches. In both codes, the tallest and shortest riser in a flight can differ by no more than ⅜ inch.
The Pirros Quality Management System can check every stair section and enlarged stair plan in your set and Revit model, instantly.
How to check the code requirements
Riser and tread dimensions are spread over three sheets. The building section gives the floor-to-floor height, the enlarged stair plan gives the riser count and the tread run, and the stair section and nosing detail give the rest. Check them against each other.
- Settle the code first. Under the IRC, use the dwelling numbers. Under the IBC, Group R-3 and the inside of Group R-2 dwelling units take a 7¾-inch maximum riser and 10-inch minimum tread. Other stairs take 4 to 7-inch risers and 11-inch treads. A stair in a means of egress also falls under ADA 504.
- Divide the floor-to-floor height by the riser count. Take the height from the building section and the count from the stair plan ("UP 20R"). An 11-foot-8-inch floor-to-floor over 20 risers gives exactly 7 inches; over 19 risers it gives about 7⅜, over the IBC maximum.
- Check the tread run against the tread count. Each flight has one tread fewer than it has risers. A flight of 10 risers has 9 treads: at 11 inches, 99 inches from the first nosing to the last.
- Check the top and bottom risers against the finished floor. A landing finish or topping slab that the treads don't get changes those two risers. Every riser in the flight stays within ⅜ inch of the others (IBC 1011.5.4, IRC R311.7.5.1).
- Check rise, headroom and width on the section. Under the IBC: 12 feet maximum per flight, 80 inches of headroom above the nosing line, and 44 inches of width, or 36 inches for fewer than 50 occupants.
- Check the nosing detail. Under the IBC: 1¼ inches maximum projection, a 1/16 to 9/16-inch curvature or bevel, and solid risers where required (IBC 1011.5.5 to 1011.5.5.3).
Risers and treads are part of the means of egress, and the rails on the same section have their own limits: see handrail and guard heights. The floor-to-floor height comes off the building section, so it helps to know how to read a building section. The IBC requirements are in Chapter 10 (ICC's free viewer) and the IRC ones in Chapter 3; the ADA ones are explained in the Access Board's guide to stairways. On a drawing set these dimensions sit on the stair sections and stair plans, which is where an AI-powered quality management system reads them.
How Pirros checks the set
The Pirros Quality Management System reviews projects against code requirements, firm standards, and project specifications, then assigns, tracks, and resolves issues before they become RFIs or rework.
- Reads every sheet in your set against the codes you pick for the project: the IBC, ADA and regional codes.
- Every finding names the sheet, the location and the section behind it.
- Findings are surfaced, never auto-applied. Your reviewer confirms, dismisses or escalates.
Requirements at a glance
| Element | Requirement | Section |
|---|---|---|
| Riser height | Commercial (IBC): 4 inches minimum, 7 inches maximum. Dwellings (IRC): 7¾ inches maximum. Both measure vertically between the leading edges (nosings) of adjacent treads. | IBC 1011.5.2 · IRC R311.7.5.1 |
| Tread depth | Commercial (IBC): 11 inches minimum. Dwellings (IRC): 10 inches minimum. Both measure horizontally between the vertical planes of the foremost projections of adjacent treads. | IBC 1011.5.2 · IRC R311.7.5.2 |
| Dwelling units under the IBC | In Group R-3, inside Group R-2 dwelling units and in accessory Group U: 7¾-inch maximum riser and 10-inch minimum tread. Solid-riser stairs with treads under 11 inches need a ¾ to 1¼-inch nosing projection. | IBC 1011.5.2, Exception 3 |
| Uniformity | Commercial (IBC): the largest and smallest riser, and the largest and smallest tread, in a flight differ by ⅜ inch at most. A top or bottom riser at a sloping public way may drop below 4 inches, with a marking stripe. Dwellings (IRC): the same ⅜ inch for risers and for treads. | IBC 1011.5.4, 1011.5.4.1 · IRC R311.7.5.1, R311.7.5.2 |
| Winder treads | Commercial (IBC): 11 inches at the walkline and 10 inches minimum anywhere in the clear width; in egress stairs only within a dwelling unit or on curved and spiral stairs. Dwellings (IRC): 10 inches at the walkline, 6 inches minimum anywhere. The walkline is 12 inches from the narrow side. | IBC 1011.4, 1011.5.2, 1011.5.3 · IRC R311.7.4, R311.7.5.2.1 |
| Nosings | Commercial (IBC): curvature or bevel of 1/16 to 9/16 inch; projection 1¼ inches maximum, uniform, including the floor at the top of the flight. Dwellings (IRC): radius 9/16 inch or bevel ½ inch maximum; projection ¾ to 1¼ inches, varying ⅜ inch at most, and none needed where treads are 11 inches or deeper. | IBC 1011.5.5, 1011.5.5.1, 1011.5.5.2 · IRC R311.7.5.3 |
| Riser slope | Commercial (IBC) and dwellings (IRC): vertical, or sloped under the tread above at no more than 30 degrees from vertical. | IBC 1011.5.5 · IRC R311.7.5.1 |
| Open risers | Commercial (IBC): risers are solid. Exceptions are stairs outside an accessible means of egress where the gap stops a 4-inch sphere, Groups I-3, F, H and S outside public areas, and spiral stairs. Dwellings (IRC): open risers more than 30 inches above the floor below must stop a 4-inch sphere. | IBC 1011.5.5.3 · IRC R311.7.5.1 |
| ADA stairs | Stairs that are part of a means of egress: uniform risers 4 to 7 inches high, uniform treads 11 inches deep minimum, and no open risers. Nosing radius ½ inch maximum, projection 1½ inches maximum, risers sloped 30 degrees maximum. | ADA 210.1, 504.2, 504.3, 504.5 |
| Stair width | Commercial (IBC): 44 inches minimum, 36 inches for fewer than 50 occupants, and 48 inches between handrails in an accessible means of egress, with exceptions such as a building sprinklered throughout. Dwellings (IRC): 36 inches above the handrail; below it, 31½ inches with one handrail and 27 inches with two. | IBC 1011.2, 1009.3.2 · IRC R311.7.1 |
| Headroom | Commercial (IBC): 80 inches, measured vertically from the line of the nosings. Dwellings (IRC): 6 feet 8 inches, from the nosing line or the landing. | IBC 1011.3 · IRC R311.7.2 |
| Rise per flight | Commercial (IBC): 12 feet maximum between floor levels or landings. Dwellings (IRC): 12 feet 7 inches maximum. | IBC 1011.8 · IRC R311.7.3 |
| Spiral stairs | Commercial (IBC): in egress only within dwelling units, from spaces of 250 square feet or less serving five or fewer occupants, or from technical production areas. Both codes: 6¾-inch minimum treads, 9½-inch maximum risers and 26 inches minimum width; headroom 78 inches (IBC) or 6 feet 6 inches (IRC). | IBC 1011.10 · IRC R311.7.10.1 |
| What is measured | Commercial (IBC) and dwellings (IRC): dimensions exclude carpets, rugs and runners. | IBC 1011.5.1 · IRC R311.7.5 |
These numbers are from the 2021 IBC, the 2010 ADA Standards and the 2021 IRC; check the edition and amendments your jurisdiction enforces. The 2024 IBC keeps the same riser and tread limits. Its dwelling-unit exception no longer covers Group R-2 units that Chapter 11 requires to be Accessible or Type A, and it allows nosings over 1¼ inches where solid risers aren't required. The 2024 IRC moves the riser, tread and nosing rules from R311.7.5 to R318.7.5 with the same values, and lets open-riser stairs exceed the 1¼-inch nosing projection.