
Corridor and Hallway Width Requirements
Sources: 2021 International Building Code (IBC), 2021 International Residential Code (IRC) and 2010 ADA Standards for Accessible Design
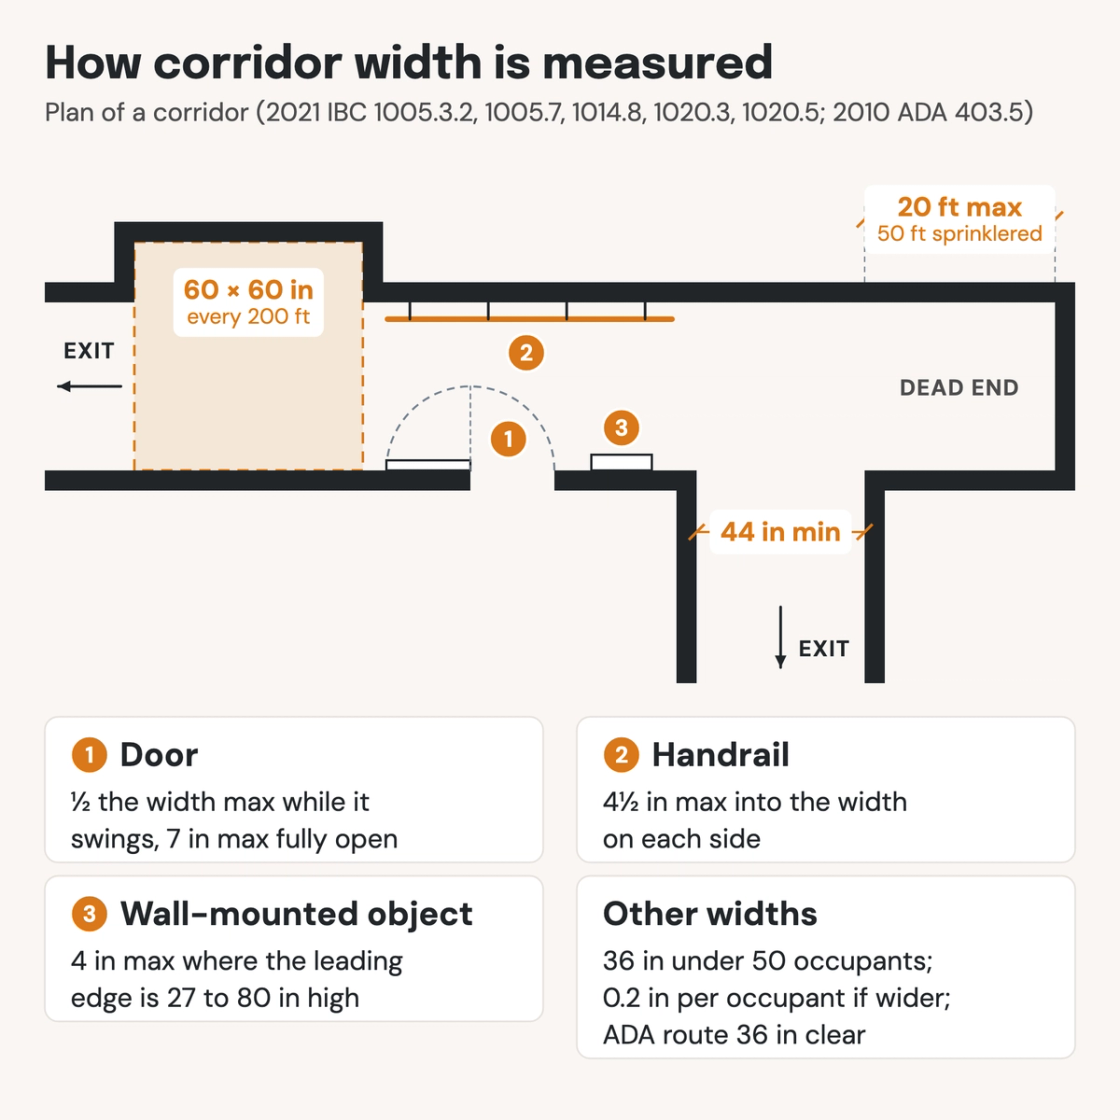
Check your set instantlyUnder the IBC, most corridors are 44 inches wide minimum, or 36 inches where they serve fewer than 50 occupants. Occupant load times 0.2 inch can require more. The ADA accessible route is 36 inches clear. Narrower than 60 inches, it needs a 60 by 60-inch passing space every 200 feet.
The Pirros Quality Management System can check the clear width of every corridor on your floor plans in your set and Revit model, instantly.
How to check the code requirements
Three tests set a corridor's width, each from a different rule. The IBC table sets a minimum by use, egress capacity sets one by occupant load, and the ADA sets the accessible route. The widest governs.
- Find the occupant load. Take it from the life safety plan for the area the corridor serves. Under 50 occupants, the IBC minimum is 36 inches; at 50 or more, 44 inches in most buildings (Table 1020.3).
- Run the capacity math. Multiply the occupants served by 0.2 inch, or 0.15 inch in a building sprinklered throughout with voice alarm (1005.3.2). Use the wider of that and the table value.
- Check the special uses. A Group E corridor serving 100 or more occupants needs 72 inches. An I-2 corridor where beds move needs 96 inches (Table 1020.3).
- Dimension the clear width. Measure between finished faces, then take off what encroaches: handrails up to 4½ inches per side, trim up to 1½ inches per side (1014.8, 1005.7.2).
- Swing the doors. A door opening into the corridor may block half the required width during its swing and 7 inches when fully open (1005.7.1).
- Walk the accessible route. Where the clear width is under 60 inches, mark a passing space every 200 feet (ADA 403.5.3). Keep any 32-inch pinch point to 24 inches long.
- Look for dead ends and ratings. A dead end runs 20 feet at most, or 50 feet in many sprinklered buildings (1020.5). Check whether Table 1020.2 makes the corridor walls fire partitions.
Corridor width is one step in sizing the egress width of a floor, and the occupancy group sets which row of the table applies. Rated corridor walls are fire partitions. Doors along the corridor need their own door clearances, ramps and stairs their handrails, and extinguisher cabinets count as protruding objects. The IBC rules are in Chapter 10 (ICC's free viewer); the ADA ones are explained in the Access Board's guide to accessible routes. On a drawing set corridor widths sit on the floor plans, which is where an AI-powered quality management system reads them.
How Pirros checks the set
The Pirros Quality Management System reviews projects against code requirements, firm standards, and project specifications, then assigns, tracks, and resolves issues before they become RFIs or rework.
- Reads every sheet in your set against the codes you pick for the project: the IBC, ADA and regional codes.
- Every finding names the sheet, the location and the section behind it.
- Findings are surfaced, never auto-applied. Your reviewer confirms, dismisses or escalates.
Requirements at a glance
| Element | Requirement | Section |
|---|---|---|
| Minimum width, most buildings | 44 inches minimum. | IBC Table 1020.3 |
| Fewer than 50 occupants, and dwelling units | 36 inches minimum with an occupant load of less than 50, and within a dwelling unit. | IBC Table 1020.3 |
| Access to equipment | 24 inches minimum for access to and use of mechanical, plumbing or electrical systems or equipment. | IBC Table 1020.3 |
| Schools and ambulatory care | 72 inches minimum in a Group E corridor with an occupant load of 100 or more. Also 72 inches in corridors serving stretcher traffic in ambulatory care facilities. | IBC Table 1020.3 |
| Group I-2 | 96 inches minimum where required for bed movement. Areas without stretcher or bed movement are exempt from it. | IBC Table 1020.3 · 1020.3 Exception |
| Capacity | Occupant load × 0.2 inch. 0.15 inch in a building sprinklered throughout with an emergency voice/alarm communication system, except in Groups H and I-2. | IBC 1005.3.2 |
| Which width governs | The wider of the capacity width and the Table 1020.3 minimum. 300 occupants need 60 inches, or 45 inches with sprinklers and voice alarm. | IBC 1020.3 · 1005.3.2 |
| Continuity | The width or capacity may not drop along the path to the public way. Losing any one exit may not cut capacity below 50 percent of what is required. | IBC 1005.4 · 1005.5 |
| Doors | A door may reduce the required width by one-half maximum in any position, and by 7 inches maximum when fully open. Surface-mounted latch hardware 34 to 48 inches high, on the face away from the wall, is exempt from the 7 inches. So are doors within R-2 and R-3 dwelling units. | IBC 1005.7.1 |
| Handrails and trim | Handrails project 4½ inches maximum into the required width on each side, at or below handrail height. Trim and decorative features, 1½ inches maximum on each side. | IBC 1014.8 · 1005.7.2 |
| Wall-mounted objects | Leading edge more than 27 and up to 80 inches above the floor: 4 inches maximum projection. Headroom 80 inches minimum; door closers and stops 78 inches. | IBC 1003.3.3, 1003.3.1 · ADA 307.2 |
| ADA accessible route | 36 inches clear minimum. It may narrow to 32 inches for 24 inches maximum, where those segments are separated by segments 48 inches long and 36 inches wide minimum. | ADA 403.5.1 |
| Passing spaces | Every 200 feet maximum on a route less than 60 inches wide. Either 60 by 60 inches, or a T-shaped intersection whose base and arms extend 48 inches. | ADA 403.5.3 · 304.3.2 |
| 180-degree turns | Around an element less than 48 inches wide: 42 inches approaching, 48 inches at the turn and 42 inches leaving. Or 60 inches at the turn. | ADA 403.5.2 |
| Houses (IRC) | Hallways 3 feet wide minimum. | IRC R311.6 |
| Rated corridors | Corridor walls may need a 0.5 or 1-hour rating as fire partitions, by occupancy, occupant load served and sprinklers. | IBC 1020.2, Table 1020.2 |
| Dead ends | 20 feet maximum where more than one exit is required; 50 feet in sprinklered Groups B, E, F, I-1, M, R-1, R-2, S and U. No limit where the dead end is shorter than 2.5 times its least width. | IBC 1020.5 |
These numbers are from the 2021 IBC and IRC and the 2010 ADA Standards; check the edition and amendments your jurisdiction enforces. The 2024 IBC keeps Table 1020.3 and the capacity and door rules unchanged. Under the IBC, accessible routes follow ICC A117.1-2017, which asks more of new buildings. Pinch points are separated by 52-inch segments, and T-shaped passing spaces extend 52 inches (403.5.1, 403.5.4.1).
