
ADA Drinking Fountain Height Requirements
Sources: 2010 ADA Standards for Accessible Design, 2021 International Building Code (IBC) and 2021 International Plumbing Code (IPC)
Check your set instantlyA wheelchair-accessible drinking fountain has its spout outlet 36 inches maximum above the floor, with a forward approach and knee clearance 27 inches high. A fountain for standing persons has its spout 38 to 43 inches high. Wherever fountains are provided, at least two are needed, one of each, or one hi-lo unit serving both.
The Pirros Quality Management System can check the spout height of every wheelchair drinking fountain in your set and Revit model, instantly.
How to check the code requirements
A drinking fountain is checked in plan and in elevation. The plumbing code sets how many, and the ADA sets the heights and clearances. Work them in that order.
- Count the fountains. Take the number from IPC Table 403.1 for the occupancy. Then, on each floor, exterior site or secured area with fountains, provide one wheelchair unit and one standing unit, or a hi-lo unit (ADA 211.2).
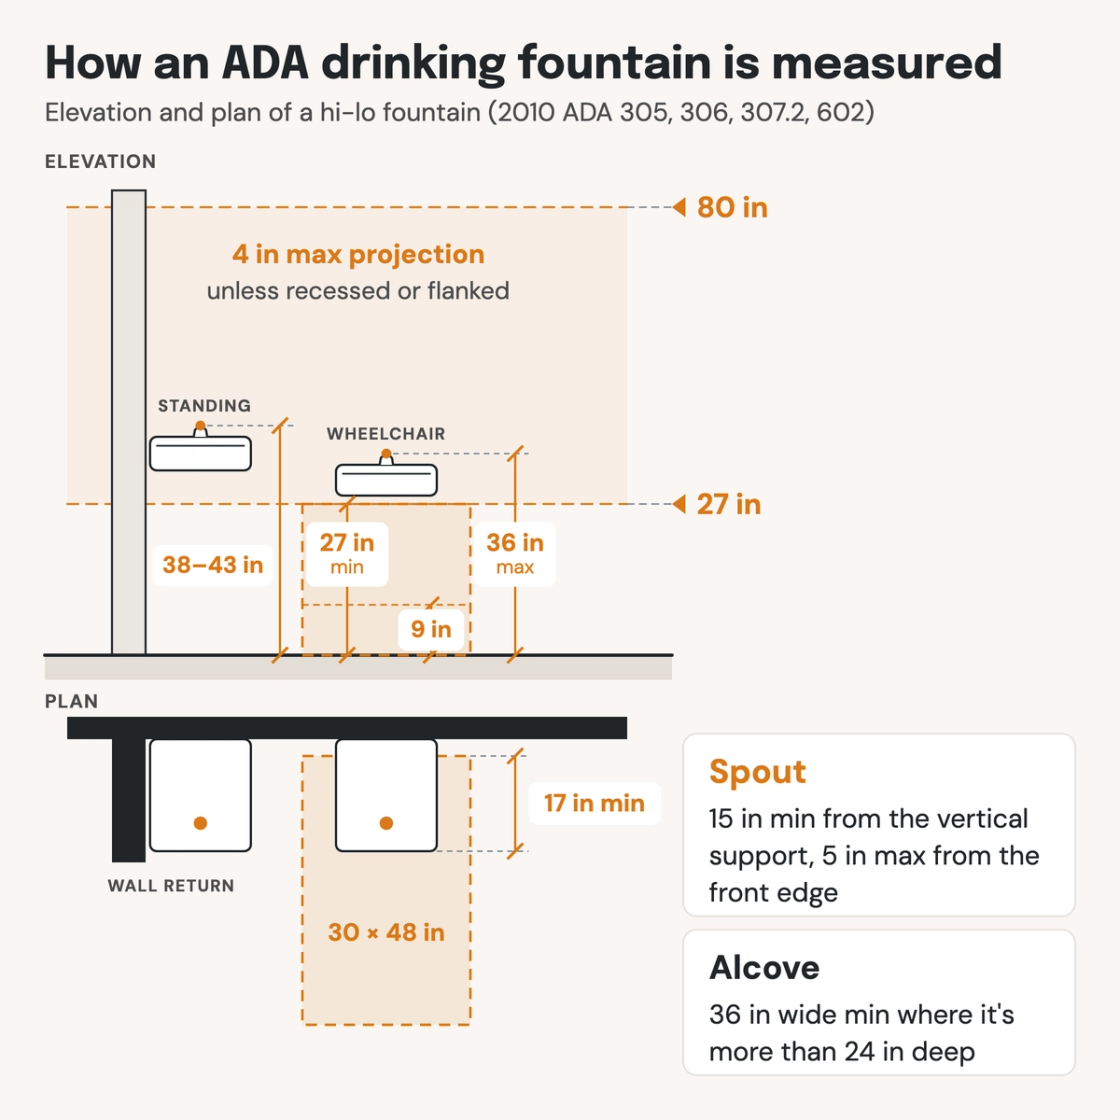
- Dimension both spouts on the elevation. The wheelchair spout outlet sits at 36 inches maximum, and the standing one at 38 to 43 inches. Measure to the spout outlet, not to the top of the unit.
- Check the space under the wheelchair unit. Knee clearance is 27 inches high minimum at the front edge, over toe clearance below 9 inches. Together they reach 17 to 25 inches under the unit, 30 inches wide (ADA 306).
- Place the clear floor space in plan. A 30 by 48 inch space centered on the wheelchair unit, for a forward approach. In an alcove deeper than 24 inches, make the alcove 36 inches wide minimum (ADA 305.7.1).
- Check the projection. A standing unit has its leading edge above 27 inches, so it projects 4 inches at most unless recessed or flanked (ADA 307.2). The Access Board’s guide lets a wheelchair unit with exactly 27 inches of knee clearance serve as one flank.
- Keep fountains out of restrooms. The IPC bars drinking fountains, water coolers and water dispensers from public restrooms (IPC 410.5).
Sections 211 and 602 are in the 2010 ADA Standards, and the Access Board explains them in its guide to drinking fountains. The space under the wheelchair unit follows the same knee and toe rules as an ADA sink. A fountain on a corridor wall falls under the same 4-inch rule as a fire extinguisher cabinet. The count starts from the occupancy on your building code analysis. On a drawing set, fountains sit on plumbing plans and interior elevations, which is where an AI-powered quality management system reads them.
How Pirros checks the set
The Pirros Quality Management System reviews projects against code requirements, firm standards, and project specifications, then assigns, tracks, and resolves issues before they become RFIs or rework.
- Reads every sheet in your set against the codes you pick for the project: the IBC, ADA and regional codes.
- Every finding names the sheet, the location and the section behind it.
- Findings are surfaced, never auto-applied. Your reviewer confirms, dismisses or escalates.
Requirements at a glance
| Element | Requirement | Section |
|---|---|---|
| Where it applies | Where drinking fountains are provided on an exterior site, on a floor or within a secured area. Each such location is counted on its own. | ADA 211.1 · IBC 1110.5 · IPC 410.3 |
| Minimum number | At least two: one for wheelchair users and one for standing persons. A single unit meeting both, such as a hi-lo unit with two spouts, may substitute for the pair. | ADA 211.2 · IBC 1110.5.1 · IPC 410.3.1 |
| More than two | Half for wheelchair users and half for standing persons. An odd count may round either way, as long as every unit complies with one or the other. | ADA 211.3 · IBC 1110.5.2 |
| How many overall | The IPC sets the count by occupancy. For example: 1 per 100 occupants in business and educational buildings, 1 per 500 in theaters and restaurants, 1 per 1,000 in mercantile. None are required for 15 occupants or fewer. | IPC Table 403.1 · IPC 410.2 |
| Wheelchair spout height | Spout outlet 36 inches maximum above the floor. | ADA 602.4 |
| Approach | A 30 by 48 inch clear floor space positioned for a forward approach and centered on the unit, with knee and toe clearance under it. | ADA 602.2 · ADA 305.3 |
| Knee and toe clearance | Knee space 27 inches high minimum: 11 inches deep at 9 inches and 8 inches deep at 27 inches. Toe space below 9 inches. Both 30 inches wide, reaching 17 to 25 inches under the unit. | ADA 306.2 · ADA 306.3 |
| Spout location | 15 inches minimum from the vertical support and 5 inches maximum from the front edge of the unit, bumpers included. | ADA 602.5 |
| Water flow | 4 inches high minimum. Stream angle 30 degrees maximum with the spout less than 3 inches from the front; 15 degrees maximum at 3 to 5 inches. | ADA 602.6 |
| Operable parts | Within a reach range, operable with one hand, without tight grasping, pinching or twisting of the wrist, at 5 pounds of force maximum. | ADA 602.3 · ADA 309 |
| Standing spout height | Spout outlet 38 inches minimum and 43 inches maximum above the floor. | ADA 602.7 |
| Children’s units | A wheelchair unit for children 12 and younger may use a parallel approach. Its spout is then 30 inches high maximum and 3½ inches maximum from the front edge. A standing unit for children may put its spout at 30 inches minimum. | ADA 602.2, Exception · IBC 1110.5.1, Exception 2 |
| Protrusion | A leading edge more than 27 and not more than 80 inches above the floor projects 4 inches maximum into the circulation path. A cantilevered standing unit is recessed in an alcove or flanked. | ADA 602.1 · ADA 307.2 |
| Alcove width | 36 inches minimum where the alcove is more than 24 inches deep, for a forward approach. | ADA 305.7.1 |
| Bottle fillers and water coolers | They cannot stand in for either required unit, under the Access Board’s guide. Fixed ones meet the operable parts rules, with a forward or side approach. | ADA 205.1 · ADA 309 |
| Water dispensers (IPC) | Where three or more fountains are required, water dispensers may replace up to half of them. A restaurant that serves free drinking water in containers needs none. | IPC 410.4 |
| Restrooms | No drinking fountains, water coolers or water dispensers in public restrooms. | IPC 410.5 |
These numbers are from the 2010 ADA Standards, the 2021 IBC and the 2021 IPC; check the edition and amendments your jurisdiction enforces. ICC A117.1-2017, which the 2021 IBC references, keeps the 36-inch and 38 to 43-inch spout heights. It adds rules for bottle filling stations: a forward or side approach, and controls that are automatic or meet its Section 309.
