Fire Protection Systems: What the IBC Requires and How to Check a Set
Fire protection systems under IBC Chapter 9: when sprinklers, standpipes and fire alarms are required, how NFPA 13 and NFPA 72 apply, and how to check a set.

Fire protection systems detect a fire, sound the alarm, and control or put out the fire: sprinklers, standpipes, fire alarm and detection systems, and portable extinguishers. Chapter 9 of the International Building Code (IBC) says when a building needs each one. NFPA standards, such as NFPA 13 and NFPA 72, say how each one is designed and installed.
This guide covers each system in the order Chapter 9 sets them out, with the trigger that makes it required, the dimensions that show up on the drawings and the section behind each. It covers active systems only. The passive side, fire-resistance-rated walls and floors, is covered in our posts on fire-rated wall assemblies and on fire walls, fire barriers and fire partitions.
The values here are from the 2021 IBC, the 2021 International Fire Code (IFC) and the 2021 International Mechanical Code (IMC). Jurisdictions adopt these codes with their own amendments, and local amendments often lower the sprinkler thresholds, so check the edition and the changes yours enforces.
What counts as a fire protection system
The IBC defines a fire protection system as any approved device, equipment or system used to detect a fire, activate an alarm, put out or control a fire, or manage its smoke (Chapter 2). These are often called active fire protection, because they operate when a fire starts. Passive fire protection, such as rated walls, floors and doors, contains a fire by staying in place.
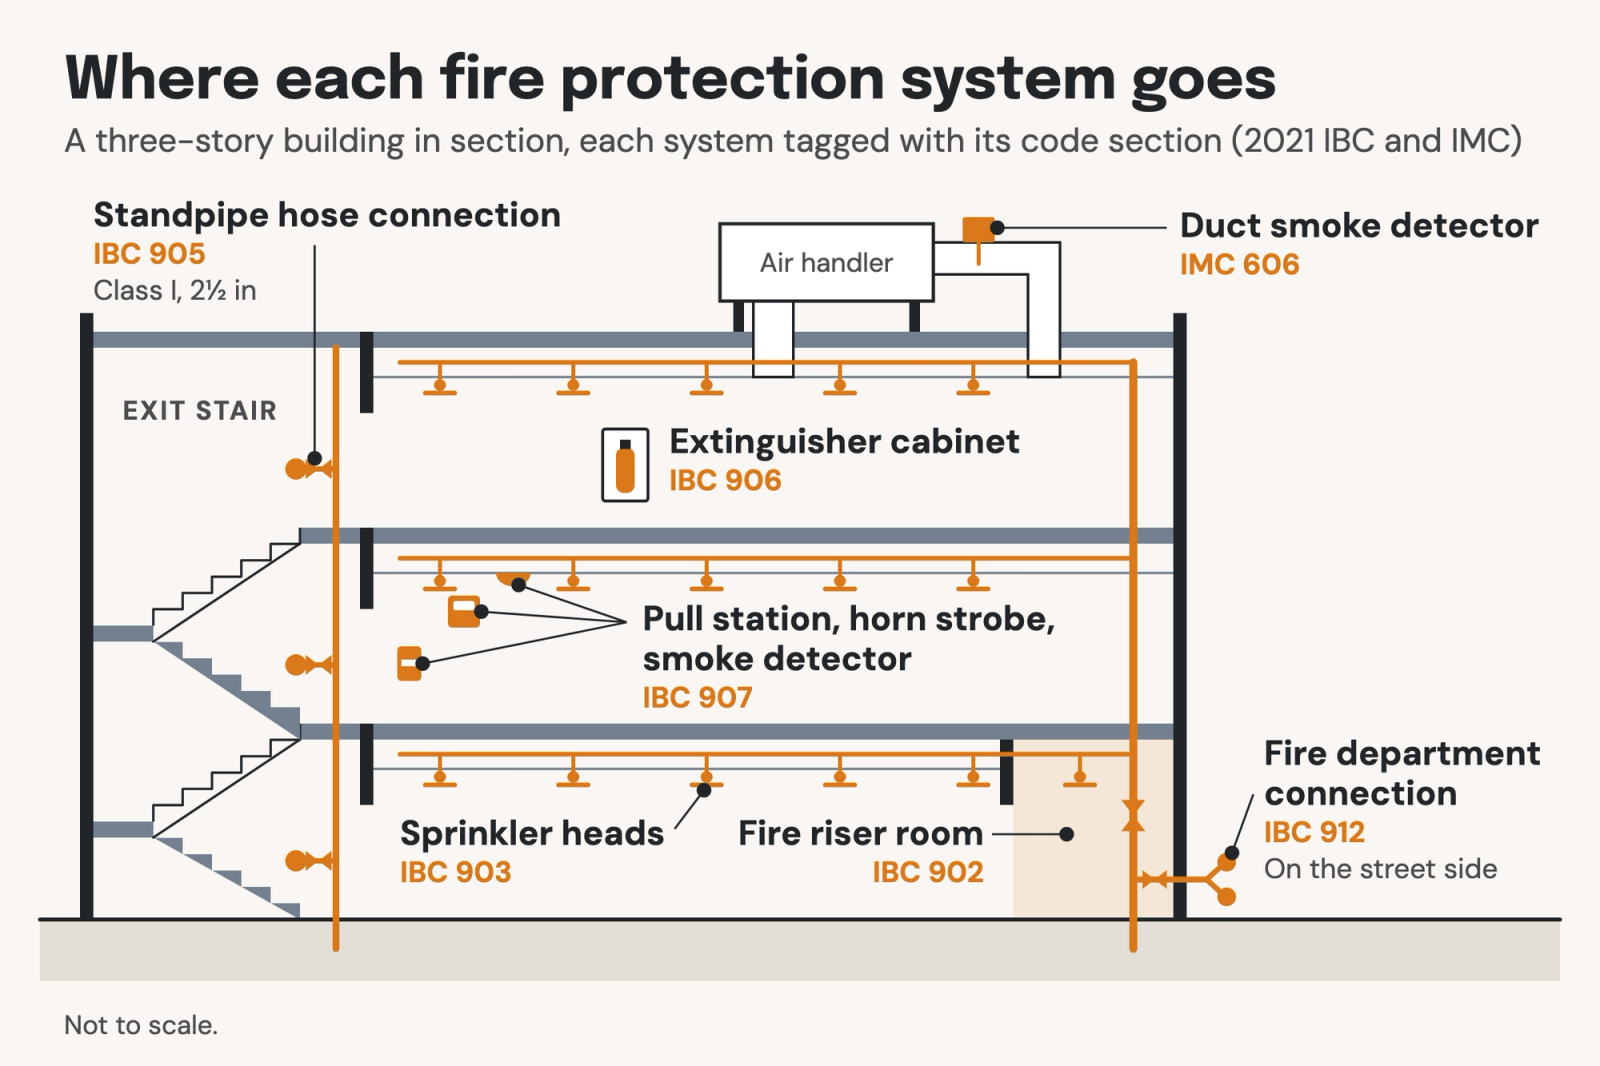
Chapter 9 of the IBC gives each system its own section. The ones most projects deal with are riser rooms (902), sprinklers (903), special extinguishing systems such as kitchen hood systems (904), standpipes (905), portable extinguishers (906), fire alarm and detection (907) and fire department connections (912). Smoke control and the other systems for high-rises and atriums are outside this guide.
Who sets the rules: the IBC, the IFC and NFPA standards
Three sets of documents govern fire protection, and each answers a different question:
- The IBC: decides where a new building needs each system, and requires every system to be installed and maintained under both the IBC and the IFC (Section 901.2).
- The IFC: carries the same Chapter 9 requirements and adds the rules for keeping systems working once the building is occupied, under standards such as NFPA 25 for water-based systems (IFC Table 901.6.1).
- NFPA standards: say how each system is designed and installed: NFPA 13 for sprinklers, NFPA 14 for standpipes, NFPA 10 for extinguishers and NFPA 72 for fire alarms. The IBC names the edition of each in Chapter 35.
One rule ties these together. Where a building takes an exception or reduction in the IBC because it has a system, that system counts as required, even if Chapter 9 alone wouldn't require it (901.2).
The architect's building code analysis sets the occupancy groups, fire areas and occupant loads that decide which systems are required. The engineers then design each system to its NFPA standard.
Automatic sprinkler systems
When sprinklers are required
Architects usually meet sprinklers first in Chapter 5, not Chapter 9. When they size a building to its program and site, the height, story and area tables (504.3, 504.4 and 506.2) allow a sprinklered building more of each, so many projects choose sprinklers to fit the building before Chapter 9 requires them. Chapter 9 then sets the minimum.
IBC Section 903.2 sets when a new building needs sprinklers. The triggers depend on the occupancy group, and most are measured by fire area: the floor area enclosed by fire walls, fire barriers, exterior walls or horizontal assemblies. The main triggers are:
- Group A-2, such as restaurants and bars: a fire area over 5,000 square feet, an occupant load of 100 or more, or a fire area on a floor other than the level of exit discharge (903.2.1.2).
- Groups A-1, A-3, A-4 and E: a fire area over 12,000 square feet, an occupant load of 300 or more, or a fire area on a floor other than the level of exit discharge (903.2.1.1, 903.2.1.3, 903.2.1.4, 903.2.3).
- Groups F-1, M and S-1: a fire area over 12,000 square feet, a fire area more than three stories above grade plane, or fire areas on all floors that add up to more than 24,000 square feet (903.2.4, 903.2.7, 903.2.9).
- Groups H, I and R: sprinklers throughout, whatever the size (903.2.5.1, 903.2.6, 903.2.8).
Group B has no fire-area trigger, so an office building needs sprinklers only through the high-rise rules, an ambulatory care facility or a trigger that applies to every occupancy except Group U. One of those catches mid-rise buildings: a story with 30 or more occupants 55 feet or more above the lowest level of fire department vehicle access (903.2.11.3). Our fire sprinkler requirements page covers the triggers in full.
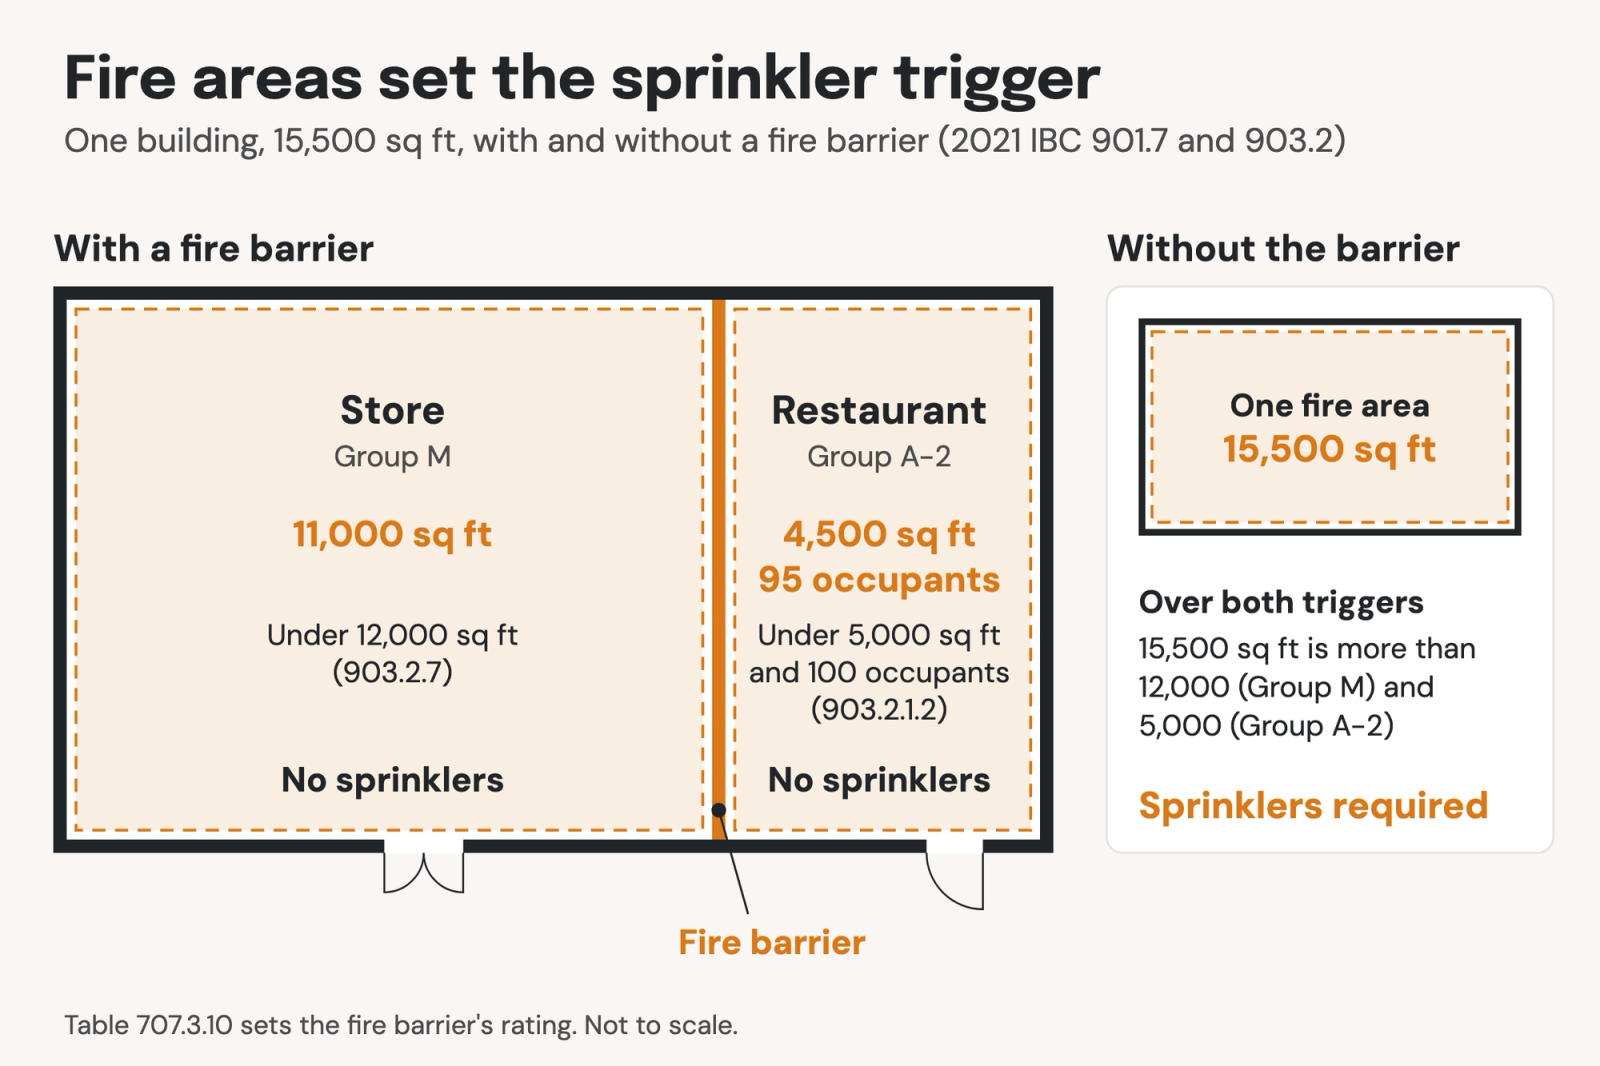
Fire areas are the part of the decision the architect controls, because each one is measured against its own trigger (Section 901.7). For example, a one-story, 15,500-square-foot building holds an 11,000-square-foot store and a 4,500-square-foot restaurant for 95 people. With no barrier between them, it's one fire area over both triggers and needs sprinklers. With a fire barrier between them, the store stays under 12,000 square feet and the restaurant under 5,000 square feet and 100 occupants, so neither needs sprinklers. Table 707.3.10 sets the barrier's rating.
NFPA 13, 13R or 13D
The IBC sets which NFPA standard a sprinkler system follows:
- NFPA 13: the default wherever a building has to be sprinklered throughout (903.3.1.1).
- NFPA 13R: allowed in Group R buildings up to four stories above grade plane, with the highest floor no more than 30 feet above the lowest level of fire department vehicle access and the lowest floor no more than 30 feet below it (903.3.1.2). The 2024 IBC changes the limit for Group R-2 to a roof assembly less than 45 feet above it.
- NFPA 13D: allowed in one- and two-family dwellings, Group R-3, Group R-4 Condition 1 and townhouses (903.3.1.3).
What sprinklers change elsewhere in the code
A building sprinklered throughout qualifies for allowances across the rest of the IBC. Tables 504.3, 504.4 and 506.2 give it more height, stories and area, which our types of construction post covers. In the means of egress, common allowances include:
- Exit separation: two exits may be one-third of the diagonal apart instead of one-half (1007.1.1, Exception 2).
- Travel distance: in Group B, 300 feet instead of 200 (Table 1017.2).
- Dead ends: in Groups B, E, F, I-1, M, R-1, R-2, S and U, 50 feet instead of 20, with an NFPA 13 system only (1020.5, Exception 2).
Whichever allowances you take, the code sheet should state that the building is sprinklered throughout, and under which standard. Where the building has a fire alarm system, sprinkler waterflow sets it off (903.4.2).
Sprinkler head clearance
The basic clearance rule is 18 inches. Storage stays at least 18 inches below sprinkler deflectors in sprinklered areas, and at least 2 feet below the ceiling where there are no sprinklers (IFC 315.3.1). In a building sprinklered throughout, the 18-inch rule doesn't apply to storage along walls, such as shelving. OSHA sets the same 18 inches for workplaces (29 CFR 1910.159(c)(10)). Our sprinkler clearance page covers it in full.
NFPA 13 sets the rest of the head layout. For standard pendent and upright sprinklers, the main rules are:
- Spacing: 15 feet maximum between heads in light and ordinary hazard occupancies, 12 feet in extra hazard, and at least 6 feet unless baffles separate them.
- Walls: no more than half the allowed spacing from a wall, and at least 4 inches.
- Obstructions: a duct or other obstruction more than 4 feet wide gets sprinklers below it.
These rules meet the architect's reflected ceiling plan. A light, diffuser, duct or soffit moved late in design can put a head too close to an obstruction or leave part of a room uncovered.
The type of system and head also shapes the layout. Most buildings use wet-pipe systems, with water in the pipes at all times. Dry-pipe systems hold pressurized air and fill with water only when a head opens, for spaces that can freeze, such as unheated garages and loading docks. Preaction systems add a detection step before water enters the pipes, which is why they're common in server rooms and archives, where an accidental discharge is costly. Heads vary too: pendent heads hang below the ceiling, upright heads point up from exposed pipe, sidewall heads mount on walls, and concealed heads sit flush behind a cover plate. Each has its own spacing and obstruction rules in NFPA 13.
Standpipes, fire department connections and riser rooms
Standpipe systems
A standpipe brings water to hose connections on each floor, so firefighters don't have to run hose up the stairs. Class I systems have 2½-inch connections for the fire department, and Class III add 1½-inch hose stations for occupants.
Section 905.3.1 requires Class III standpipes throughout a building with four or more stories above or below grade plane, or with its highest floor more than 30 feet above the lowest level of fire department vehicle access (or its lowest floor more than 30 feet below the highest level). Class I is allowed instead in buildings sprinklered under NFPA 13 or 13R, in Groups B and E, and in parking garages. Standpipes are installed under NFPA 14 (905.2).
The hose connections affect the stair layout. Every required interior exit stairway gets a Class I connection for each story above and below grade plane, at the main floor landing unless the fire code official approves another spot (905.4). A riser outside an exit stair needs the same fire-resistance rating as the building's other vertical enclosures (905.4.1).
Fire department connections
A fire department connection (FDC) is the inlet where firefighters pump water into the sprinkler or standpipe system. It goes on the street side of the building, or facing a fire apparatus access road, fully visible from it (912.2.1). A wall-mounted FDC needs a clear space 36 inches wide, 36 inches deep and 78 inches high in front of it and to each side (912.4.2).
Fire riser rooms
A fire riser room holds the sprinkler riser, its valves and alarm devices, and often the backflow preventer. The IBC doesn't require one, but where one is provided, Section 902.1 requires:
- Size: room for the equipment as its manufacturer defines it, with enough working space to service or replace each piece without removing permanent construction. There's no minimum area.
- Door: doors and passageways large enough to remove the largest piece of equipment.
- Sign: an approved sign on the door, with letters at least 2 inches high and a stroke of at least ⅜ inch (902.1.2).
- Heat and light: kept at 40°F or warmer with permanently installed heating, and permanently installed lighting (902.1.3, 902.1.4).
The door may be locked if the key is available at all times (902.1.1). The IBC sets no fire-resistance rating, minimum size or exterior door for a riser room, but some jurisdictions add all three by local amendment, so check with the fire marshal before you size it.
Portable fire extinguishers
Portable fire extinguishers are required in Groups A, B, E, F, H, I, M, R-1, R-2, R-4 and S, with exceptions in R-2 and E where each dwelling unit or classroom has its own (IBC and IFC 906.1). They're also required near commercial cooking equipment and where flammable or combustible liquids are stored, used or dispensed. NFPA 10 sets how they're selected and installed (906.2).
Our fire extinguisher mounting height page covers the dimensions in full. The main ones are:
- Height: the top of an extinguisher of 40 pounds or less no higher than 5 feet above the floor, and of a heavier hand-held one no higher than 3½ feet; the bottom at least 4 inches up (906.9).
- Travel distance: for Class A hazards, no more than 75 feet to an extinguisher (Table 906.3(1)).
- Cabinet projection: 4 inches at most where the leading edge is between 27 and 80 inches above the floor (ADA 307.2, IBC 1003.3.3), so a deeper cabinet is recessed or semi-recessed.
Fire alarm and detection systems: IBC 907 and NFPA 72
When a fire alarm system is required
IBC Section 907.2 sets when a building needs a fire alarm system, by occupancy group. Most triggers count occupants, and many count only the people above or below the level of exit discharge. The main triggers are:
- Group A: a manual system at an occupant load of 300 or more, or more than 100 people above or below the lowest level of exit discharge (907.2.1). At 1,000 or more, it needs emergency voice/alarm communication.
- Groups B and M: a combined occupant load of 500 or more, or more than 100 people above or below the lowest level of exit discharge (907.2.2, 907.2.7).
- Group E: a manual system with emergency voice/alarm communication, except at 50 occupants or fewer (907.2.3).
- Groups I and R: a manual system in Group I and most Group R-1 buildings, and in R-2 buildings with units three or more stories above the lowest level of exit discharge or more than 16 units (907.2.6, 907.2.8, 907.2.9).
- High-rise buildings: automatic smoke detection and emergency voice/alarm communication (907.2.13).
The "more than 100 above or below" rule catches small buildings. A two-story office without sprinklers has 150 people on the ground floor and 120 upstairs. Its 270 occupants are well under 500, but 120 are above the level of exit discharge, so it needs a manual fire alarm system (907.2.2).
Sprinklers change the system but don't remove it. In Groups A, B, F, M and S, a building sprinklered throughout under NFPA 13 can leave out manual fire alarm boxes if the notification appliances sound when water flows. The notification system stays, and so does at least one manual box (907.2).
What NFPA 72 covers
NFPA 72, the National Fire Alarm and Signaling Code, sets how fire alarm systems are designed, installed, tested and maintained. It doesn't say when a building needs one: that comes from the building or fire code, or from NFPA 101, the Life Safety Code, where it's adopted. The 2021 IBC references the 2019 edition of NFPA 72, so check which edition your jurisdiction enforces before you cite a section number.
Manual pull stations
A manual pull station, which the IBC calls a manual fire alarm box, is mounted with its handle 42 to 48 inches above the floor (907.4.2.2). The other placement rules are:
- At exits: within 5 feet of the entrance to each exit (907.4.2.1).
- Travel distance: in a building not sprinklered under NFPA 13 or 13R, no more than 200 feet to the nearest box (907.4.2.1).
- Color and covers: red, with listed protective covers where the fire code official requires them (907.4.2.3, 907.4.2.5).
The 42-to-48-inch band sits inside the ADA's 15-to-48-inch reach range (ADA 308), so a box at the IBC height also meets the ADA.
Horn strobes and other notification appliances
In a building with a fire alarm system, visible alarms, usually strobes or combination horn strobes, are required in public use and common use areas, but not in exits or elevator cars (907.5.2.3, 907.5.2.3.1). NFPA 72 sets the mounting heights:
- Strobes and horn strobes: the entire lens 80 to 96 inches above the floor, on a wall.
- Horn-only appliances: the top at least 90 inches above the floor and at least 6 inches below the ceiling.
- Low ceilings: where 80 inches won't fit, the strobe goes within 6 inches of the ceiling and covers a smaller room.
A combination horn strobe follows the strobe rule, not the 90-inch horn rule.
Smoke detector spacing
On a smooth ceiling, NFPA 72 spaces spot smoke detectors in one of two ways:
- 30 feet nominal between detectors, and no more than 15 feet from a detector to a wall;
- every point on the ceiling within 21 feet of a detector, which is 0.7 times 30 feet.
The second method allows wider spacing in corridors: in a 10-foot-wide corridor, detectors can sit about 40 feet apart. A detector's 900 square feet doesn't place it, though. A 10-by-90-foot corridor is 900 square feet and still needs more than one detector.
The ceiling changes the layout. Deep beams reduce the spacing across them, the first detector on a peaked ceiling goes within 36 inches of the peak, and high air movement reduces the area each detector covers.
Duct smoke detectors
IMC Section 606 sets when an air handler needs a duct smoke detector:
- Return air systems over 2,000 cfm: a detector in the return, upstream of the filters and of the exhaust and outdoor air connections (606.2.1). Smoke detection in every area the unit serves, connected to the fire alarm system and set to shut the unit down, can replace it.
- Shared systems: units sharing ducts or plenums with a combined capacity over 2,000 cfm follow the same rule (606.2.2).
- Return risers: in a return system over 15,000 cfm, a riser serving two or more stories needs a detector at each story (606.2.3).
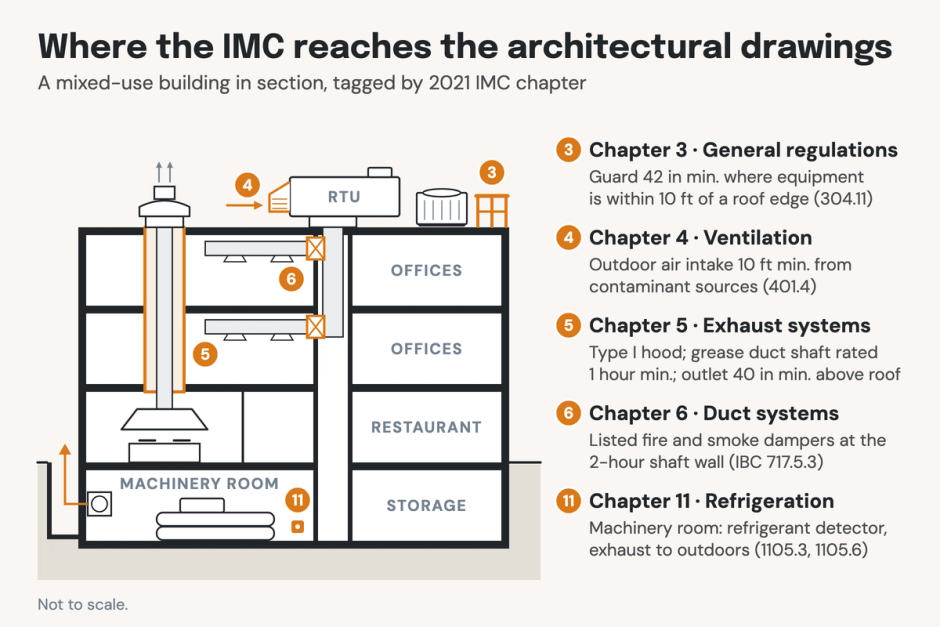
A duct detector shuts down the unit when it activates (606.4) and, where the building needs a fire alarm system, sends a supervisory signal to it rather than a fire alarm (606.4.1). It can't replace area smoke detection the code requires elsewhere (IBC 907.3.1). Some jurisdictions also enforce NFPA 90A, which places detectors differently, so check which applies.
When the code sheet and the fire protection drawings disagree
Fire protection is drawn across the code sheet, the life safety plans, the fire protection and fire alarm drawings, the reflected ceiling plans and the mechanical schedules. Most errors come from a change in one that the others don't pick up. Common examples include:
- A fire area grows: a fire barrier is deleted to open up a plan, so two fire areas become one over the threshold, but the code sheet still says the building isn't sprinklered.
- A sprinkler allowance with no sprinkler note: the egress or area check uses the sprinklered values, but the code sheet never says the building is sprinklered throughout under NFPA 13.
- An old device legend: a fire alarm legend copied from an older project carries mounting heights that no longer match the IBC or NFPA 72.
- A unit gets bigger: an air handler is resized past 2,000 cfm late in design, and nobody adds the duct detector.
- A room changes use: a storage room becomes a public meeting room, but the fire alarm plan still shows a horn without a strobe.
None of these happen because the team doesn't know the code. They happen because the set changes every week, across disciplines, and is checked by hand, usually once before permit.
How Pirros helps
Pirros's AI-powered Quality Management System reviews your drawing set against the codes you select for each project. Pirros processes the IBC, ADA, AISC and regional codes centrally, so you choose which apply instead of uploading code books. Every finding names the sheet, the location and the code section, and links to the clause. Findings are surfaced, never auto-applied: your reviewer confirms, dismisses or escalates each one. For fire extinguisher cabinets, for example, it can check the projection of every cabinet on your interior elevations.
Number TEN Architectural Group in Winnipeg runs its sets against the building code this way. On a project going out to bid, a review surfaced sloped glazing and safety glass requirements that had been omitted from the set. As Trent Piazzoni, Associate and Project Architect, puts it: "This platform can reinforce that process by consistently highlighting relevant items that may warrant another look."
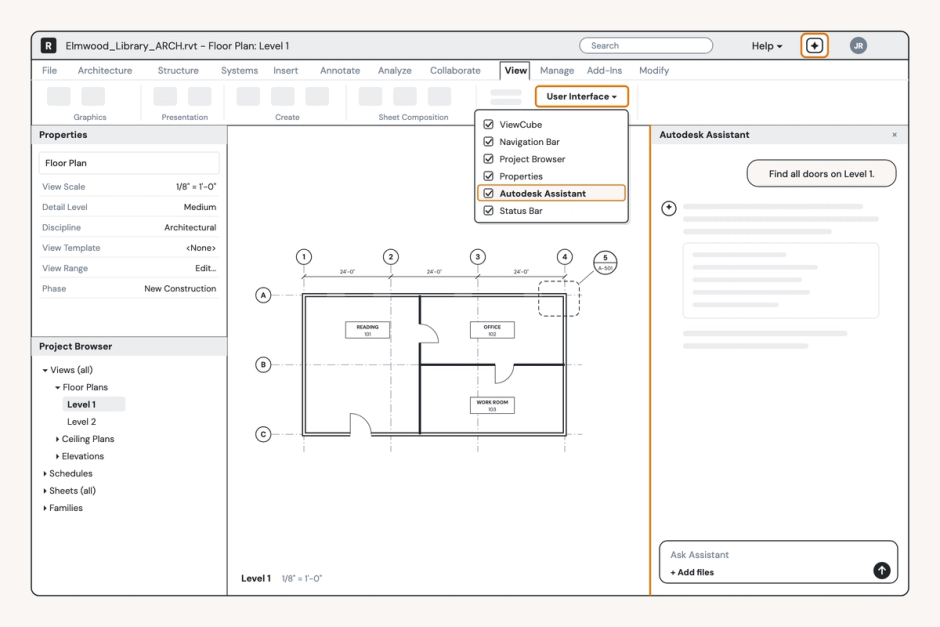
In the model, Mira, Pirros's AI agent for Revit, can build what the fire protection layout depends on. Sizing a riser room to real equipment ordinarily means modeling each piece as a Revit family by hand from its cut sheet. With the cut sheet for the backflow preventer or riser manifold, ask Mira:
"Turn this cutsheet into a family."
Mira builds the family with the product's dimensions, product data and clearances, so the room can be laid out around the equipment the project will use. It tells you what it found, asks you before it changes the model, and reports anything it skipped. Mira builds and edits in Revit; it doesn't check the code.
Try Mira free, or Book a demo to see what a review finds in one of your live sets.