
Smoke Detector Spacing Requirements
Sources: NFPA 72 National Fire Alarm and Signaling Code (2022 edition) and 2021 International Building Code (IBC) Section 907
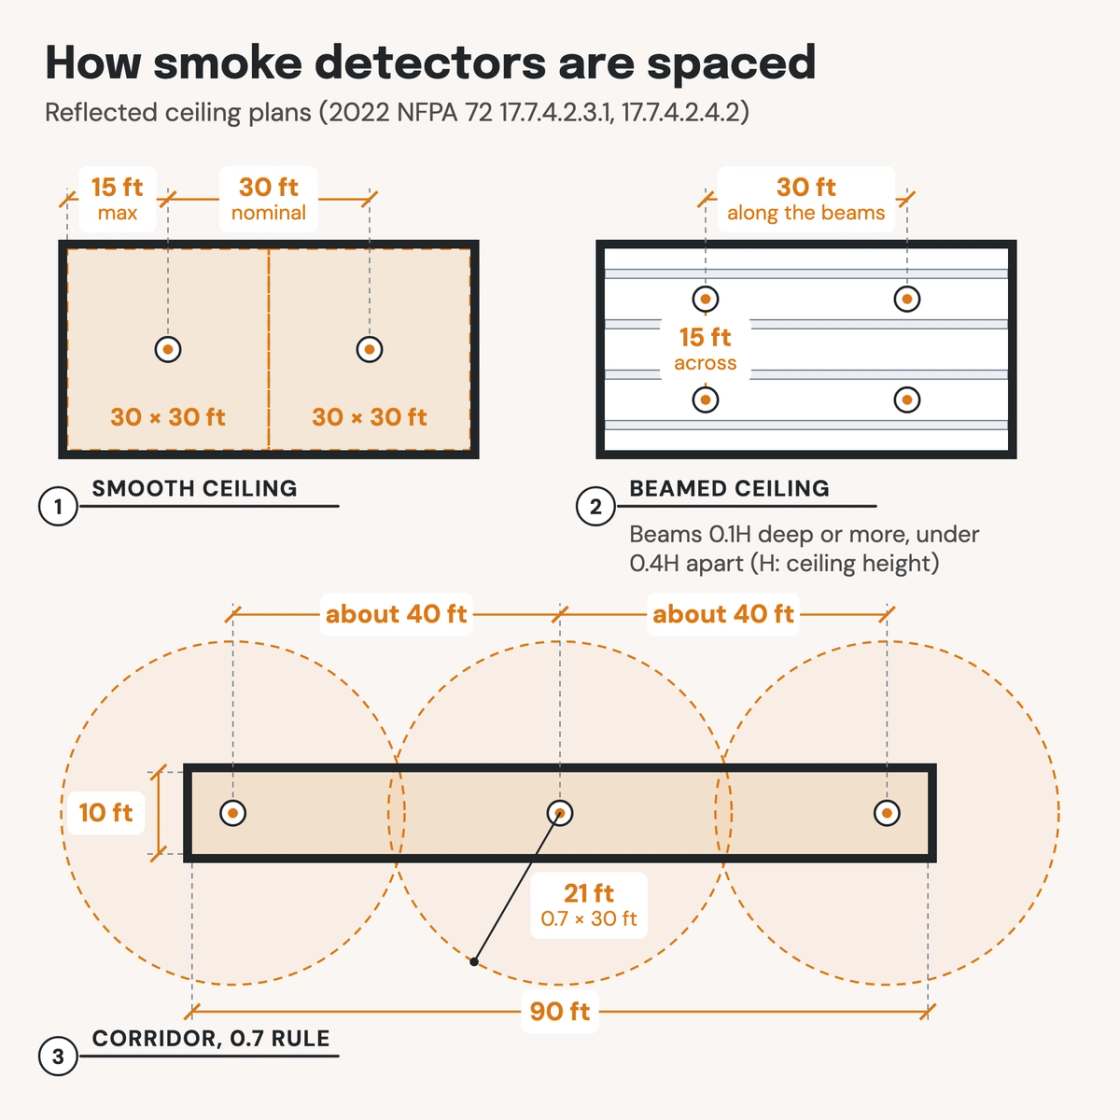
Check your set instantlyOn a smooth ceiling, NFPA 72 spaces spot smoke detectors a nominal 30 feet apart, with a detector within 15 feet of every wall. Or every point on the ceiling sits within 21 feet of a detector, 0.7 times 30 feet. Deep beams and high airflow tighten the layout.
The Pirros Quality Management System can check the spacing of every smoke detector on your fire alarm plans and reflected ceiling plans in your set and Revit model, instantly.
How to check the code requirements
Spacing is laid out on the fire alarm plan or the reflected ceiling plan. Start with the room's shape and ceiling, then pick one of NFPA 72's two smooth-ceiling methods.
- Lay out the 30-foot grid. Space spot detectors no more than a nominal 30 feet apart, and keep every wall within 15 feet of a detector (NFPA 72 17.7.4.2.3.1).
- Or check every point at 21 feet. Draw a 21-foot radius around each detector and make sure the circles cover the whole ceiling. In a 10-foot corridor, that lets detectors sit about 40 feet apart.
- Don't place detectors by area. A 30 by 30-foot square is 900 square feet, but area alone does not place a detector. A 10 by 90-foot corridor is also 900 square feet and needs three under the 21-foot rule.
- Check the beams. Measure beam depth and spacing against the ceiling height. Beams 10 percent of the height deep or more mean a detector in each pocket, or half spacing across close beams (17.7.4.2.4.2).
- Adjust for airflow first. In rooms with high air changes, cut the area per detector from Table 17.7.7.3.3.2 before any other adjustment. At 60 air changes an hour, each detector covers 125 square feet.
- Flag the high ceilings. NFPA 72 gives no prescriptive smoke detector spacing change for ceiling height. Above 10 feet, agree the approach with the authority having jurisdiction before you lay out.
The IBC and the code analysis decide where smoke detection is required; NFPA 72 decides how far apart the detectors go. The IBC rules are in Section 907 (ICC's free viewer); the spacing rules are in Chapter 17 of NFPA 72. On a drawing set the detectors sit on the fire alarm plans and reflected ceiling plans. That is where an AI-powered quality management system reads them for architects and MEP engineers.
How Pirros checks the set
The Pirros Quality Management System reviews projects against code requirements, firm standards, and project specifications, then assigns, tracks, and resolves issues before they become RFIs or rework.
- Reads every sheet in your set against the codes you pick for the project: the IBC, ADA and regional codes.
- Every finding names the sheet, the location and the section behind it.
- Findings are surfaced, never auto-applied. Your reviewer confirms, dismisses or escalates.
Requirements at a glance
| Element | Requirement | Section |
|---|---|---|
| Spacing on smooth ceilings | A nominal 30 feet between detectors. A detector sits within 15 feet, half the spacing, of every wall or partition reaching the top 15 percent of the ceiling height. | NFPA 72 17.7.4.2.3.1 |
| The 0.7 rule | The alternative: every point on the ceiling within 0.7 times the nominal 30 feet, or 21 feet, of a detector. | NFPA 72 17.7.4.2.3.1 |
| What nominal means | 30 feet plus or minus 5 percent (18 inches): a guide for prescriptive designs, based on customary practice. | NFPA 72 A.17.7.4.2.3.1 |
| Shallow beams | Beams less than 10 percent of the ceiling height (0.1H) deep: smooth-ceiling spacing, with detectors on the ceiling or the beam bottoms. | NFPA 72 17.7.4.2.4.2 |
| Deep beams, widely spaced | Beams 0.1H deep or more, spaced 0.4H or more apart (H is the ceiling height): a detector on the ceiling in each beam pocket. | NFPA 72 17.7.4.2.4.2 |
| Deep beams, closely spaced | Beams 0.1H deep or more, spaced under 0.4H apart: smooth spacing parallel to the beams, half spacing across them. | NFPA 72 17.7.4.2.4.2 |
| Waffle ceilings, corridors and small rooms | Waffle or pan ceilings follow the same beam-depth test. Corridors 15 feet wide or less with beams or joists across them, and rooms of 900 square feet or less, may use smooth-ceiling spacing. | NFPA 72 17.7.4.2.4.2 |
| High air movement | Area per spot detector shrinks as air changes rise: 125 square feet at 60 an hour, the full 900 at 7.5 or fewer. Adjust for airflow first. Not for spaces under raised floors or above ceilings. | NFPA 72 Table 17.7.7.3.3.2 |
| Where detection is required | The IBC decides where. Required automatic smoke detection uses smoke detectors unless ambient conditions prohibit them; there, approved heat detectors may be used. | IBC 907.2, 907.4.3 |
Section numbers here are from the 2022 edition of NFPA 72. Check the edition and amendments your jurisdiction enforces. The 2021 IBC references the 2019 edition, which numbers the smooth-ceiling and beam rules 17.7.3 rather than 17.7.4. A 2023 Fire Protection Research Foundation study proposes spacing for high ceilings, as guidance rather than code.
