
Horn Strobe Height and Mounting Requirements
Sources: NFPA 72 National Fire Alarm and Signaling Code (2022 edition), 2021 International Building Code (IBC) Section 907 and 2010 ADA Standards for Accessible Design
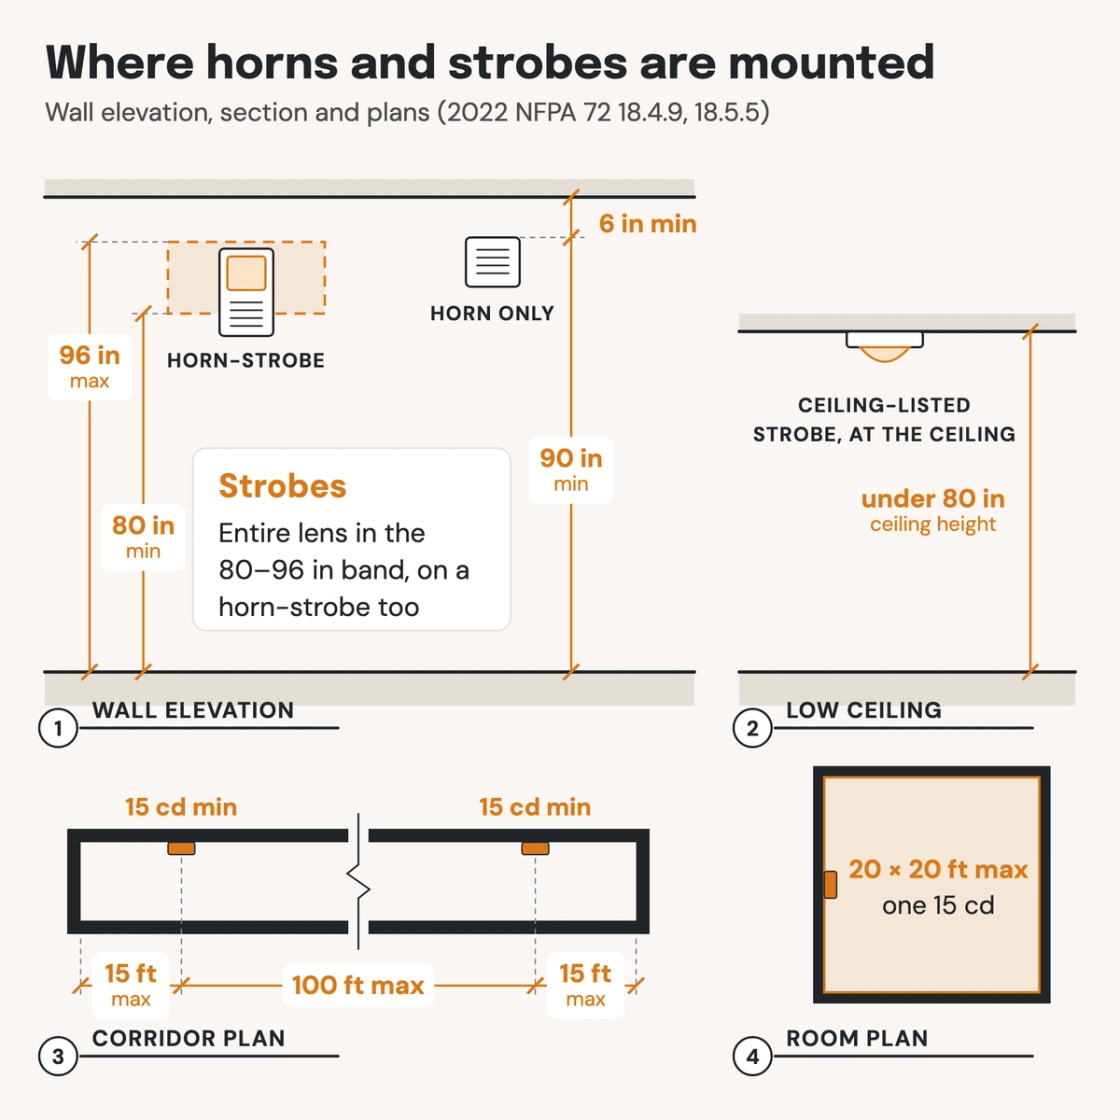
Check your set instantlyA wall-mounted strobe or horn-strobe sits with its entire lens 80 to 96 inches above the floor. A horn-only appliance has its top 90 inches or more above the floor and 6 inches or more below the ceiling. Ceiling-listed strobes mount at 80 inches or the ceiling height, whichever is less. Public and common use areas need strobes.
The Pirros Quality Management System can check for a strobe in every public and common use area on your fire alarm plans in your set and Revit model, instantly.
How to check the code requirements
Horns and strobes sit on three sheets. The fire alarm plan shows which rooms get them, and the device legend gives the heights. The interior elevations show where they land against soffits and casework.
- Find the rooms that need strobes. Every public use and common use area gets visible alarms, such as public toilet rooms, conference rooms and corridors (IBC 907.5.2.3.1, ADA 215.2). Exits and elevator cars do not.
- Dimension strobes to the lens. The entire lens sits between 80 and 96 inches above the finished floor (NFPA 72 18.5.5). A horn-strobe follows the same rule (18.4.9.3).
- Dimension horns to the top. The top of a wall-mounted horn sits 90 inches or more above the floor and 6 inches or more below the ceiling (18.4.9.1).
- Check low ceilings and soffits. Where a ceiling is too low for an 80-inch wall strobe, use an appliance listed for ceiling mounting. It may sit at the ceiling height (18.5.5.5).
- Size each room and corridor. Pick the candela from NFPA 72's room spacing tables; one 15 cd wall appliance covers up to 20 by 20 feet. In corridors, keep strobes within 15 feet of each end and 100 feet apart.
- Check the sleeping units. In Groups I-1 and R-1, count the units with visible alarms against Table 907.5.2.3.2. Sleeping rooms in Groups R-1 and R-2 get the 520 Hz signal (IBC 907.5.2.1.3.1).
Public toilet rooms need their own strobe, and the occupancy group decides whether the building needs a fire alarm system at all. The code analysis records that decision. The IBC rules are in Section 907 (ICC's free viewer); the heights and coverage are in Chapter 18 of NFPA 72. On a drawing set the appliances sit on the fire alarm plans and device legends. That is where an AI-powered quality management system reads them for architects and MEP engineers.
How Pirros checks the set
The Pirros Quality Management System reviews projects against code requirements, firm standards, and project specifications, then assigns, tracks, and resolves issues before they become RFIs or rework.
- Reads every sheet in your set against the codes you pick for the project: the IBC, ADA and regional codes.
- Every finding names the sheet, the location and the section behind it.
- Findings are surfaced, never auto-applied. Your reviewer confirms, dismisses or escalates.
Requirements at a glance
| Element | Requirement | Section |
|---|---|---|
| Strobe height, wall-mounted | The entire lens 80 inches minimum and 96 inches maximum above the finished floor. | NFPA 72 18.5.5 |
| Horn-strobe (combination unit) | Located by the visible appliance rules: the entire lens 80 to 96 inches above the floor, not the horn's 90-inch rule. | NFPA 72 18.4.9.3, 18.5.5 |
| Horn height, wall-mounted | Where the ceiling allows, the top 90 inches minimum above the finished floor and 6 inches minimum below the finished ceiling. Ceiling-mounted or recessed horns are allowed. | NFPA 72 18.4.9.1, 18.4.9.2 |
| Other horn heights | Allowed where the appliance still meets the required sound pressure levels for its space. | NFPA 72 18.4.9.5 |
| Strobe height, ceiling-mounted | An appliance listed for ceiling mounting sits 80 inches minimum above the finished floor, or at the actual ceiling height where that is lower. | NFPA 72 18.5.5.5 |
| Room and corridor coverage | Candela by room size from the room spacing tables: one 15 cd wall appliance covers a room up to 20 by 20 feet. Corridor appliances are 15 cd minimum, within 15 feet of each end and 100 feet apart at most. | NFPA 72 18.5.5 |
| Where strobes are required | In public use areas and common use areas. Not required in exits, in elevator cars, or in alterations unless the fire alarm system is upgraded, replaced or new. | IBC 907.5.2.3, 907.5.2.3.1 · ADA 215.1, 215.2 |
| Employee work areas | Where they have audible coverage, the circuits serving them carry 20 percent spare capacity for future strobes. The ADA asks for wiring that can take visible alarms later. | IBC 907.5.2.3.1 · ADA 215.3 |
| Groups I-1 and R-1 | Sleeping units with visible alarms by count: 2 for 6 to 25 units, 4 for 26 to 50, and 5 percent for 501 to 1,000. The in-room smoke alarm and the building system both activate them. | IBC 907.5.2.3.2 |
| Group R-2 | Each story with dwelling or sleeping units can support future visible alarms, wired or wireless. | IBC 907.5.2.3.3 |
| ADA alarms | Permanently installed audible and visible alarms complying with NFPA 72 (1999 or 2002 edition). Audible appliances 110 dB maximum at the minimum hearing distance. | ADA 702.1 |
| Sound levels | 15 dBA above the average ambient sound, or 5 dBA above the maximum lasting 60 seconds, whichever is greater. 110 dBA maximum; above 105 dBA ambient, strobes replace horns. | IBC 907.5.2.1.1, 907.5.2.1.2 |
| R-1 and R-2 sleeping rooms | The fire alarm signal in sleeping rooms is a 520 Hz low-frequency signal. | IBC 907.5.2.1.3.1 |
NFPA 72 section numbers here are from its 2022 edition, and IBC numbers from the 2021 IBC. Check the editions and amendments your jurisdiction enforces. The 2021 IBC references the 2019 edition of NFPA 72. The 2010 ADA Standards reference the 1999 or 2002 edition, and cap audible appliances at 110 dB.
