
Fire Alarm Pull Station Height Requirements
Sources: 2021 International Building Code (IBC) Section 907 and 2010 ADA Standards for Accessible Design
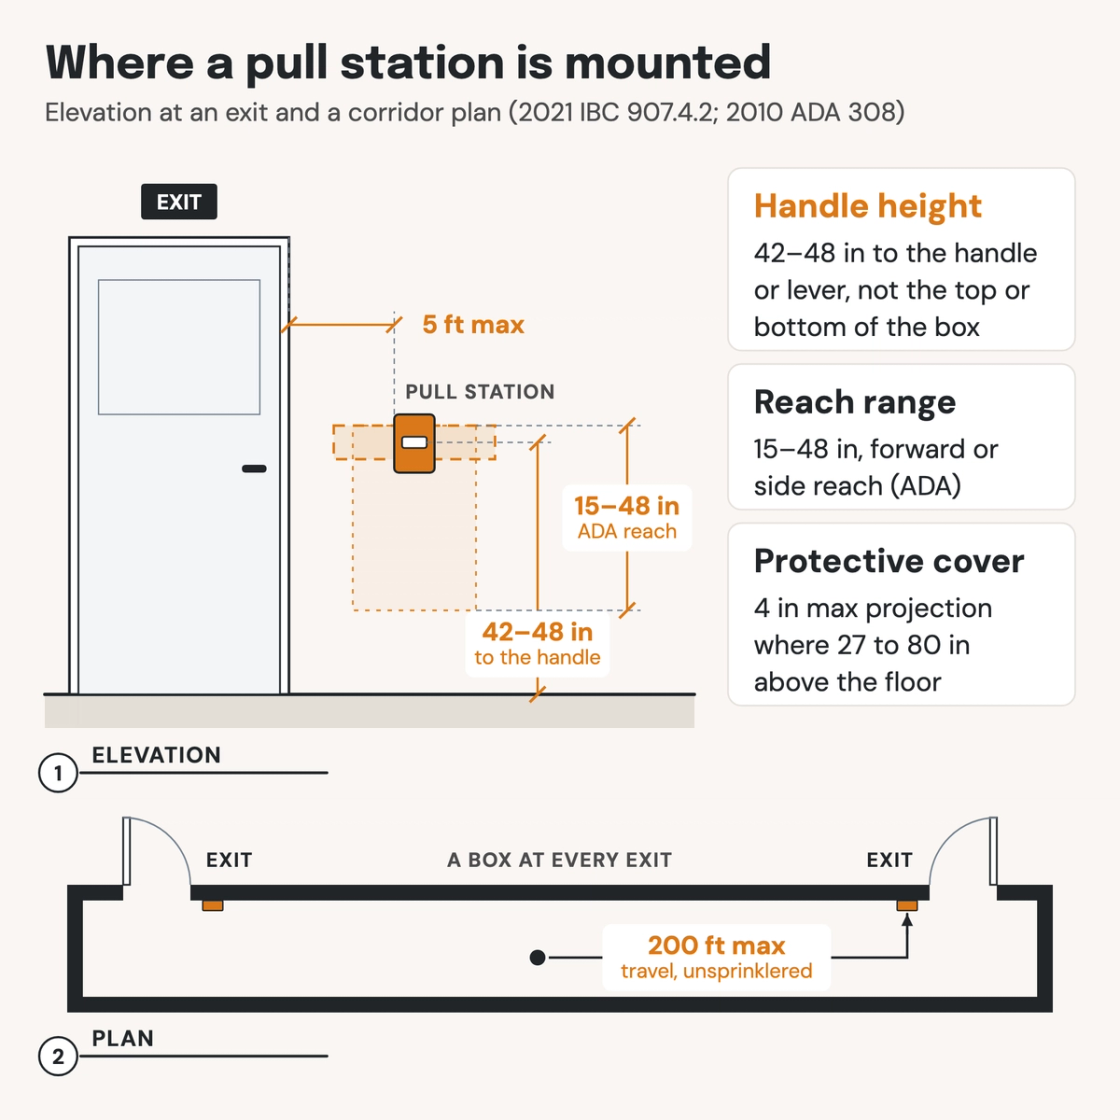
Check your set instantlyA manual fire alarm box, or pull station, mounts with its handle 42 to 48 inches above the floor. That sits inside the ADA's 15 to 48-inch reach range. Each one sits within 5 feet of the entrance to every exit. Without sprinklers, add boxes so travel to the nearest is 200 feet or less.
The Pirros Quality Management System can check the handle height of every pull station on your fire alarm legends and mounting details in your set and Revit model, instantly.
How to check the code requirements
A pull station sits on three sheets. The fire alarm plan places it, and the device legend or a mounting detail sets its height. The code analysis says whether the building is sprinklered, which decides how many boxes it needs.
- Put a box at every exit. Measure on the plan from each box to the entrance of the exit it serves: 5 feet at most (IBC 907.4.2.1). Check every exit stair and every exterior exit door.
- Check the travel distance. In a building without an NFPA 13 or 13R sprinkler system, travel to the nearest box is 200 feet at most (IBC 907.4.2.1). Add boxes along the corridors until every point meets it.
- Dimension the height to the handle. Set 42 to 48 inches from the floor to the activating handle or lever, not to the top or bottom of the box (IBC 907.4.2.2). Put the dimension in the legend or the mounting detail.
- Square it with the reach range. The handle is an operable part, so it also needs a clear floor space and a reach of 15 to 48 inches (ADA 308, 309). The 42 to 48-inch band sits inside it.
- Check covers in corridors. Where the fire code official asks for a protective cover, it may project 4 inches at most over the walking surface (IBC 907.4.2.5, 1003.3.3).
- Confirm the sprinkler exception. Where the building is sprinklered throughout and waterflow sounds the alarm, many occupancies may drop the boxes (for example, IBC 907.2.2). A single box still goes in an approved location (IBC 907.2).
Pull stations sit at the exits of the means of egress, and the occupancy group decides whether a manual system is required. The code analysis records whether the building is sprinklered. Like fire extinguisher cabinets, a covered box may project 4 inches at most. The heights are in IBC Section 907 (ICC's free viewer); the ADA rules are explained in the Access Board's guide to operable parts. On a drawing set the boxes sit on the fire alarm plans and device legends. That is where an AI-powered quality management system reads them for architects and MEP engineers.
How Pirros checks the set
The Pirros Quality Management System reviews projects against code requirements, firm standards, and project specifications, then assigns, tracks, and resolves issues before they become RFIs or rework.
- Reads every sheet in your set against the codes you pick for the project: the IBC, ADA and regional codes.
- Every finding names the sheet, the location and the section behind it.
- Findings are surfaced, never auto-applied. Your reviewer confirms, dismisses or escalates.
Requirements at a glance
| Element | Requirement | Section |
|---|---|---|
| Height | 42 inches minimum and 48 inches maximum, measured vertically from the floor to the activating handle or lever of the box. | IBC 907.4.2.2 |
| Distance to exits | Not more than 5 feet from the entrance to each exit. | IBC 907.4.2.1 |
| Travel distance | In a building without an NFPA 13 or 13R sprinkler system, add boxes so travel to the nearest box is 200 feet maximum. | IBC 907.4.2.1 |
| Reach range | The handle is an operable part: 15 inches minimum and 48 inches maximum above the floor, for a forward or a side reach. A clear floor space sits at the box. | ADA 205.1, 308.2.1, 308.3.1, 309.2 |
| Operation | Operable with one hand, without tight grasping, pinching or twisting of the wrist, and with 5 pounds of force maximum. | ADA 309.4 |
| Where boxes are required | Wherever another section requires a manual fire alarm system. In Group B, for example: a combined occupant load of 500 or more, or over 100 above or below the lowest level of exit discharge. | IBC 907.4.2, 907.2.2 |
| Sprinkler exception | Many occupancies drop the boxes where the building is sprinklered throughout under 903.3.1.1 and sprinkler waterflow activates the notification appliances throughout the notification zones. | IBC 907.2.2 (exception, Group B) |
| One box stays | A system with automatic detectors or waterflow devices gets at least one box in an approved location, including where sprinklers eliminate the rest. Not required for elevator recall systems, or in Group R-2 unless the fire code official requires one. | IBC 907.2 |
| Color and sign | Red. Where no approved supervising station monitors the system, a permanent sign beside each box reads WHEN ALARM SOUNDS CALL FIRE DEPARTMENT. The exception: the maker printed it on the box. | IBC 907.4.2.3, 907.4.2.4 |
| Protective covers | The fire code official may require listed covers: transparent, or red with a transparent face, with operating instructions. A cover that sounds a local alarm needs approval. Covers project 4 inches maximum between 27 and 80 inches above the floor. | IBC 907.4.2.5, 1003.3.3 |
| Access | Ready access, unobstructed, unobscured and visible at all times. | IBC 907.4.2.6 |
These numbers are from the 2021 IBC and the 2010 ADA Standards; check the edition and amendments your jurisdiction enforces. The IBC has fire alarm systems installed under NFPA 72, and the 2021 IBC references its 2019 edition. NFPA 72 also requires manual fire alarm boxes to be conspicuous, unobstructed and accessible (2022 edition, 17.15.9.2).
