
Commercial Fire Alarm Requirements
Sources: 2021 International Building Code (IBC) and International Fire Code (IFC) Section 907
Check your set instantlyGroup A needs a manual fire alarm system at 300 or more occupants, and Groups B and M at 500 or more combined. Group E needs one above 50 occupants. More than 100 occupants above or below the level of exit discharge also triggers one in A, B and M. Sprinklers remove manual boxes, not the system.
The Pirros Quality Management System can check the occupant loads and fire alarm line on every code analysis sheet in your set and Revit model, instantly.
How to check the code requirements
Whether a building needs a fire alarm system is a code analysis question. IBC 907.2 reads the occupancy group, the occupant load on each floor and the level of exit discharge.
- Total the occupant load by group. Add the load of each group across all floors. Groups B and M trigger at 500 combined, Group A at 300 (IBC 907.2.1, 907.2.2, 907.2.7).
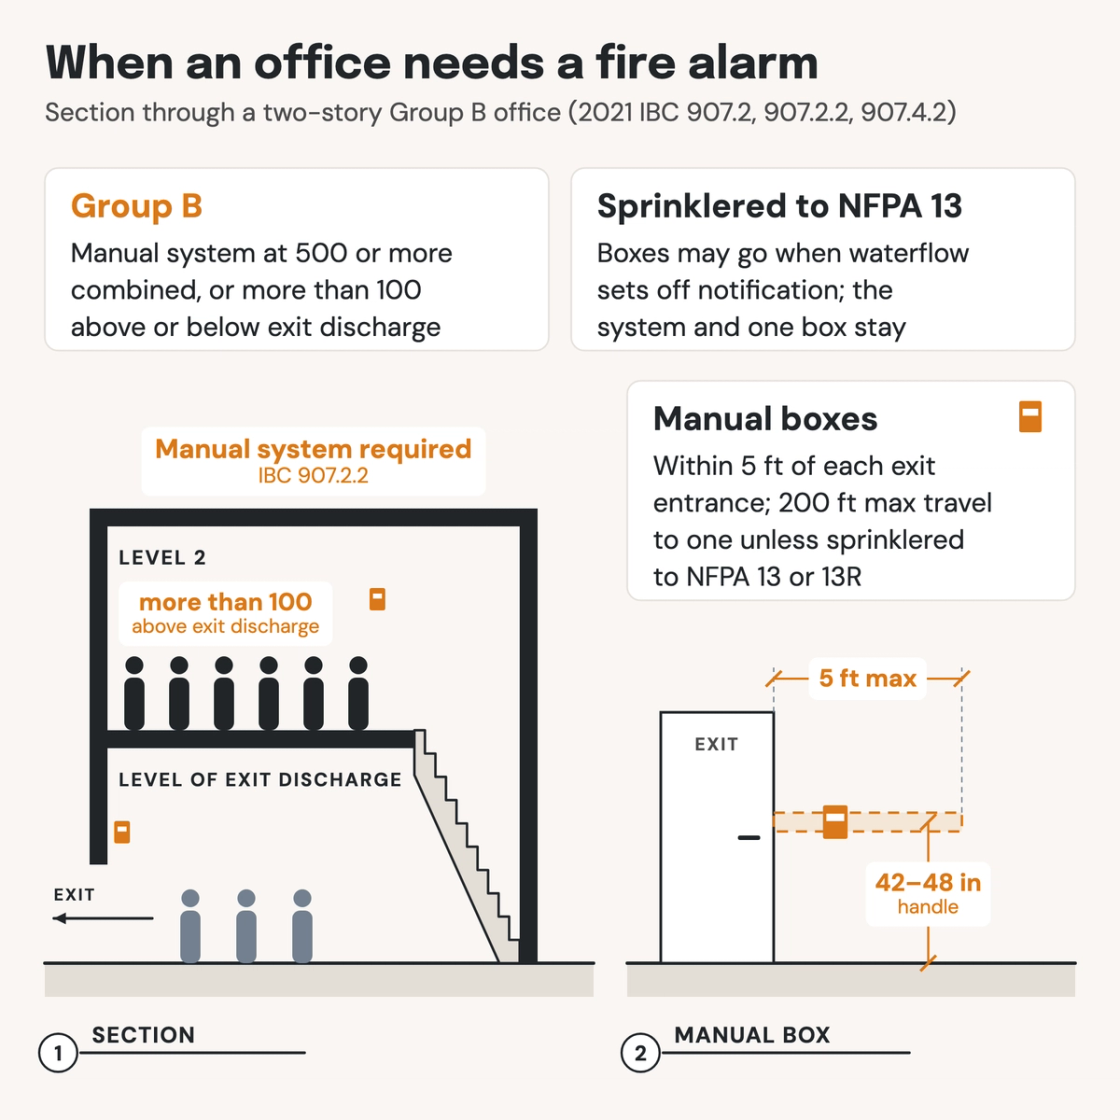
- Check the floors above and below exit discharge. More than 100 occupants of Group A, B or M above or below the lowest level of exit discharge triggers a system. This catches small two-story buildings.
- Name the system type. A manual system with occupant notification is the base. Group A at 1,000 or more, Group E over 100 and high-rises add emergency voice/alarm communication (IBC 907.2.1.1, 907.2.3, 907.2.13).
- Apply the sprinkler exception carefully. In Groups A, B, F, M and S, NFPA 13 sprinklers with notification on waterflow remove the manual boxes. The notification system stays, with one manual box (IBC 907.2).
- Place the manual boxes. Within 5 feet of each exit entrance, with the handle 42 to 48 inches up. In an unsprinklered building, no point is more than 200 feet of travel from a box (IBC 907.4.2).
- Match the code summary. The code summary and the fire alarm plans should agree: whether a system is required, which type, and which section decides it.
Fire alarm triggers start from the occupancy group and the occupant loads in the code analysis. The level of exit discharge comes from the means of egress. The triggers are in IBC Section 907 (ICC's free viewer). NFPA's guide to fire alarm basics explains where NFPA 72 fits. On a drawing set the triggers sit on the code analysis sheet and fire alarm plans, where an AI-powered quality management system reads them.
How Pirros checks the set
The Pirros Quality Management System reviews projects against code requirements, firm standards, and project specifications, then assigns, tracks, and resolves issues before they become RFIs or rework.
- Reads every sheet in your set against the codes you pick for the project: the IBC, ADA and regional codes.
- Every finding names the sheet, the location and the section behind it.
- Findings are surfaced, never auto-applied. Your reviewer confirms, dismisses or escalates.
Requirements at a glance
| Element | Requirement | Section |
|---|---|---|
| Where required | New buildings get a fire alarm system, installed to the code and NFPA 72, where 907.2.1 through 907.2.23 require one. Occupant notification follows 907.5. | IBC 907.2 |
| One manual box minimum | A system with automatic detectors or waterflow detection has at least one manual fire alarm box. Where sprinklers allow boxes to be dropped, one box still goes in. Systems only for elevator recall and supervisory service are exempt. | IBC 907.2 |
| Group A | Manual system where the assembly occupant load is 300 or more, or more than 100 above or below the lowest level of exit discharge. Group A occupancies not separated per 707.3.10 count as one. At 1,000 or more, emergency voice/alarm communication. | IBC 907.2.1, 907.2.1.1 |
| Group B | Manual system where the combined B load on all floors is 500 or more. Also where more than 100 are above or below the lowest level of exit discharge, or a fire area holds an ambulatory care facility. That facility gets smoke detection too. | IBC 907.2.2, 907.2.2.1 |
| Group E | Manual system with emergency voice/alarm communication in every Group E occupancy. None is required at 50 occupants or fewer. At 100 or fewer, an approved alarm signal may replace voice. | IBC 907.2.3 |
| Group F | Manual system where the building is two or more stories and has 500 or more occupants above or below the lowest level of exit discharge. | IBC 907.2.4 |
| Group H | Manual system in Group H-5 and in occupancies that manufacture organic coatings. | IBC 907.2.5 |
| Group I | Manual system in every Group I occupancy, with automatic smoke detection by subgroup. | IBC 907.2.6 |
| Group M | Manual system where the combined M load on all floors is 500 or more. Also where more than 100 are above or below the lowest level of exit discharge. Covered and open mall buildings under Section 402 are exempt. | IBC 907.2.7 |
| Group R-1 | Manual system, plus smoke detection in interior corridors serving sleeping units. The manual system is waived in buildings of two stories or fewer where 1-hour fire partitions separate the units. Each unit must also exit directly to a public way, egress court or yard. | IBC 907.2.8.1, 907.2.8.2 |
| Group R-2 | Manual system where any unit is three or more stories above the lowest level of exit discharge, or more than one story below the highest. Also where the building has more than 16 units. College and university housing adds smoke detection. | IBC 907.2.9.1, 907.2.9.3 |
| Group S | Manual system in public and self-storage buildings three stories or more, for interior corridors and interior common areas. | IBC 907.2.10 |
| High-rise buildings | Automatic smoke detection, a fire department communication system and emergency voice/alarm communication. | IBC 907.2.13 |
| Sprinkler exception | In Groups A, B, F, M and S, manual boxes are not required in buildings sprinklered throughout to NFPA 13, where notification activates on waterflow. The notification system stays, with one manual box. | IBC 907.2, 907.2.1, 907.2.2, 907.2.4, 907.2.7, 907.2.10 |
| Manual box location and height | Within 5 feet of the entrance to each exit. In buildings not sprinklered to NFPA 13 or 13R, 200 feet of travel to the nearest box at most. Handle 42 to 48 inches above the floor, and boxes are red. | IBC 907.4.2.1, 907.4.2.2, 907.4.2.3 |
| Monitoring | Required fire alarm systems are monitored by an approved supervising station, under NFPA 72. Single- and multiple-station smoke alarms, Group I-3 smoke detectors and sprinklers in one- and two-family dwellings are exempt. | IBC 907.6.6 · IFC 907.6.6 |
These numbers are from the 2021 IBC and IFC; check the edition and amendments your jurisdiction enforces. The 2024 IBC keeps the Group A, B, E and R-2 triggers, the manual box rules and the monitoring rule. NFPA 72 sets how a system is designed, installed and maintained. The building or fire code, or an adopted NFPA 101 occupancy chapter, sets when one is required.
