
Fire Riser Room Requirements
Sources: 2021 International Building Code (IBC) Sections 902, 903.4, 912 and 913, and 2021 International Fire Code (IFC) Sections 901.4.7 and 509
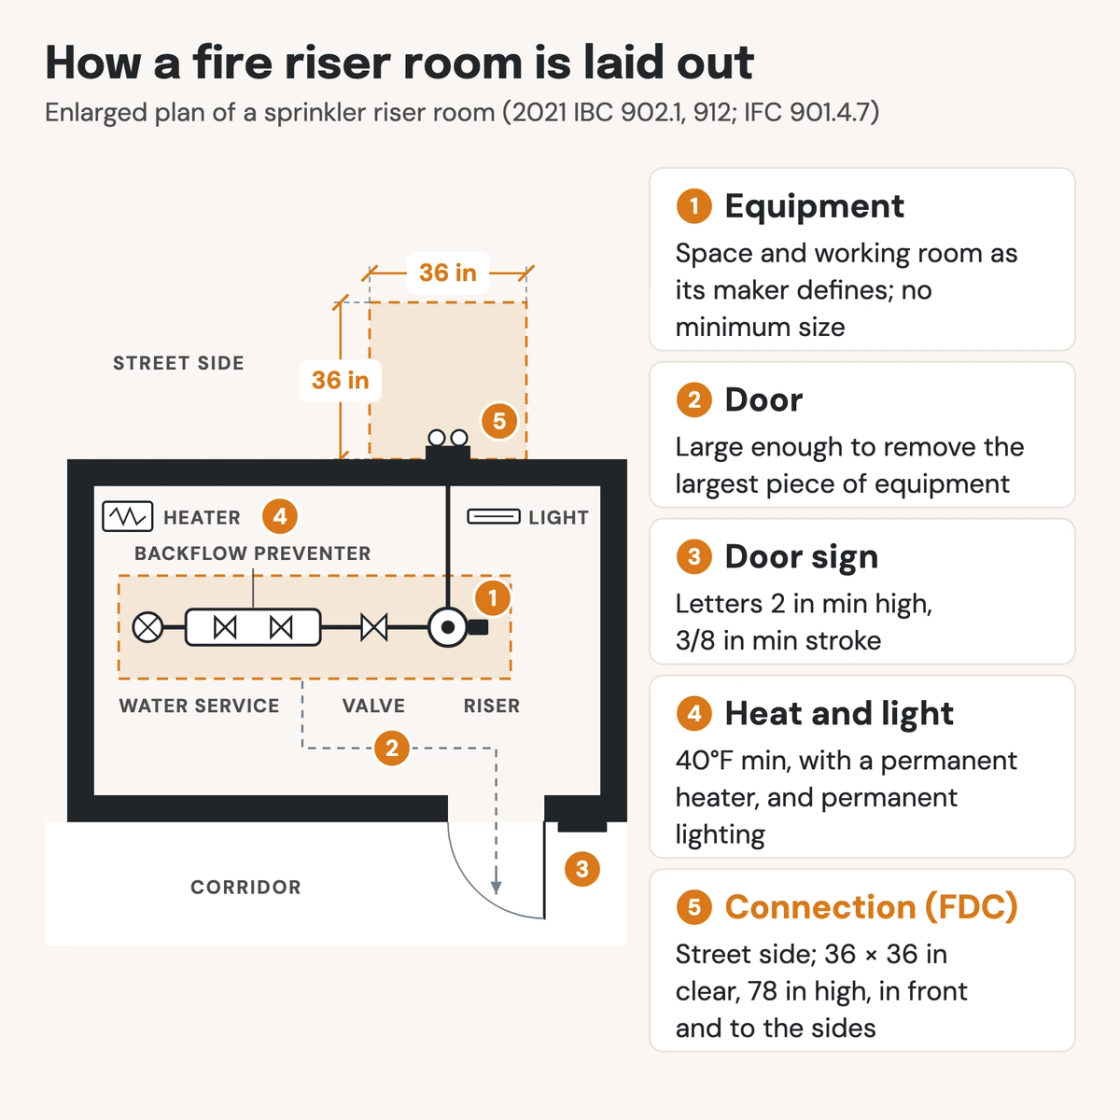
Check your set instantlyA fire riser room holds the sprinkler system riser and its control valves. The IBC sets no minimum size. It needs space and working room for its equipment, and a door big enough to remove the largest piece. It also needs a 2-inch-letter sign, heat to 40°F and permanent lighting.
The Pirros Quality Management System can check every fire riser room across your floor plans and mechanical plans in your set and Revit model, instantly.
How to check the code requirements
A riser room is sized from its equipment, not from a number in the code. Start from the makers' cut sheets, then check the room on the floor plan, the door schedule and the mechanical and electrical plans.
- Lay out the equipment first. Place the riser, control valves and any backflow preventer at the sizes and service clearances their makers give. Each piece must be serviceable or replaceable without removing construction (IBC 902.1).
- Size the door and the path out. The door and the passage beyond it must let the largest piece of equipment out (IBC 902.1). Check the clear opening against that piece, not against a standard door.
- Tag the door sign. Note an approved sign on the access door, with contrasting letters at least 2 inches high and 3/8 inch in stroke (IBC 902.1.2).
- Show the heat and the light. The mechanical plan shows a permanent heater keeping the room at 40°F or more. The electrical plan shows permanent lighting (IBC 902.1.3, 902.1.4).
- Place the fire department connection. Put it on the street side or facing a fire apparatus access road. Keep 36 by 36 inches clear, 78 inches high, in front and to the sides (IBC 912.2.1, 912.4.2).
- Ask about local amendments early. Some jurisdictions add a minimum size, an exterior door or a fire rating. Confirm them with the fire code official before the plan is fixed.
Where a jurisdiction rates the room, detail its walls like any rated wall, as a fire barrier or a fire partition. Fire extinguishers nearby follow rules of their own. The room rules are in IBC Section 902 and IFC Section 901.4.7 (ICC's free viewer). On a drawing set the room sits on the floor and mechanical plans and the door schedule, where an AI-powered quality management system reads it.
How Pirros checks the set
The Pirros Quality Management System reviews projects against code requirements, firm standards, and project specifications, then assigns, tracks, and resolves issues before they become RFIs or rework.
- Reads every sheet in your set against the codes you pick for the project: the IBC, ADA and regional codes.
- Every finding names the sheet, the location and the section behind it.
- Findings are surfaced, never auto-applied. Your reviewer confirms, dismisses or escalates.
Requirements at a glance
| Element | Requirement | Section |
|---|---|---|
| Where provided | The IBC and IFC don't require a riser room. Where a building has one, the rules below apply. | IBC 902.1 · IFC 901.4.7 |
| Size | Space for all the equipment as its maker defines it, with working room around it. Clearances let each piece be inspected, serviced, repaired or replaced without removing construction or disabling a rated assembly. No minimum area or dimension. | IBC 902.1 · IFC 901.4.7 |
| Door and path out | Doors and unobstructed passageways large enough to remove the largest piece of equipment. | IBC 902.1 · IFC 901.4.7 |
| Access and locking | Risers, fire pumps and controllers have ready access. The room door may be locked if the key is available at all times. | IBC 902.1.1 · IFC 901.4.7.1 |
| Door sign | An approved sign on each access door, with lettering that contrasts with its background. Letters are 2 inches high minimum, with a 3/8-inch minimum stroke. | IBC 902.1.2 · IFC 901.4.7.2 |
| Heat | Kept at 40°F or more, with heating units permanently installed. | IBC 902.1.3 · IFC 901.4.7.3 |
| Lighting | Permanently installed artificial lighting. | IBC 902.1.4 · IFC 901.4.7.4 |
| Identification | Rooms holding fire protection system controls are identified for the fire department, with durable, permanently installed signs that are readily visible. | IFC 509.1 |
| Kept clear | No storage, trash or other objects placed where they keep fire protection equipment from ready access. | IFC 509.2 |
| Supervision | Water-supply control valves and waterflow switches are electrically supervised by a listed fire alarm control unit. In high-rises, supervised indicating control valves sit where each floor connects to the riser. | IBC 903.4, 903.4.3 |
| Fire department connection | On the street side, or facing a fire apparatus access road, fully visible from it. A clear space 36 inches wide, 36 inches deep and 78 inches high in front of and beside a wall-mounted connection. A metal sign with raised letters 1 inch high minimum. | IBC 912.2.1, 912.4.2, 912.5 |
| Backflow protection | The potable water supply to the sprinkler system is protected against backflow as the International Plumbing Code requires. | IBC 912.6 |
| Fire rating | Section 902 sets no fire-resistance rating for a riser room. A fire pump room gets 2-hour fire barriers or horizontal assemblies, or 1-hour in sprinklered buildings other than high-rises. | IBC 902.1, 913.2.1 |
These rules are from the 2021 IBC and IFC; check the edition and amendments your jurisdiction enforces. The 2024 IBC keeps 902.1 to 902.1.4 unchanged. The 2018 IFC numbered the same rules 901.4.6, so older references cite that section. Cities and counties often add a minimum size, an exterior door or a fire rating by local amendment.
