
When Are Fire Sprinklers Required? IBC 903.2 Rules
Sources: 2021 International Building Code (IBC) Section 903 and Table 707.3.10, and 2021 International Residential Code (IRC) Section R313
Check your set instantlyFire sprinklers are required by occupancy group, fire area, occupant load and story. Group A-2 needs them over 5,000 square feet or 100 occupants. Groups A-1, A-3, A-4 and E need them over 12,000 square feet or 300 occupants; F-1, M and S-1 over 12,000 square feet. Groups H, I and R always do.
The Pirros Quality Management System can check the occupancy groups, fire areas and sprinkler line on every code analysis sheet in your set and Revit model, instantly.
How to check the code requirements
Every trigger in IBC 903.2 reads an input already on the code analysis sheet: occupancy group, fire area, occupant load, stories and height. Check it fire area by fire area first, then for the building as a whole.
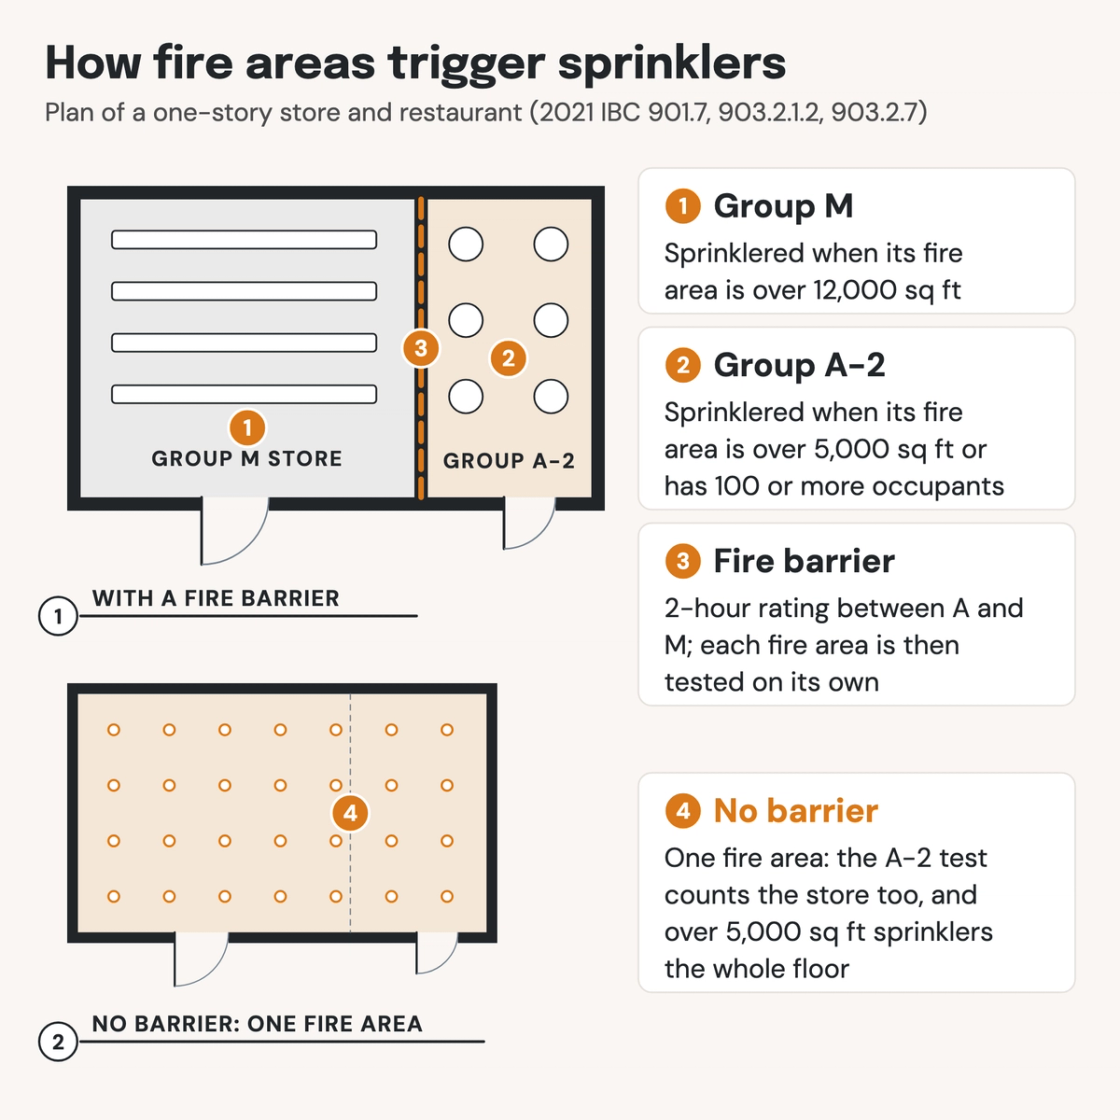
- List the fire areas. Tag each one on the life safety plan with its occupancy group, area and occupant load. A fire area ends only at a fire wall, fire barrier or horizontal assembly rated to Table 707.3.10 (IBC 901.7).
- Test each fire area against its group. Compare its area and occupant load with the thresholds in IBC 903.2.1 to 903.2.10. Flag any fire area on a floor other than the level of exit discharge.
- Add up the combined areas. For Groups F-1, M and S-1, total every fire area of that group on all floors, mezzanines included. Over 24,000 square feet sprinklers the whole building (IBC 903.2.4, 903.2.7, 903.2.9).
- Run the building-wide triggers. Check each story over 1,500 square feet for exterior openings, and each story 55 feet or more above fire department access for 30 occupants. Then check Table 903.2.11.6 (IBC 903.2.11).
- Name the standard. Write NFPA 13, 13R or 13D on the code analysis sheet. Check a 13R system against the story and height limits of IBC 903.3.1.2.
- Match the code summary. Where any trigger is met, the code summary should say the building is sprinklered throughout. Area increases and egress allowances elsewhere in the analysis depend on that line.
Sprinkler triggers start from the occupancy group, and the fire barriers that make fire areas belong to the same code analysis. A sprinklered building also changes the means of egress, and fire extinguishers have rules of their own. The triggers are in IBC Section 903 (ICC's free viewer). On a drawing set they sit on the code analysis sheet and life safety plans, which is where an AI-powered quality management system reads them.
How Pirros checks the set
The Pirros Quality Management System reviews projects against code requirements, firm standards, and project specifications, then assigns, tracks, and resolves issues before they become RFIs or rework.
- Reads every sheet in your set against the codes you pick for the project: the IBC, ADA and regional codes.
- Every finding names the sheet, the location and the section behind it.
- Findings are surfaced, never auto-applied. Your reviewer confirms, dismisses or escalates.
Requirements at a glance
| Element | Requirement | Section |
|---|---|---|
| Where required | Sprinklers go in new buildings in the locations listed in 903.2.1 through 903.2.12. Most of those triggers apply per fire area, not per building. | IBC 903.2 |
| Group A-1, A-3 and A-4 | A fire area over 12,000 square feet or with 300 or more occupants. Also a fire area on any floor other than the level of exit discharge, and an A-1 multitheater complex. Sprinklers then go throughout that story and every story from it to the level of exit discharge. | IBC 903.2.1.1, 903.2.1.3, 903.2.1.4 |
| Group A-2 | A fire area over 5,000 square feet or with 100 or more occupants. Also a fire area on any floor other than the level of exit discharge. Sprinklers then go throughout that story and every story from it to the level of exit discharge. | IBC 903.2.1.2 |
| Other Group A | Enclosed Group A-5 accessory areas over 1,000 square feet. An occupied roof with an assembly load over 100 (A-2) or 300 (other A) sprinklers every floor from it down to exit discharge. Group A fire areas that share exits or exit access need sprinklers at a combined load of 300 or more. | IBC 903.2.1.5, 903.2.1.6, 903.2.1.7 |
| Ambulatory care | The entire floor, where 4 or more care recipients can't self-preserve. Also where even 1 of them is on a floor other than the level of exit discharge. Care on another floor also sprinklers the floors between it and exit discharge, that level and every floor below. | IBC 903.2.2 |
| Group E | A fire area over 12,000 square feet or with 300 or more occupants. Also a fire area on any floor other than the level of exit discharge. The floor trigger is waived for areas below exit discharge where every classroom has an exterior exit door at ground level. | IBC 903.2.3 |
| Group F-1, M and S-1 | A fire area over 12,000 square feet, or more than three stories above grade plane. Also when that group's fire areas on all floors, mezzanines included, total over 24,000 square feet. Sprinklers then go throughout the building. | IBC 903.2.4, 903.2.7, 903.2.9 |
| Lower area triggers | Group F-1 woodworking areas over 2,500 square feet that produce or use finely divided combustible material. Group M areas over 5,000 square feet that display and sell upholstered furniture or mattresses. Group S-1 fire areas over 5,000 square feet that store commercial motor vehicles. | IBC 903.2.4.1, 903.2.7.2, 903.2.9 |
| Groups H, I and R | Always sprinklered: every Group H occupancy, and every building with a Group I or Group R fire area. Group I-4 day care at the level of exit discharge is exempt where every care room has an exterior exit door. | IBC 903.2.5.1, 903.2.6, 903.2.8 |
| Parking garages | Enclosed garages with a fire area over 12,000 square feet, or located beneath other groups, except beneath Group R-3. Open garages with a fire area over 48,000 square feet. | IBC 903.2.10 |
| Group B | No fire-area or occupant-load trigger. A Group B building is sprinklered only through the building-wide triggers below, an ambulatory care facility, or the high-rise rules listed in Table 903.2.11.6. | IBC 903.2.2, Table 903.2.11.6 |
| Stories without openings | In every group except U, sprinklers go in any story over 1,500 square feet without enough exterior openings. On at least one side, it needs 20 square feet of openings in each 50 feet of wall. Each opening is at least 30 inches in every dimension, with its sill 44 inches or less above the floor. | IBC 903.2.11.1, 903.2.11.1.1 |
| Buildings 55 feet or more | Sprinklers throughout a building with a story of 30 or more occupants 55 feet or more up. The height runs from the lowest level of fire department vehicle access to the finished floor. Group F-2 is exempt. | IBC 903.2.11.3 |
| Other building types | High-rises, atriums, underground structures, stages, unlimited area buildings, live/work units and the other uses in Table 903.2.11.6. Rubbish and linen chutes get sprinklers at the top, at alternate floors, at the lowest intake and in their terminal rooms. | IBC Table 903.2.11.6, 903.2.11.2 |
| Fire areas | Fire walls, fire barriers or horizontal assemblies divide a building into fire areas. Their rating is 2 hours for Groups A, B, E, I, M and R, and 3 hours for F-1 and S-1. Between different groups, the higher rating applies. | IBC 901.7, Table 707.3.10 |
| Which standard | NFPA 13 by default. NFPA 13R is allowed for Group R up to four stories above grade plane. Its highest floor sits 30 feet or less above fire department vehicle access, and its lowest floor 30 feet or less below. NFPA 13D is allowed for one- and two-family dwellings, Group R-3, R-4 Condition 1 and townhouses. | IBC 903.3.1.1, 903.3.1.2, 903.3.1.3 |
| Supervision and alarm | Water-supply control valves and waterflow switches are electrically supervised by a listed fire alarm control unit. An exterior audible device sounds on waterflow, and where the building has a fire alarm system, waterflow sets it off. | IBC 903.4, 903.4.2 |
These numbers are from the 2021 IBC; check the edition and amendments your jurisdiction enforces, since local amendments often lower these thresholds. The 2024 IBC keeps the A-1, A-2, E, M, S-1 and 55-foot triggers. It changes the NFPA 13R limit for Group R-2 to a roof assembly less than 45 feet above fire department vehicle access. NFPA 13 sets how a system is designed and installed, not when one is required.
