ADA Ramp Requirements
Sources: 2010 ADA Standards for Accessible Design and 2021 International Building Code (IBC)
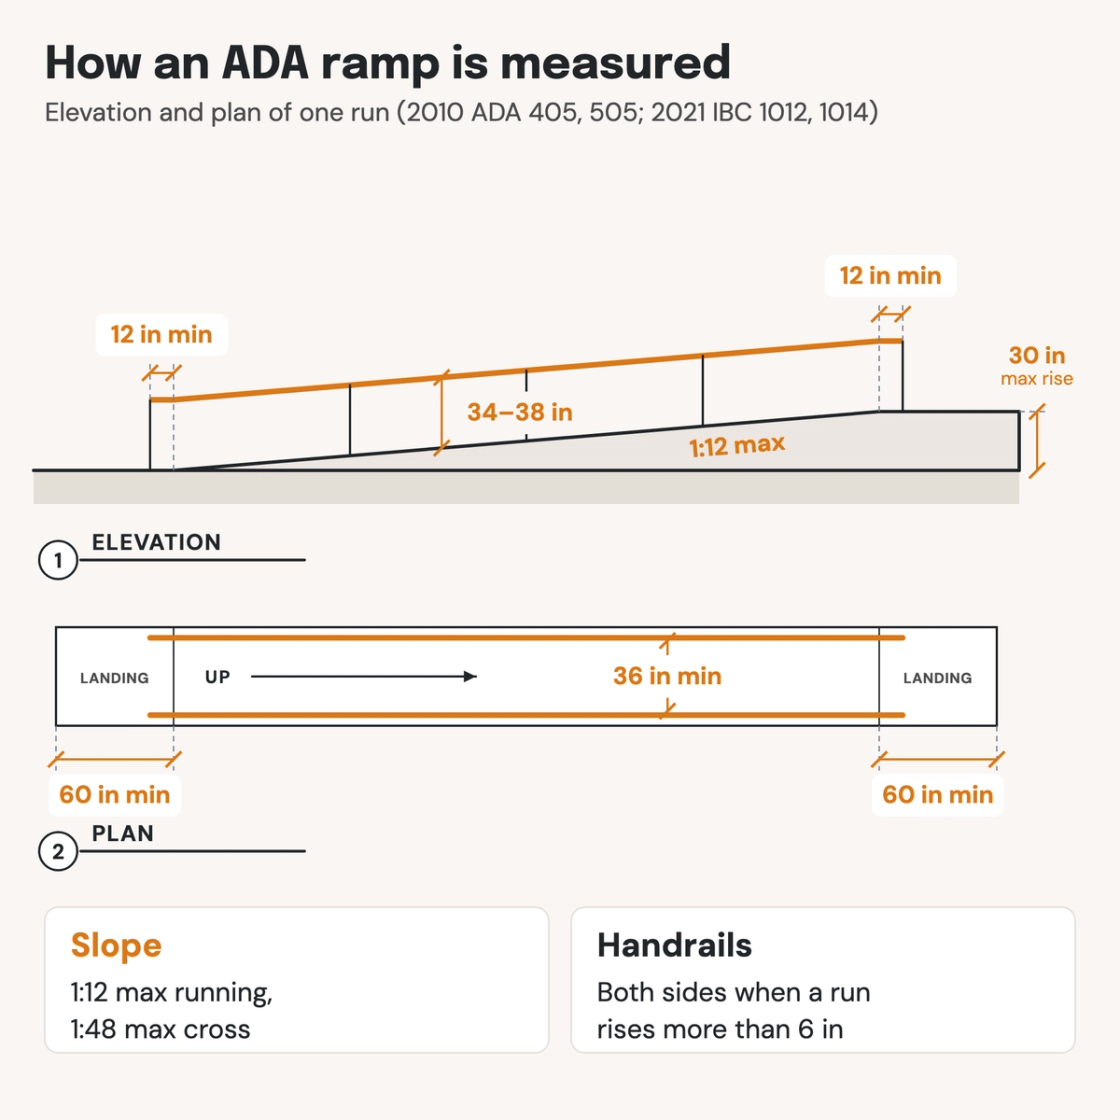
Check your set instantlyAn ADA ramp slopes 1:12 at most (1 inch of rise per foot), with a cross slope of 1:48 at most. Each run rises 30 inches at most, is at least 36 inches wide between handrails and has a level landing at least 60 inches long at each end. Ramps rising more than 6 inches need handrails on both sides.
The Pirros Quality Management System can check every ramp plan, section and rail detail in your set and Revit model, instantly.
How to check the code requirements
Size a ramp from its total rise. Any walking surface steeper than 1:20 counts as a ramp (ADA 106.5), and at 1:12 each inch of rise takes 12 inches of run. A 48-inch rise needs 48 feet of sloped ramp. No run may rise more than 30 inches, so split it into two 24-foot runs. Add 60-inch landings at the top, middle and bottom: 63 feet end to end if it runs straight.
- Check the slope from the spot elevations. Divide each run's rise by its horizontal length. A run rising 30 inches needs at least 30 feet of length; a shorter one is steeper than 1:12.
- Check every run against 30 inches. A run that rises more than 30 inches needs an intermediate landing, even when its slope is right.
- Draw the landings at full size. 60 inches long at each end of every run, and 60 by 60 inches at a turn, with no handrail, post or edge protection inside that square. Door maneuvering clearances may overlap a landing (405.7.5), but the Access Board advises keeping the door swing outside it. Under the IBC, a door opening onto the landing must leave 42 inches clear (1012.5.3).
- Measure clear width between the handrails. The 36 inches is measured between the rails, not the walls or the slab edges, so allow for both rails when you set the overall width.
- Design exterior ramps below the limits. The Access Board recommends 7.5% running slope and 1.5% cross slope on exterior ramps, so construction tolerances don't push them past 1:12 and 1:48. That is advice, not a requirement.
Ramps are part of the accessible route and often of the means of egress. The Access Board explains each rule in its guide to ramps and curb ramps, and ICC publishes IBC Chapter 10 free to read. The rails follow the same handrail height rules as stairs. On a drawing set these numbers sit on the ramp plans, sections and rail details, which is where an AI-powered quality management system reads them.
How Pirros checks the set
The Pirros Quality Management System reviews projects against code requirements, firm standards, and project specifications, then assigns, tracks, and resolves issues before they become RFIs or rework.
- Reads every sheet in your set against the codes you pick for the project: the IBC, ADA and regional codes.
- Every finding names the sheet, the location and the section behind it.
- Findings are surfaced, never auto-applied. Your reviewer confirms, dismisses or escalates.
Requirements at a glance
| Element | Requirement | Section |
|---|---|---|
| Running slope | 1:12 maximum (8.33%): 1 inch of rise for every 12 inches of run. | ADA 405.2 · IBC 1012.2 |
| Cross slope | 1:48 maximum (2%), measured across the direction of travel. | ADA 405.3 · IBC 1012.3 |
| Rise per run | 30 inches maximum for any one run. A ramp may have any number of runs. | ADA 405.6 · IBC 1012.4 |
| Clear width | 36 inches minimum, measured between the handrails where they are provided. | ADA 405.5 · IBC 1012.5.1 |
| Landings | At the top and bottom of every run: 60 inches long minimum, at least as wide as the widest run, and sloped 1:48 at most. | ADA 405.7 · IBC 1012.6 |
| Landing where the ramp turns | 60 by 60 inches minimum where the ramp changes direction between runs. | ADA 405.7.4 · IBC 1012.6.4 |
| Handrails required | On both sides of every run that rises more than 6 inches. | ADA 405.8 · IBC 1012.8 |
| Handrail height | 34 to 38 inches to the top of the gripping surface, measured from the ramp surface, at a consistent height. | ADA 505.4 · IBC 1014.2 |
| Handrail extensions | 12 inches minimum, horizontally, beyond the top and bottom of each run. Ends return to a wall, guard or the landing, or continue to the next run's handrail. | ADA 505.10.1 · IBC 1014.6 |
| Edge protection | A curb or barrier on each side of runs and landings that stops a 4-inch sphere within 4 inches of the surface. Or extend the surface 12 inches past the inside face of the handrail. The IBC sets a curb at 4 inches high minimum. | ADA 405.9 · IBC 1012.10 |
| Steeper slopes in existing buildings | Only where space is limited: up to 1:10 for a rise of 6 inches or less, and up to 1:8 for a rise of 3 inches or less. Never steeper than 1:8. | ADA 405.2, Table 405.2 |
| Curb ramps | 1:12 maximum running slope, 1:48 cross slope and 36 inches wide, with flared sides no steeper than 1:10 and a top landing 36 inches long. | ADA 406.1 · 406.3 · 406.4 |
| Egress ramp width (IBC) | Not less than the IBC's corridor width for the same occupant load: 44 inches in most buildings, and 36 inches for an occupant load under 50. | IBC 1012.5.1 · 1020.3 |
| Headroom (IBC) | 80 inches minimum over the full width of every run and landing. | IBC 1012.5.2 |
These numbers are from the 2010 ADA Standards and the 2021 IBC; the 2024 IBC keeps every number in its ramp section, 1012. California's 2025 CBC Chapter 11B requires 48 inches of clear width, with handrails allowed to project 3½ inches on each side (11B-405.5). A ramp at a house follows the 2021 IRC instead (R311.8). It sets 1:12 at the required egress door and 1:8 elsewhere, landings 36 inches deep, and a handrail on one side above 1:12.